- 3
- 2
- 2
- 180 m2
- 11 079.0 m2
Monthly Costs
Property description
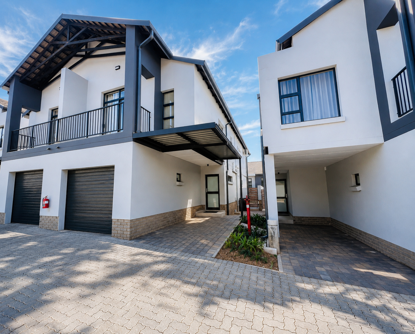
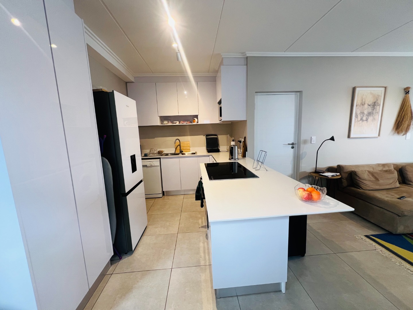
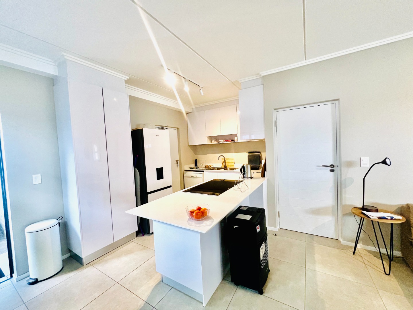
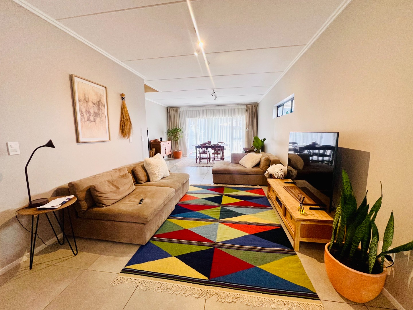
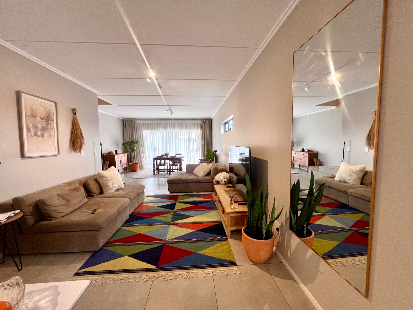
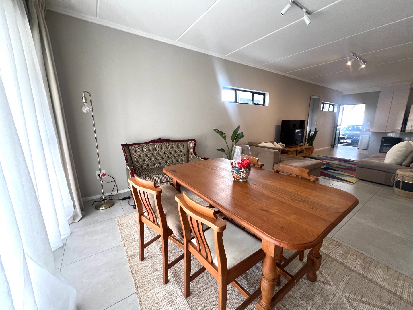
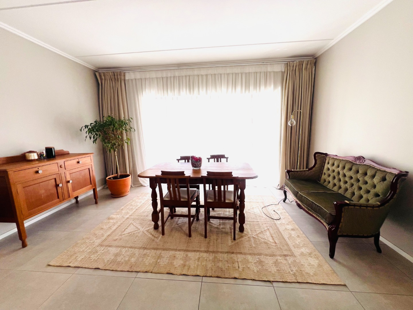
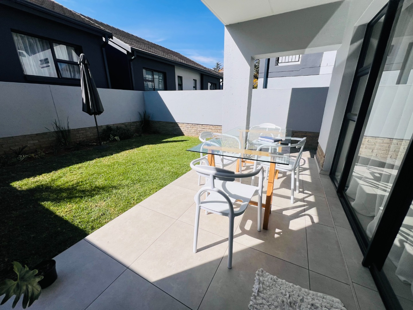
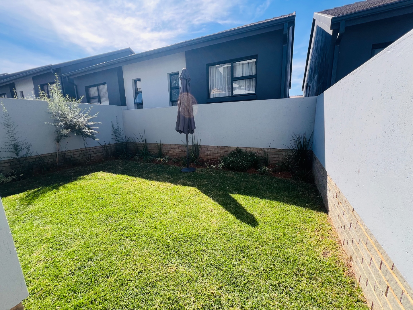
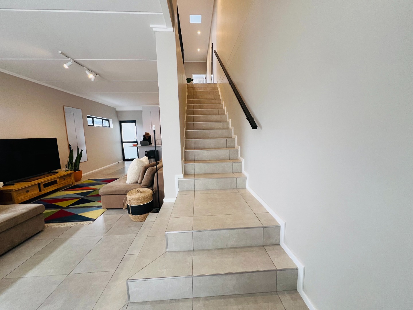
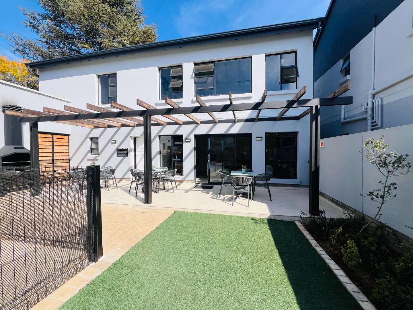
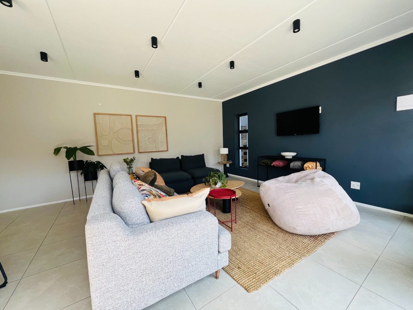
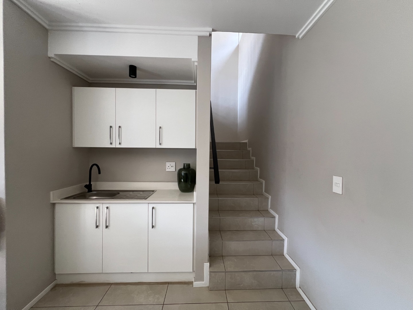
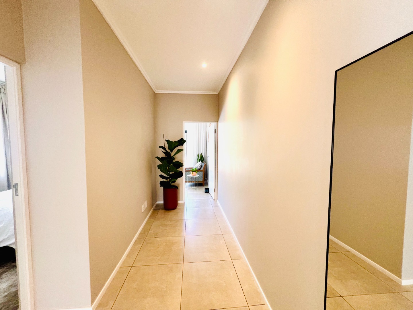
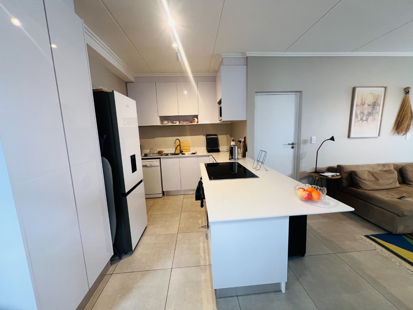
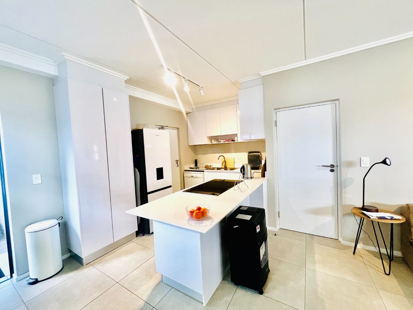
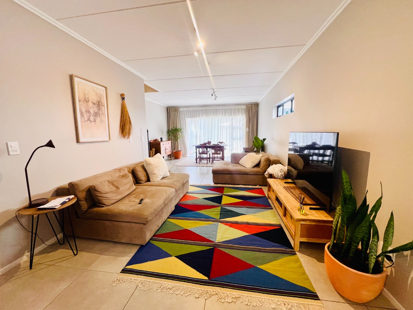
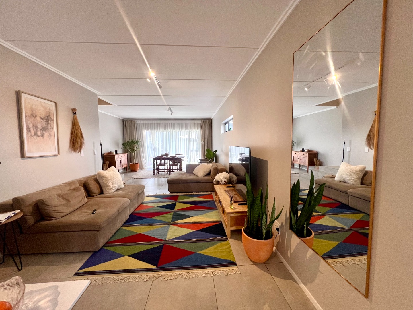
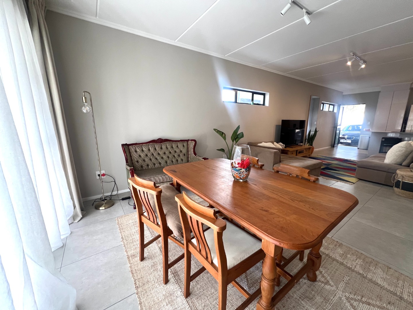
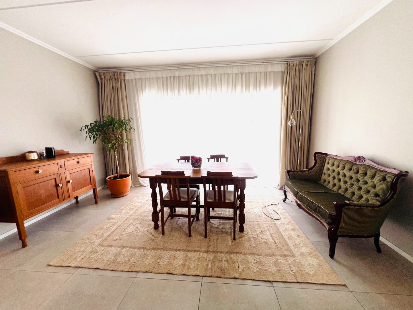
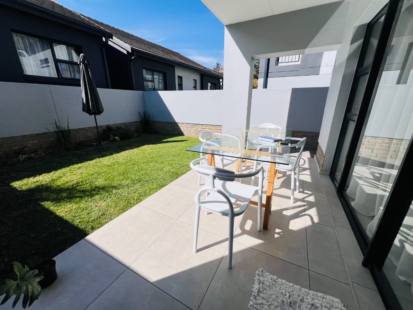
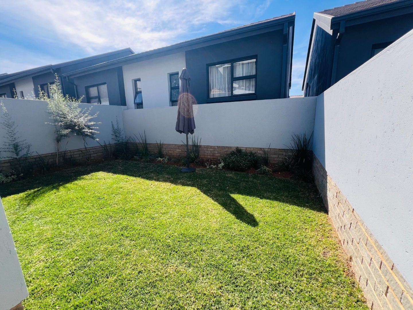
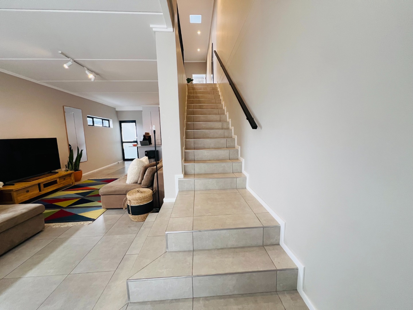
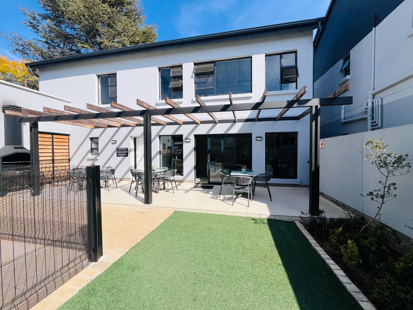
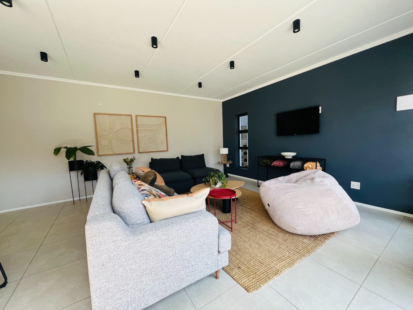
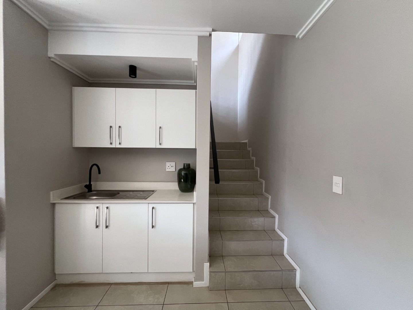
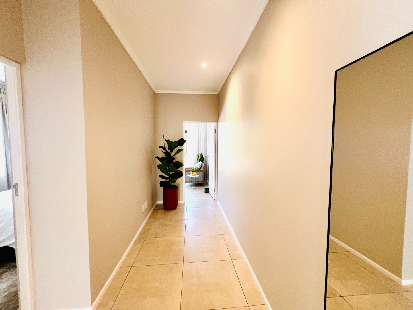
Downstairs features a spacious open-plan lounge and dining area that flows effortlessly onto a private, pet-friendly garden, creating the perfect space for entertaining or relaxing. The modern kitchen is well-appointed and designed for everyday convenience.
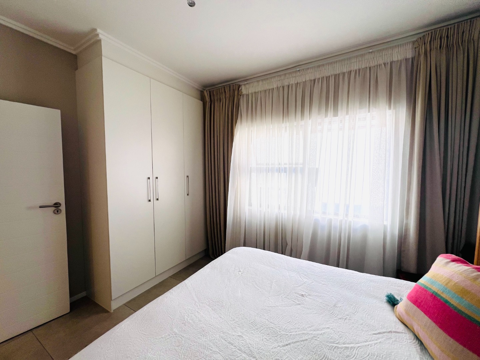
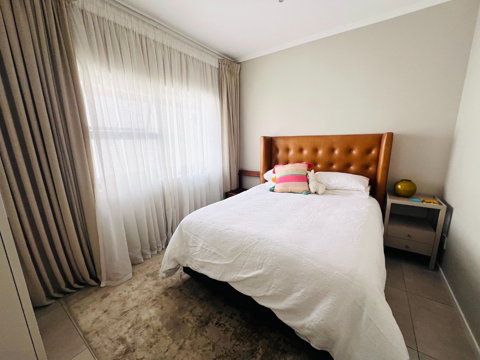
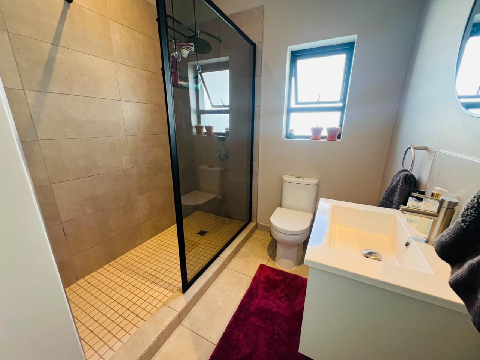
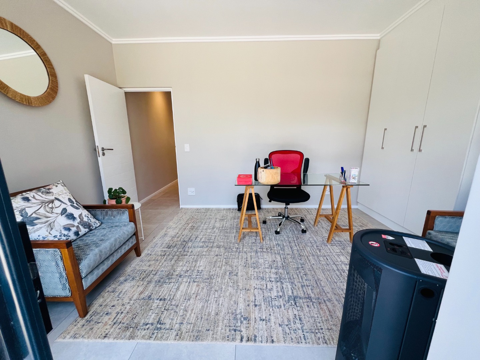
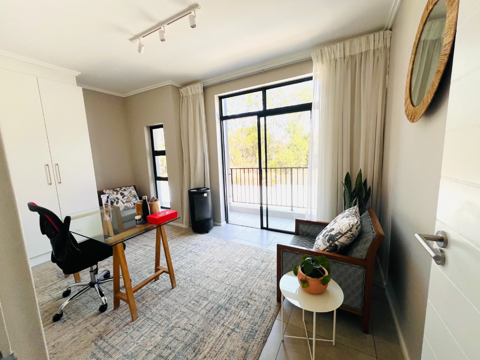
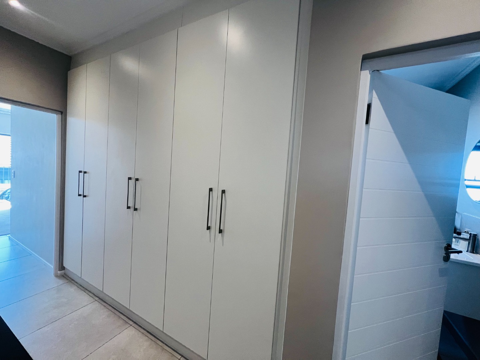
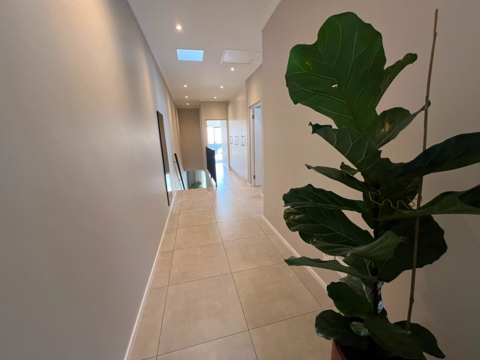
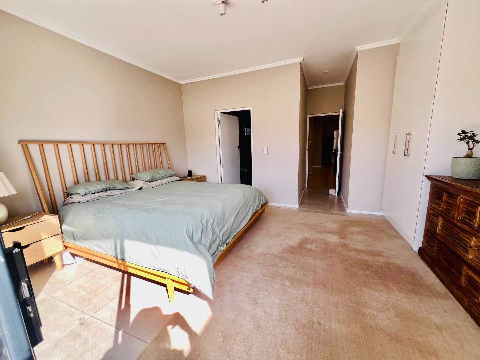
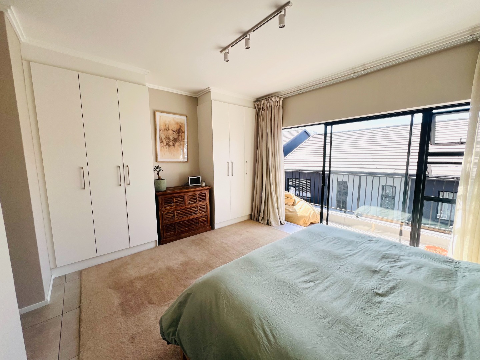
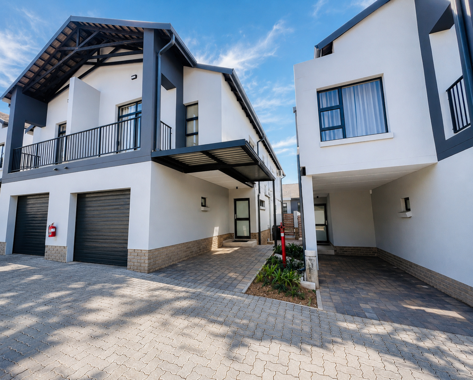
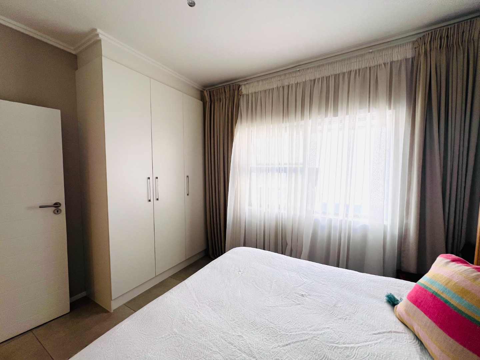
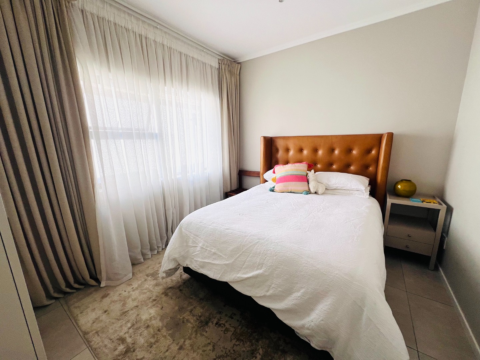
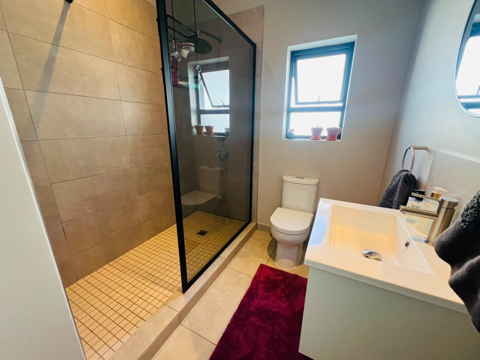
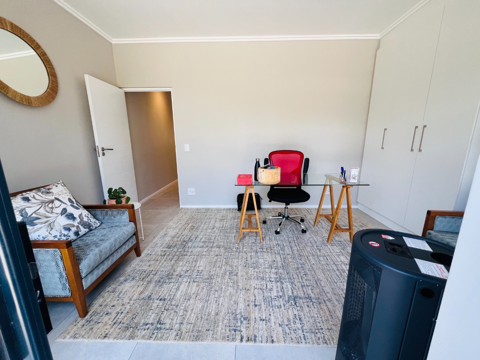
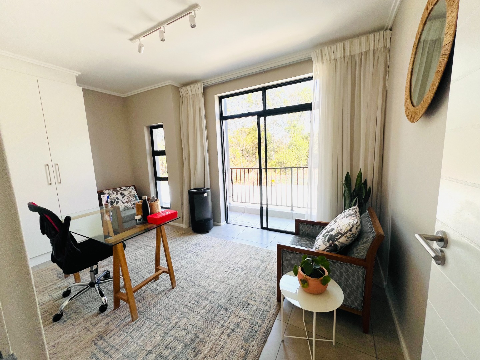
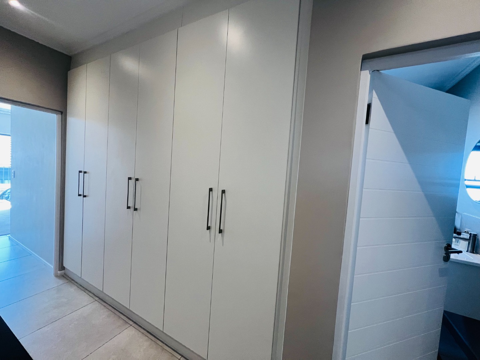
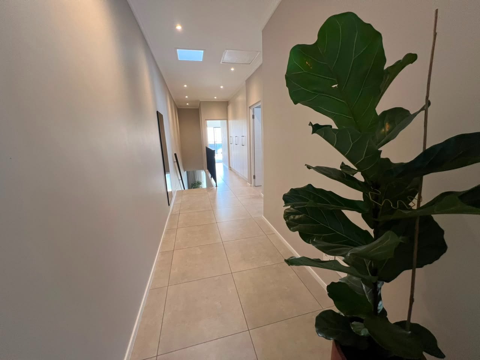
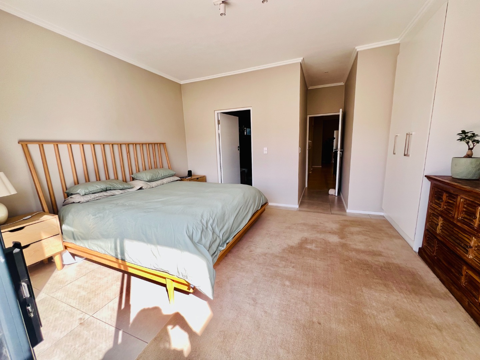
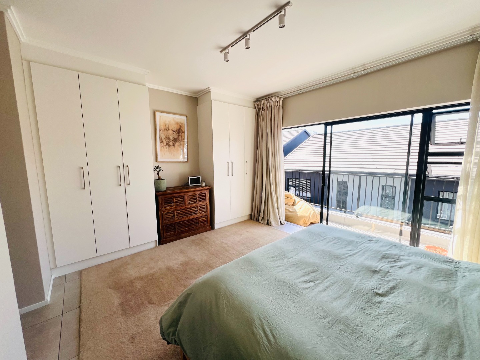
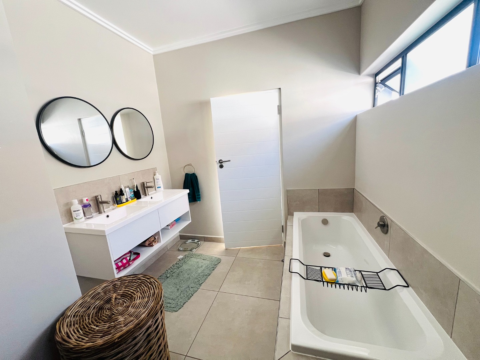
Upstairs, you'll find three generously sized bedrooms, with two opening onto private balconies. The main bedroom boasts an en-suite bathroom, while ample linen cupboards provide plenty of storage throughout.
Property Features:
• 3 Spacious Upstairs Bedrooms
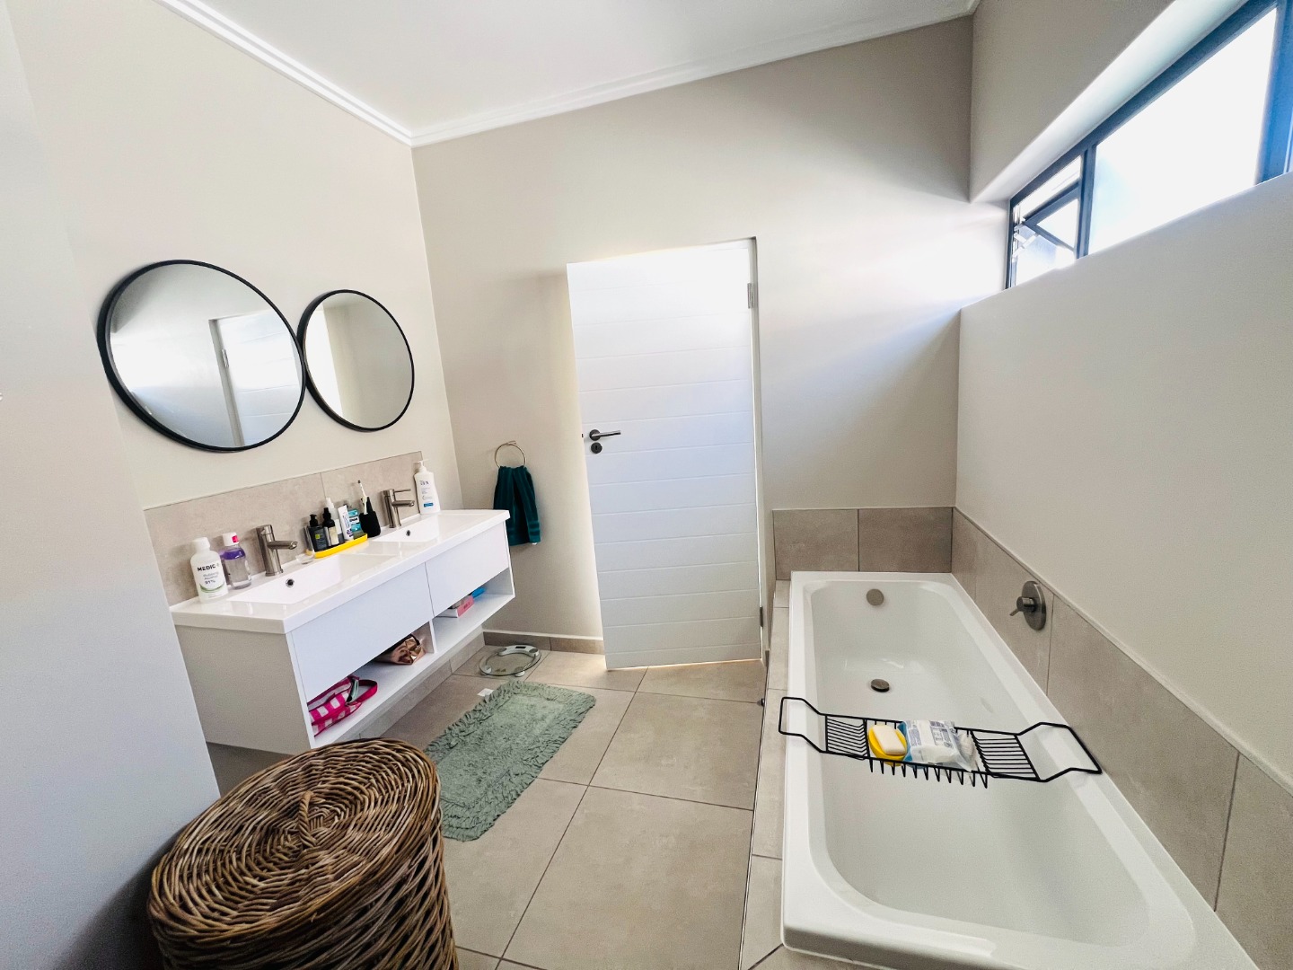
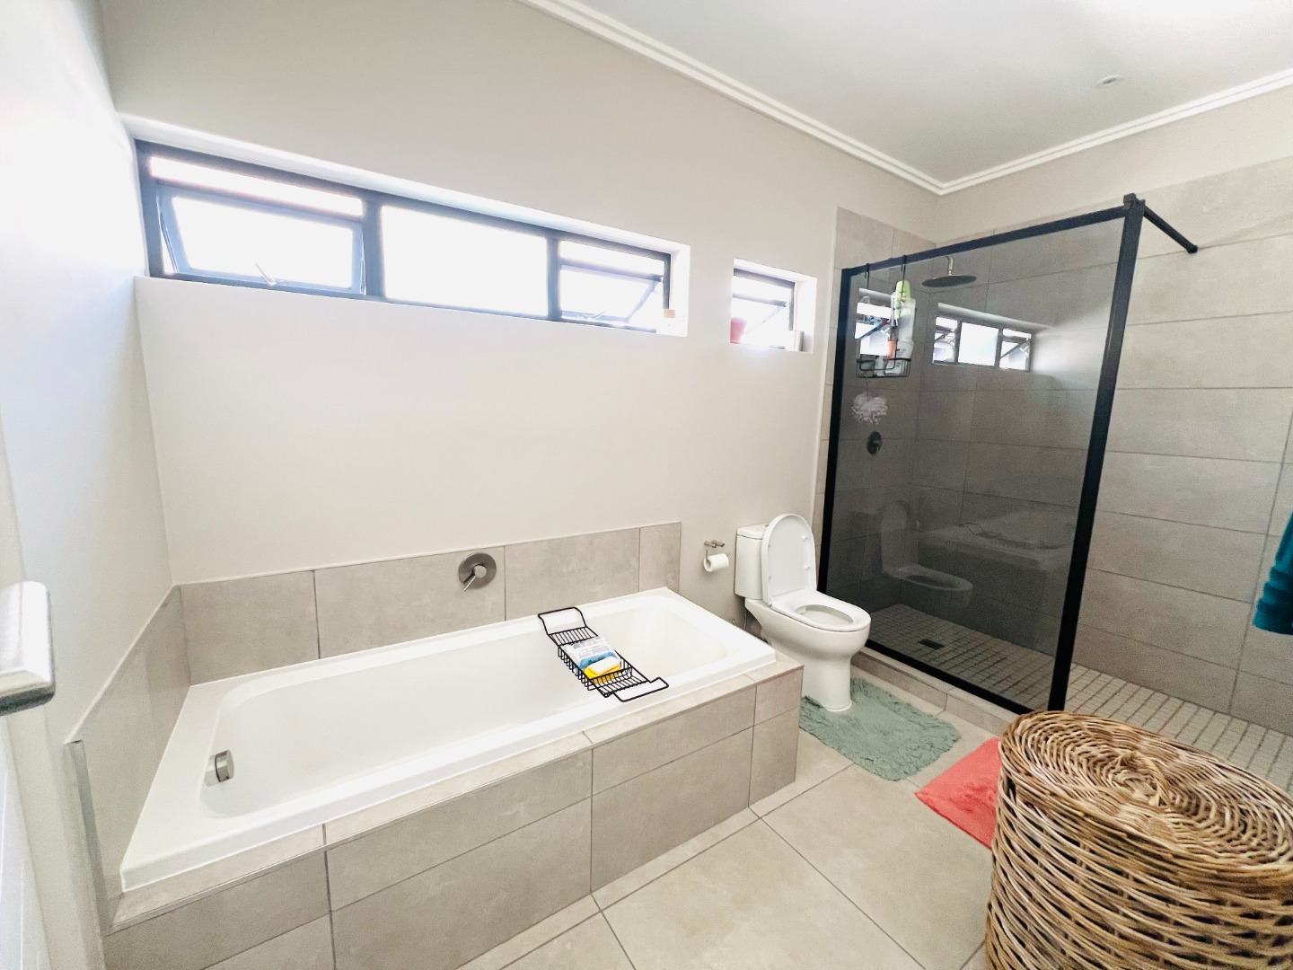
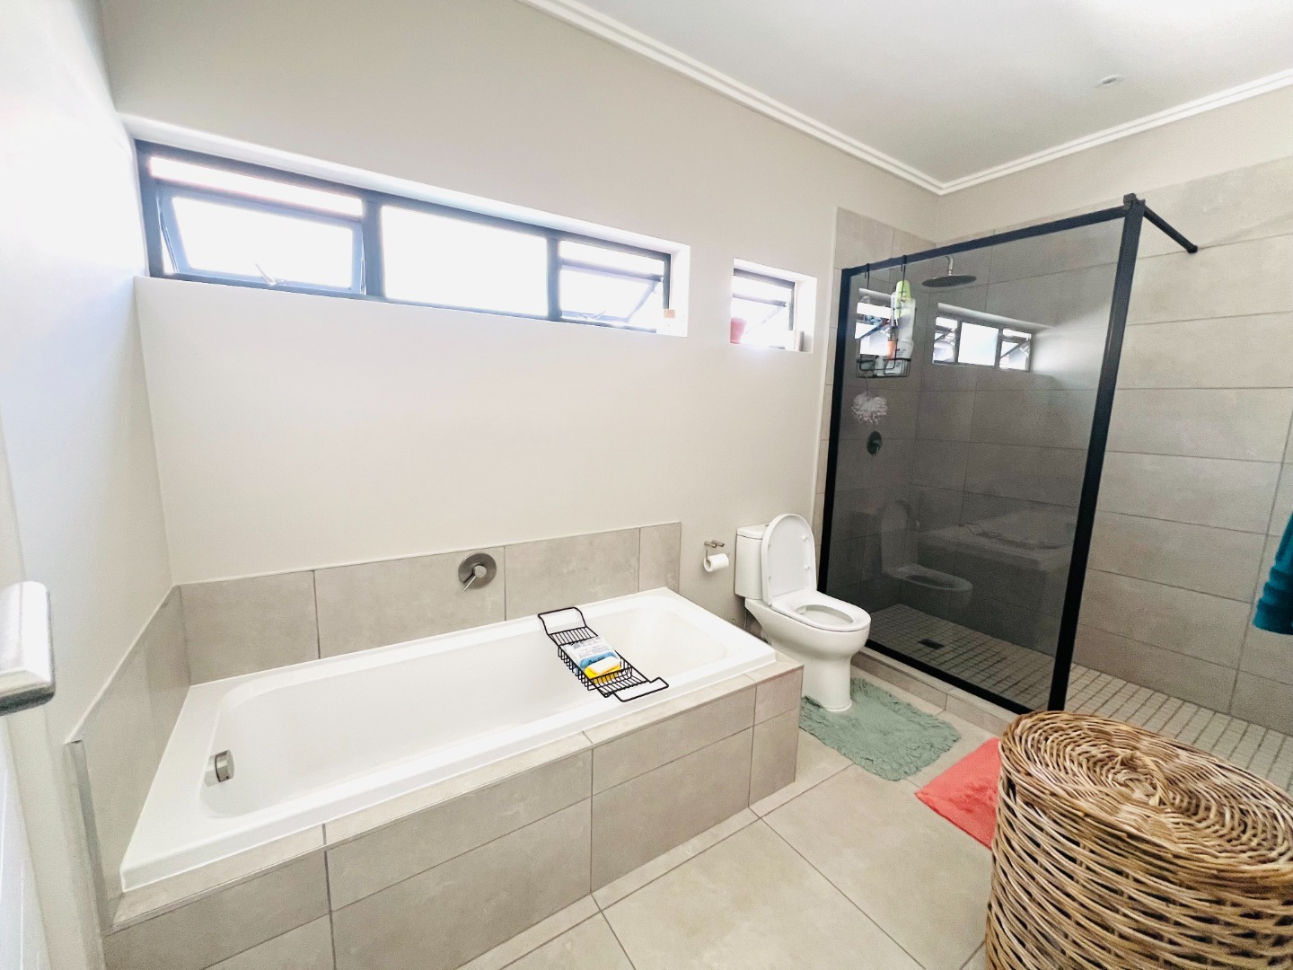
• 2 Modern Bathrooms (Main En-suite)
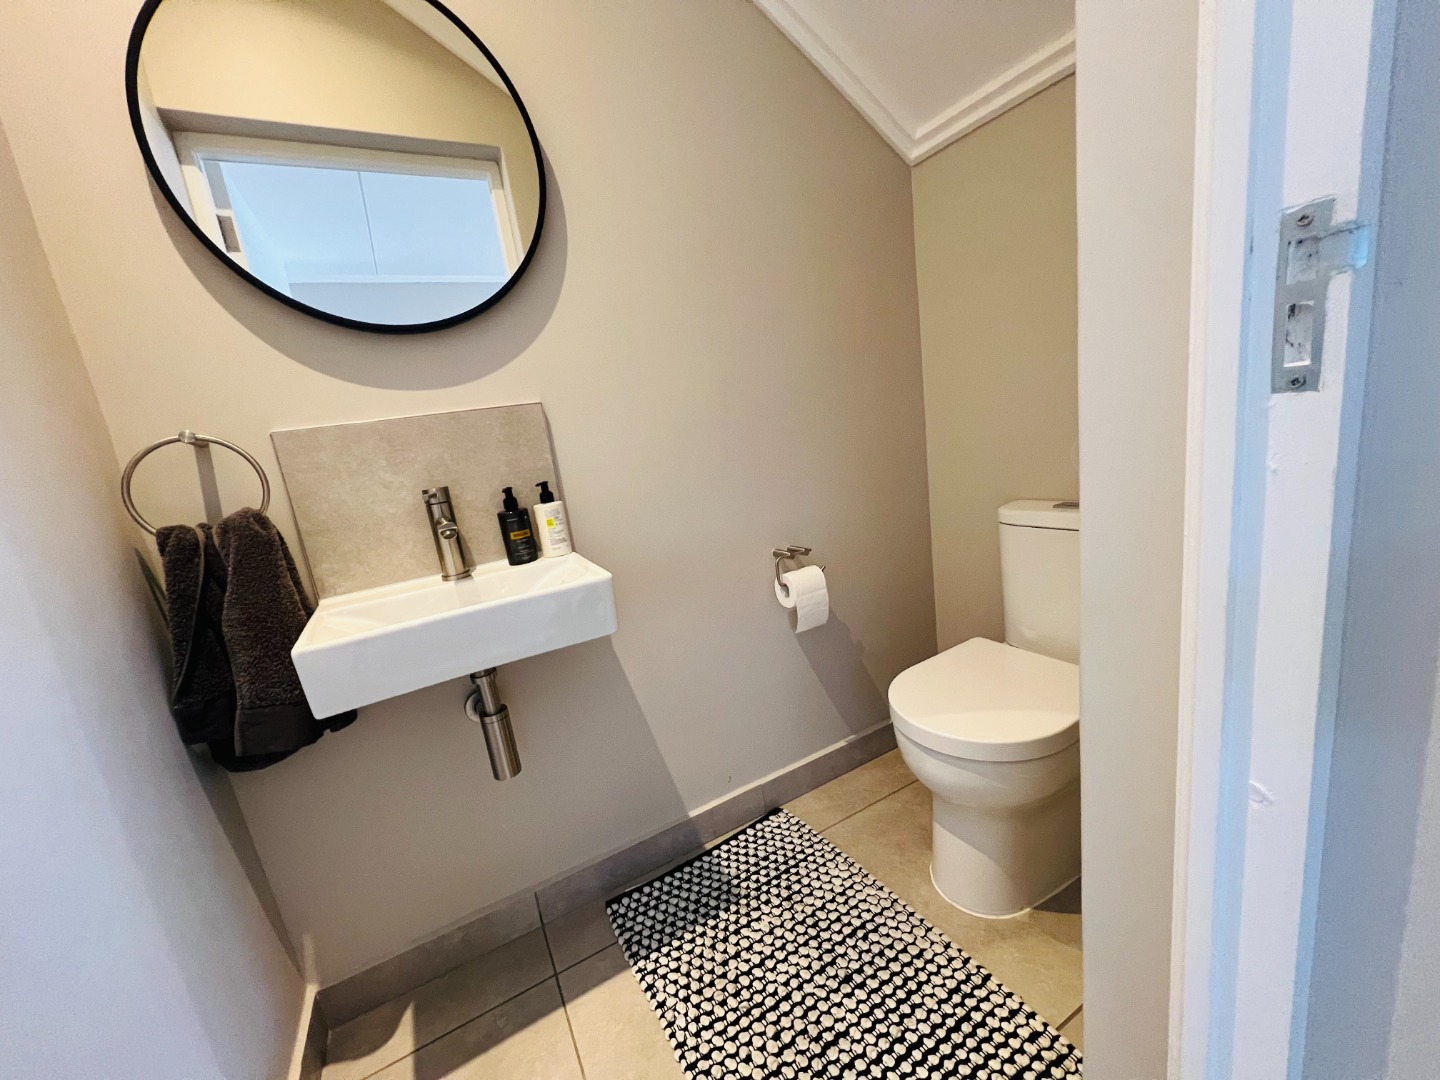
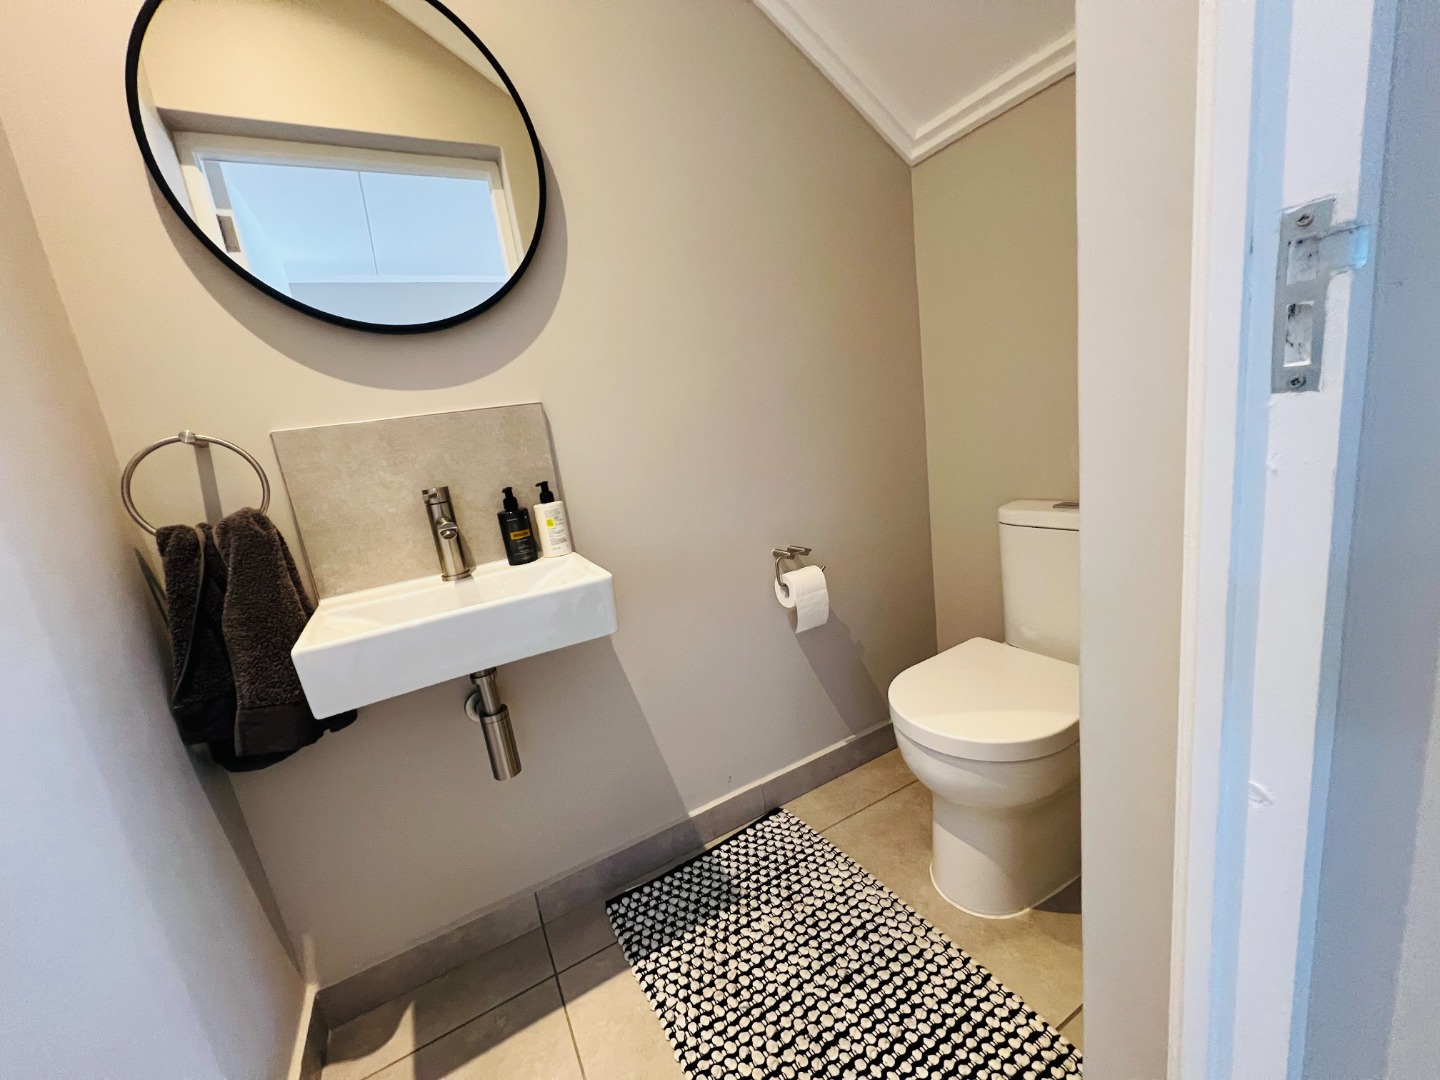
• Guest Toilet Downstairs
• Open-Plan Living & Dining Area Downstairs
• Modern Kitchen
• Private Walled Garden
• 2 Bedrooms with Balconies
• Ample Linen Cupboards
• Pet Friendly
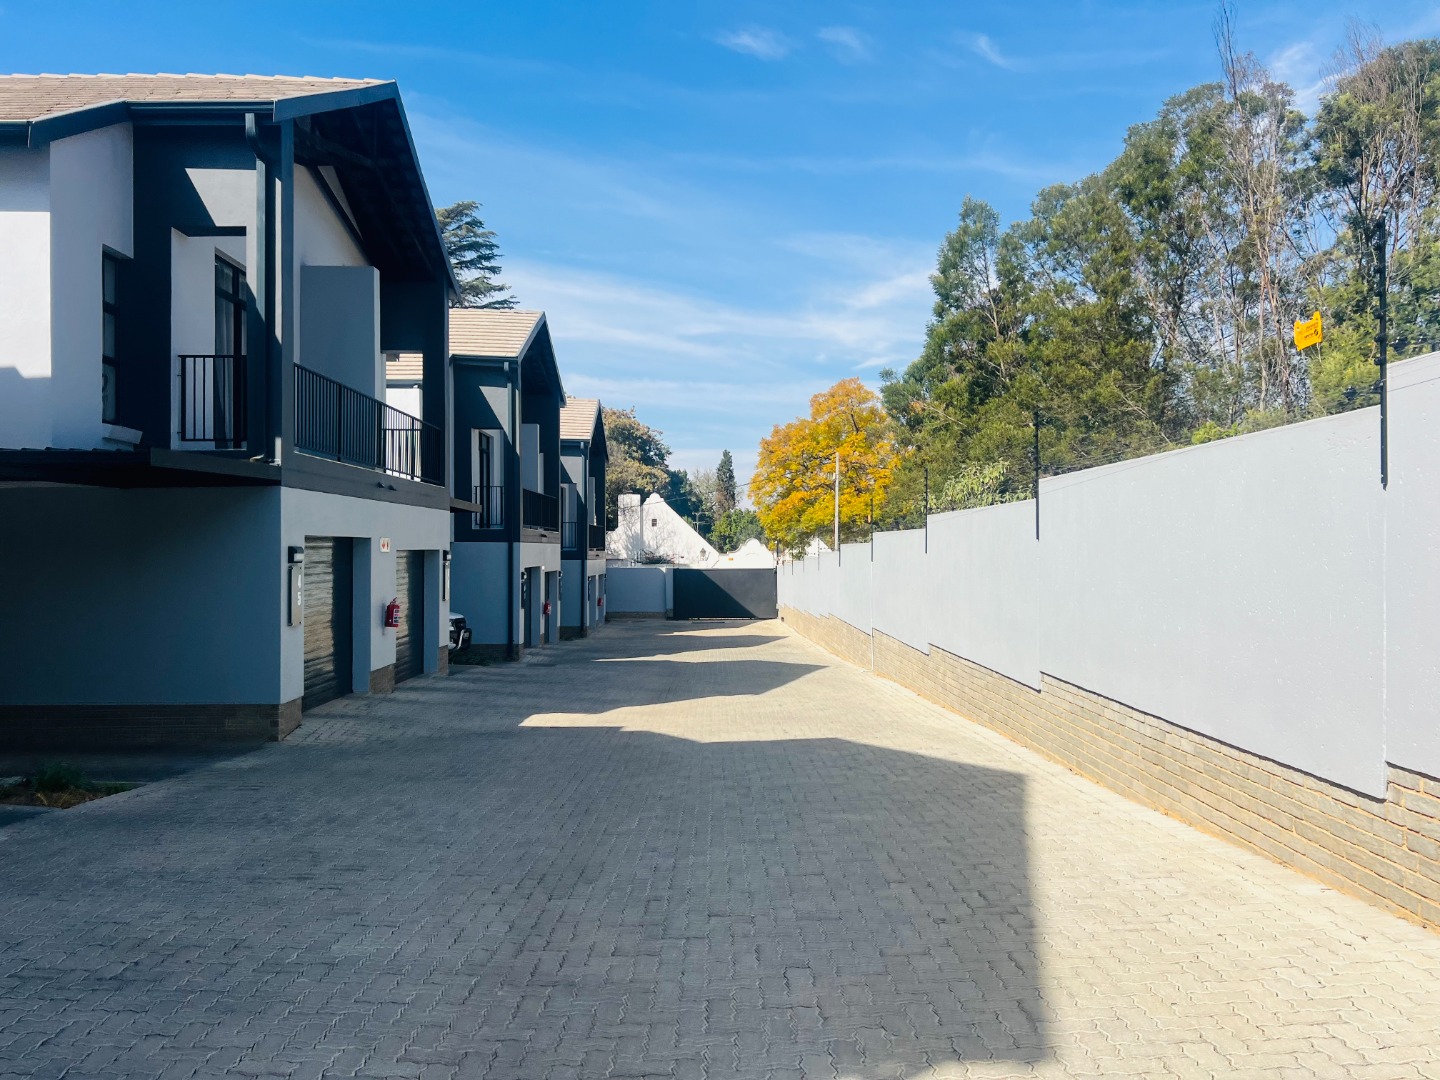
Premium Estate Features:
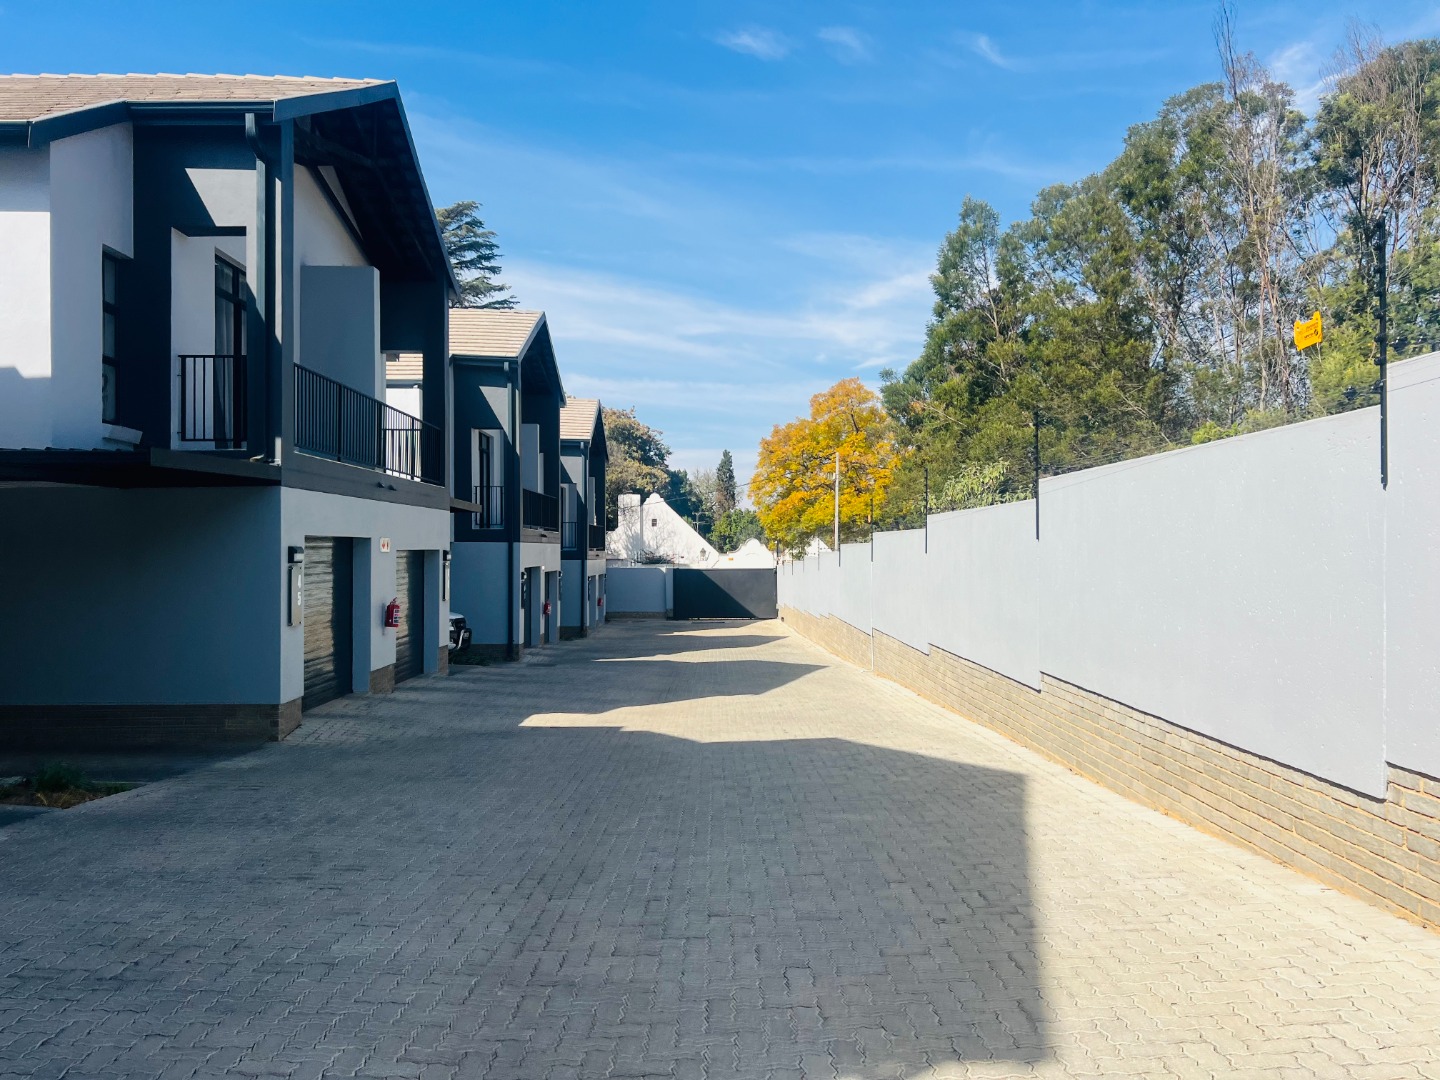
• Full Backup Power (Central inverter with lithium-ion battery)
• Backup Water Supply
• Borehole servicing all common areas
• Solar Power System
• Free Unlimited High-Speed Fibre WiFi
• Smart Home Technology - Control your lights from anywhere using your phone
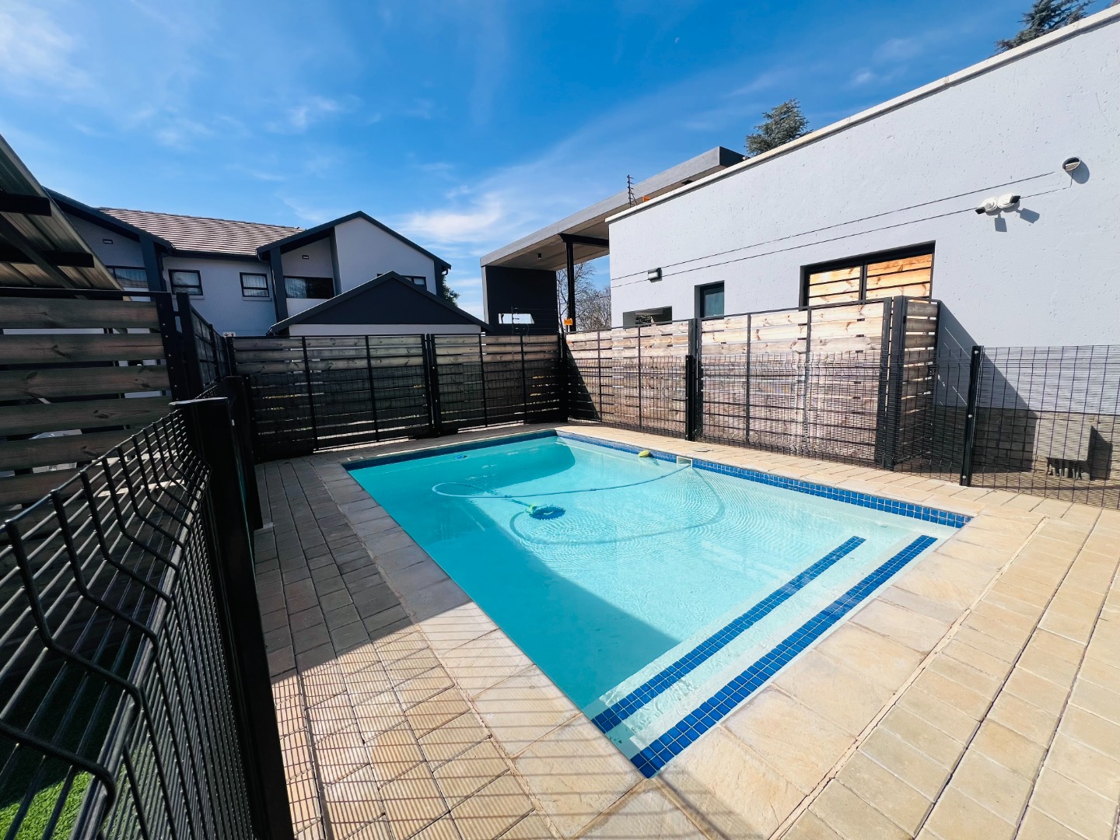
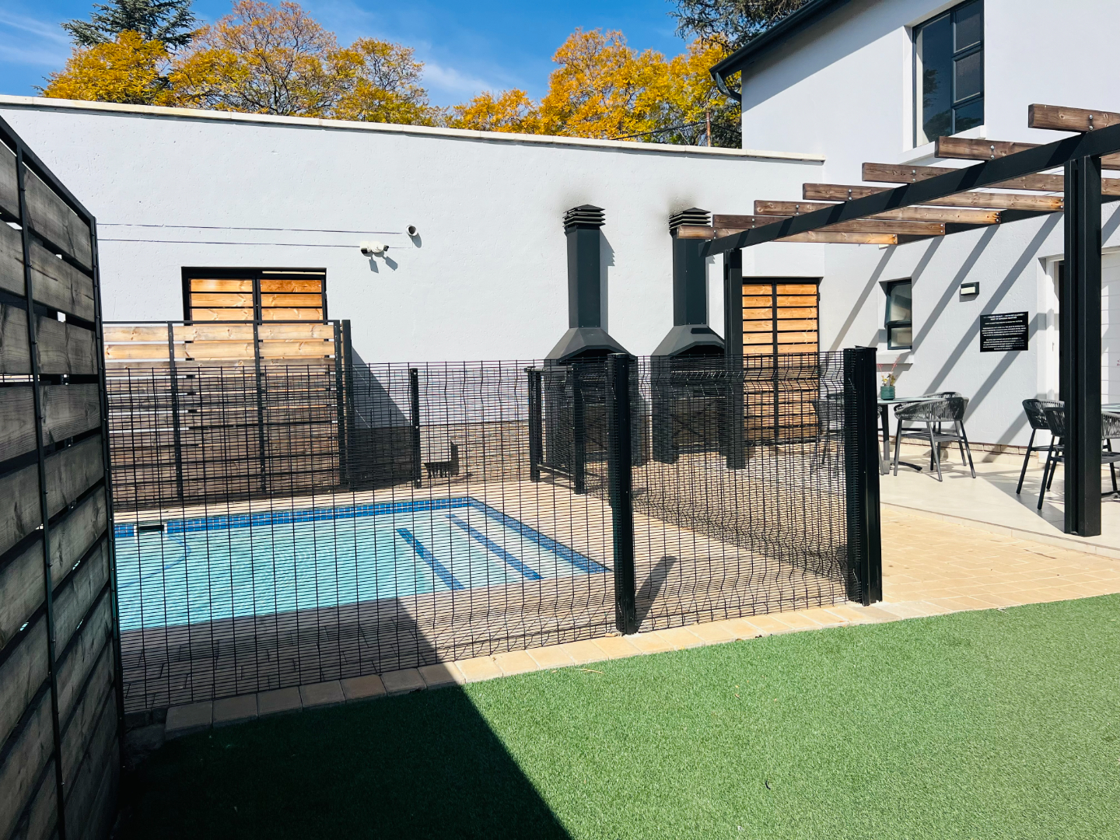
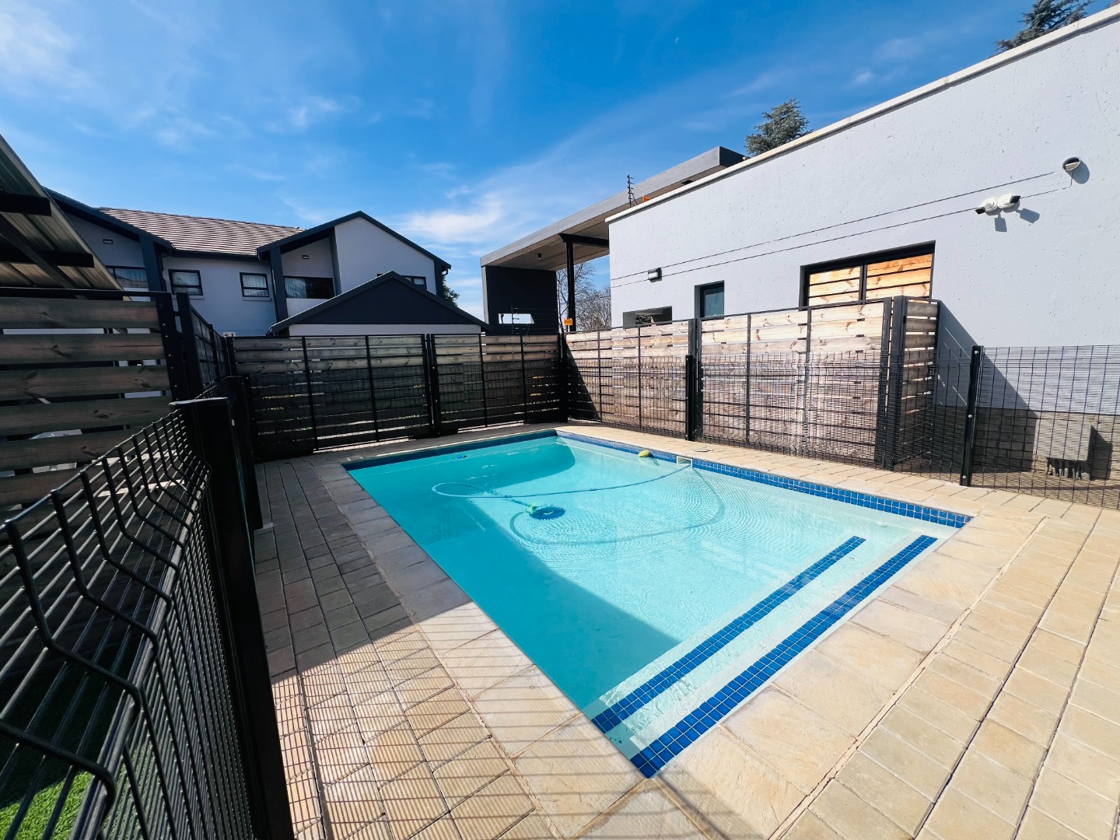
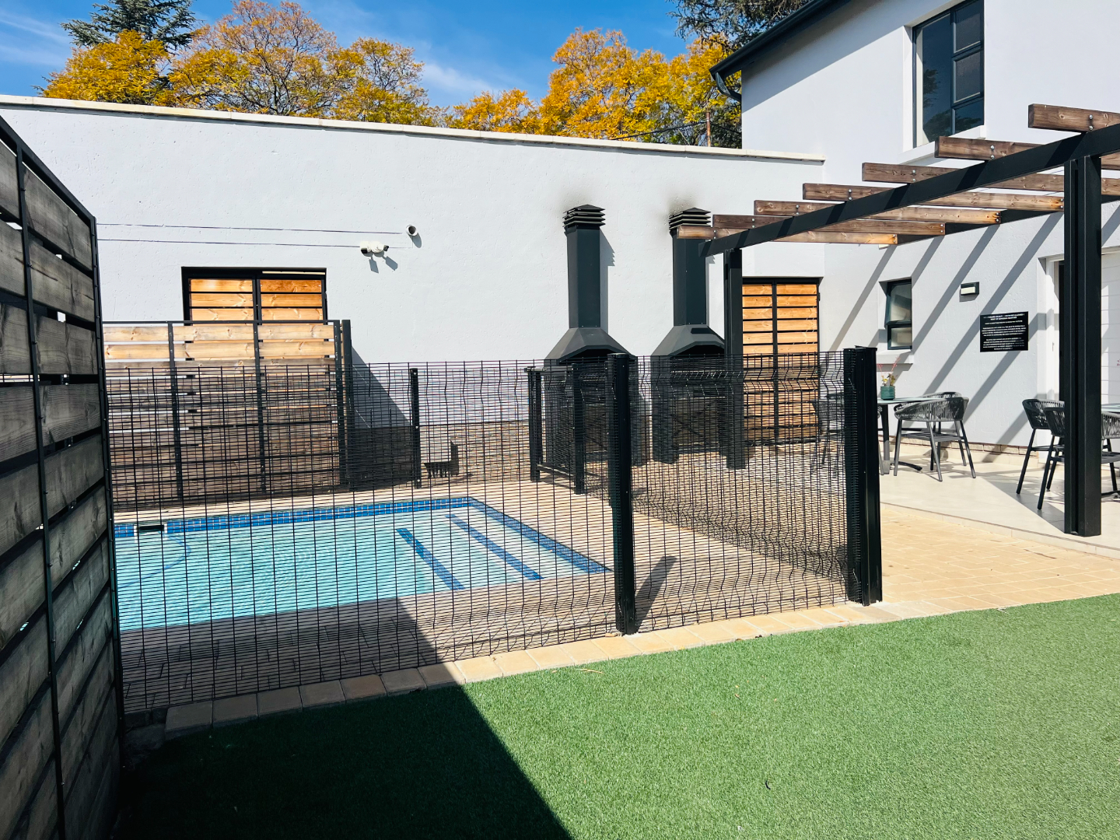
• Clubhouse with Swimming Pool & Braai Facilities
• Children's Play Area
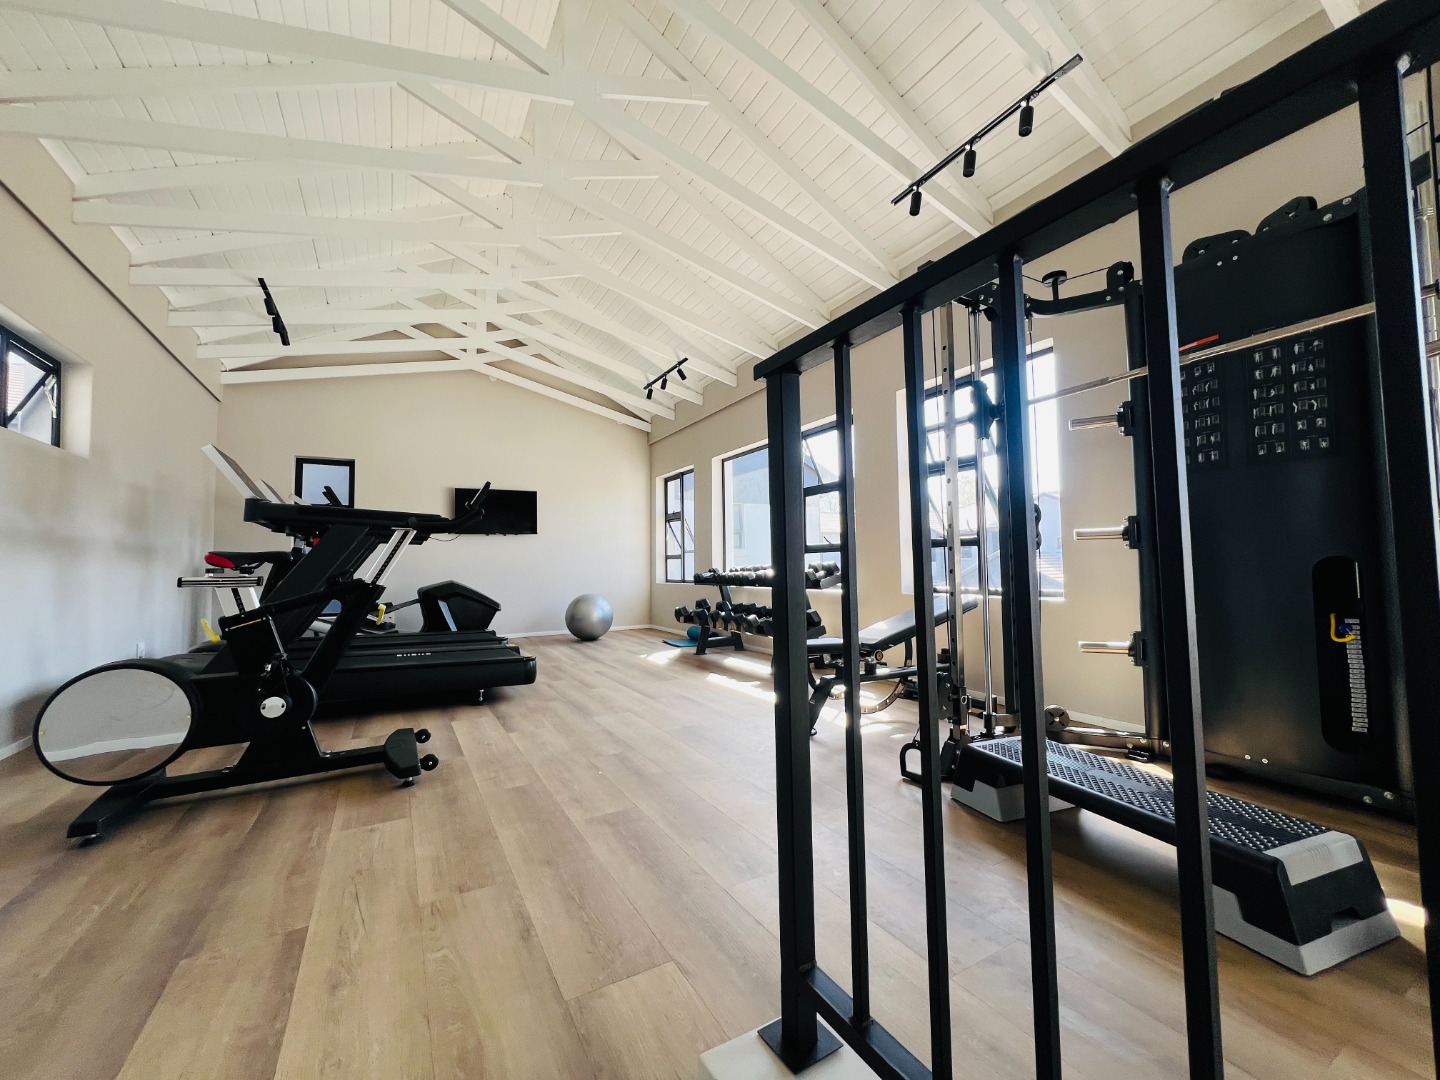
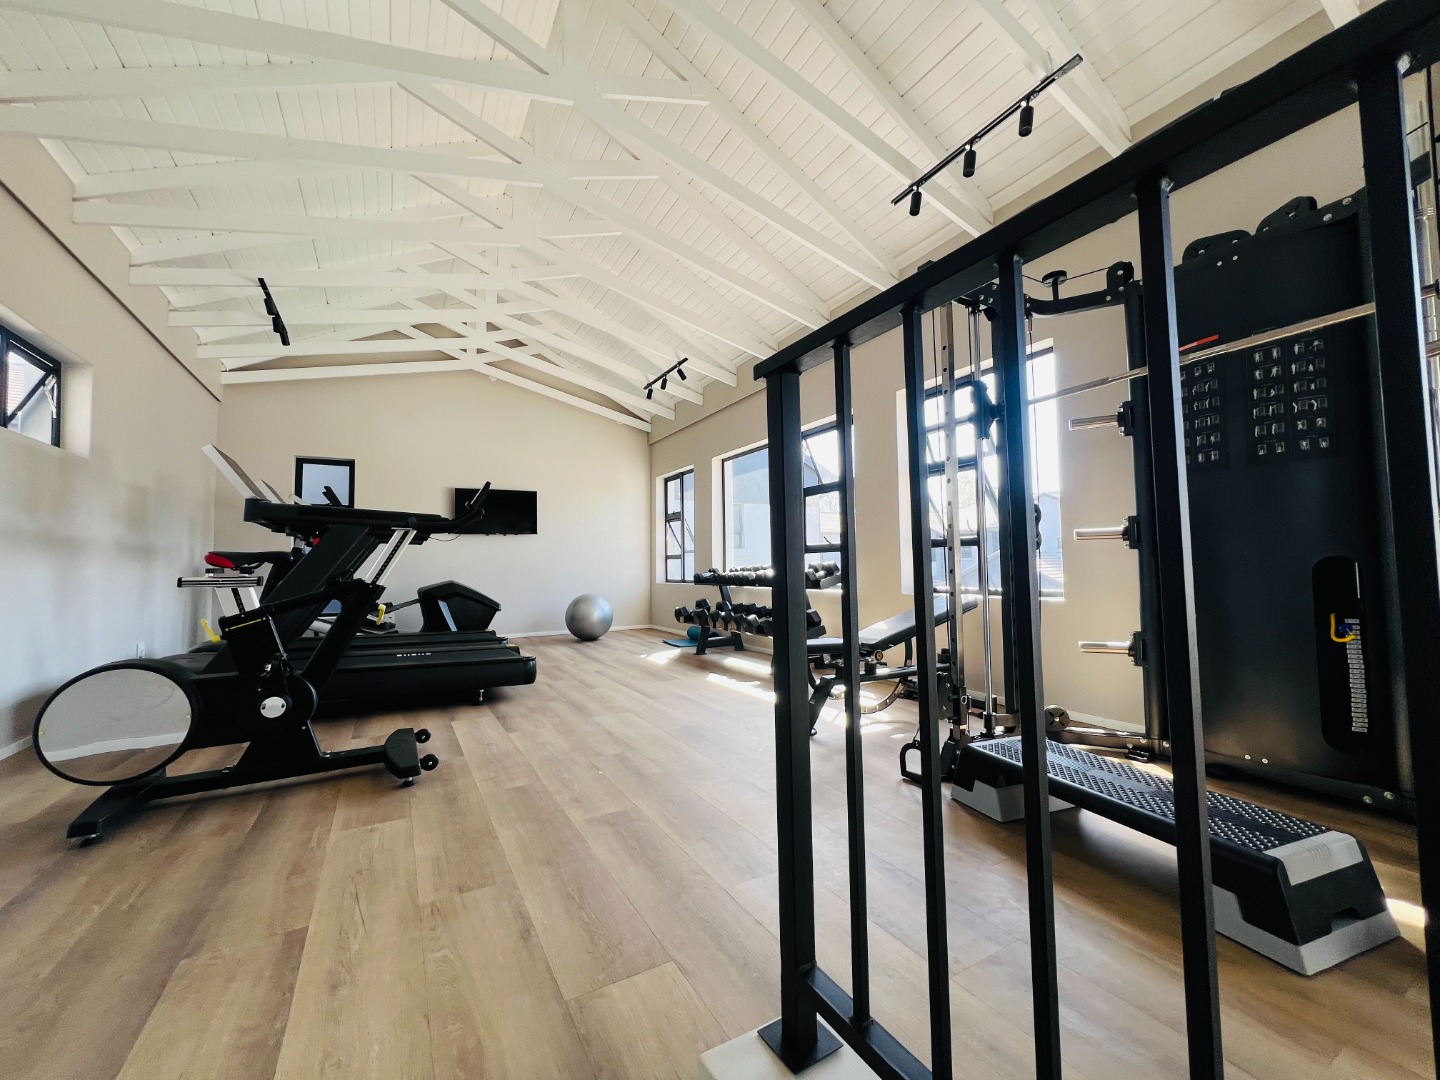
• Fully Equipped Gym
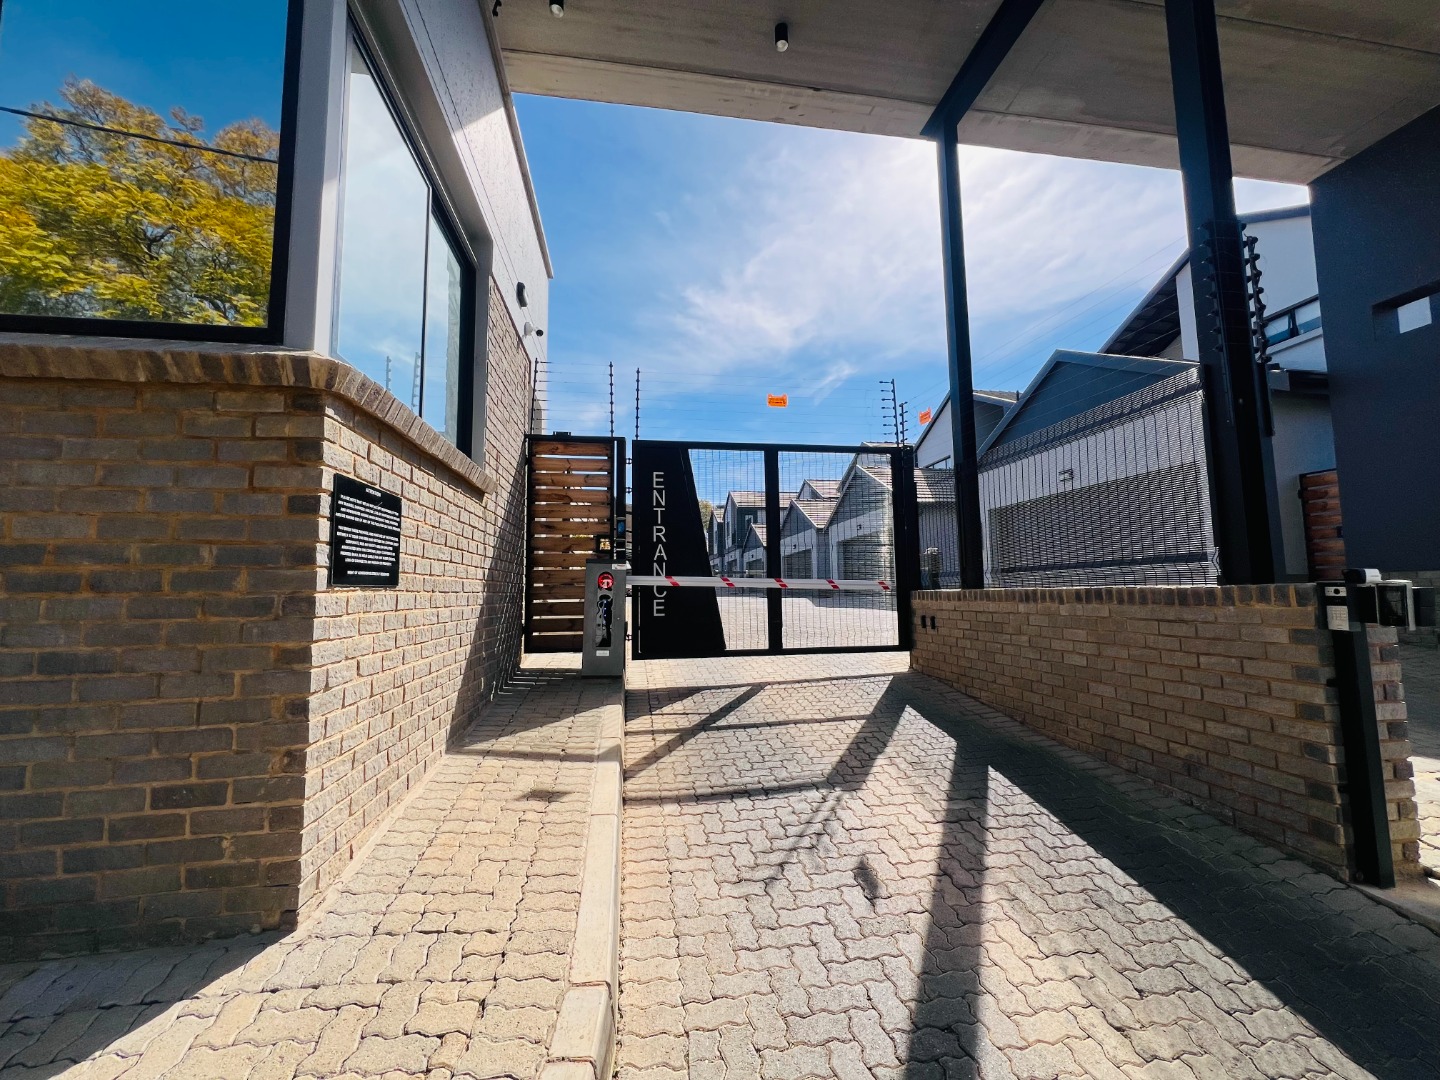
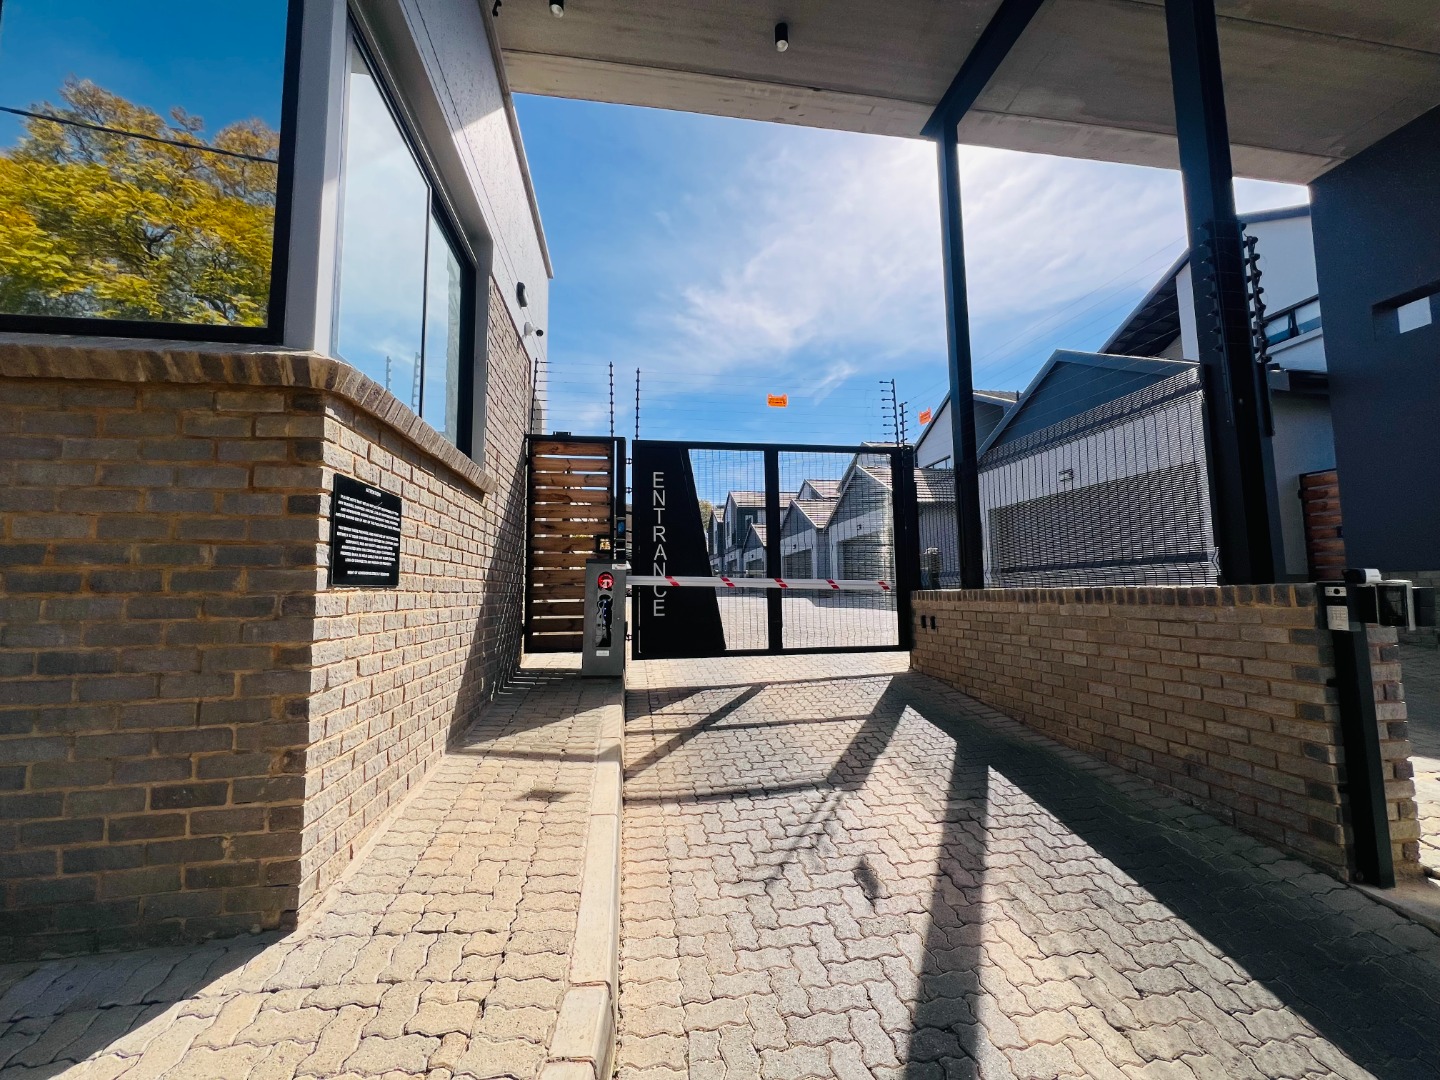
• 24-Hour Security with Facial Recognition Access & Armed Response
Ideally located in Bryanston East, this exceptional home is close to top schools, shopping centres, restaurants, Sandton CBD and major transport routes.
A perfect lock-up-and-go home for families, professionals or investors seeking modern, secure estate living.
Contact me today to arrange your private viewing.
Property Details
- 3 Bedrooms
- 2 Bathrooms
- 2 Garages
- 2 Lounges
- 1 Dining Area
Property Features
- Balcony
- Pool
- Gym
- Club House
- Pets Allowed
- Access Gate
- Built In Braai
- Guest Toilet
- Paving
- Garden
- Intercom
| Bedrooms | 3 |
| Bathrooms | 2 |
| Garages | 2 |
| Floor Area | 180 m2 |
| Erf Size | 11 079.0 m2 |