- 5
- 4
- 4
- 1 392.0 m2
Monthly Costs
Monthly Bond Repayment ZAR .
Calculated over years at % with no deposit. Change Assumptions
Affordability Calculator | Bond Costs Calculator | Bond Repayment Calculator | Apply for a BondBond Calculator

Disclaimer: The estimates contained on this webpage are provided for general information purposes and should be used as a guide only. While every effort is made to ensure the accuracy of the calculator, RE/MAX of Southern Africa cannot be held liable for any loss or damage arising directly or indirectly from the use of this calculator, including any incorrect information generated by this calculator, and/or arising pursuant to your reliance on such information.
Mun. Rates & Taxes: ZAR 3222.94
Property description
Distinguished Residence in Prestigious Lonehill Complex
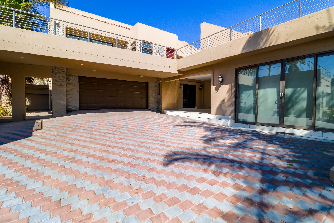
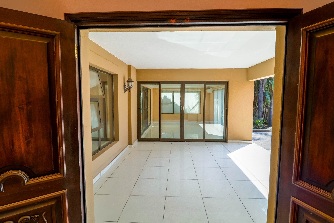
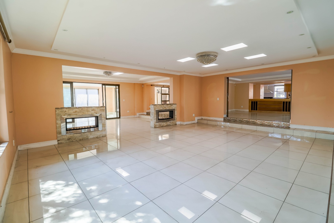
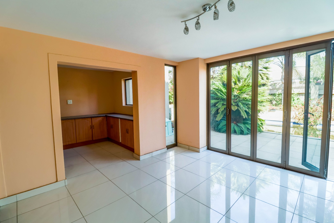
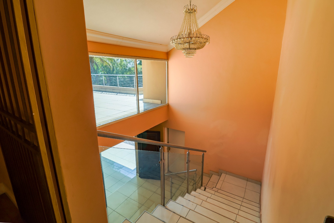
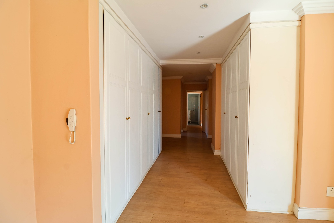
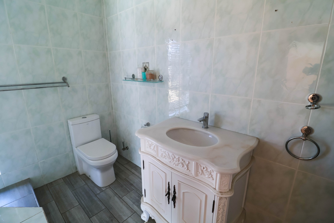
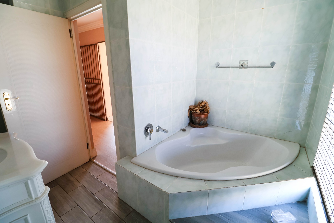
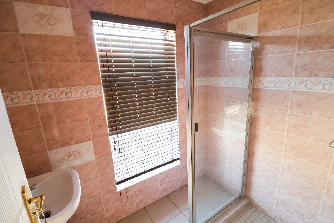
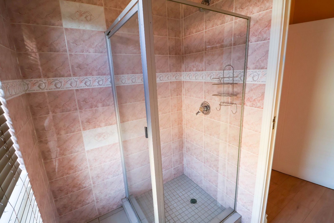
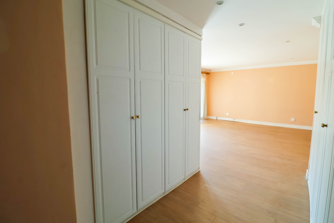
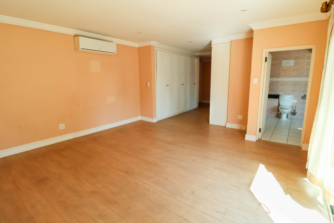
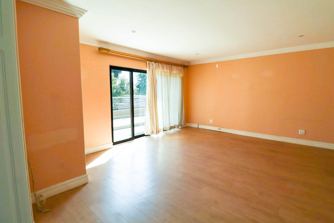
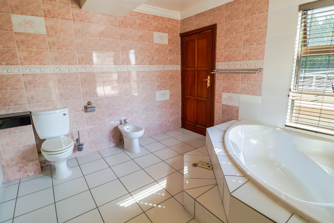
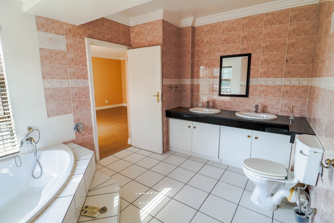
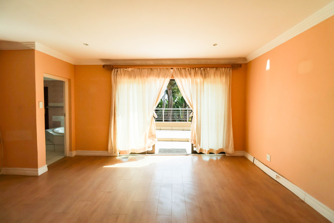
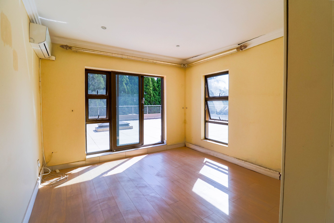
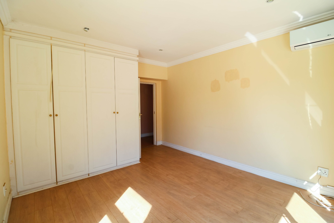
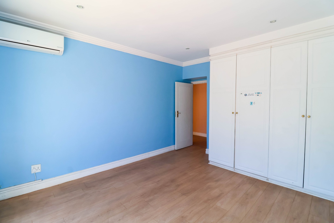
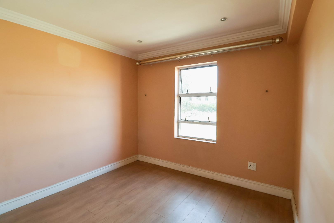
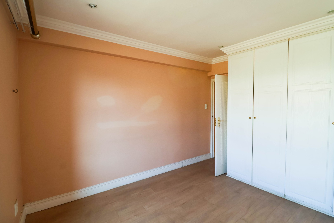
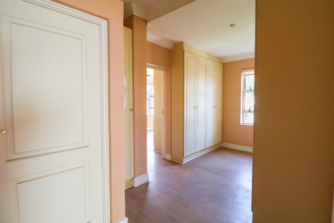
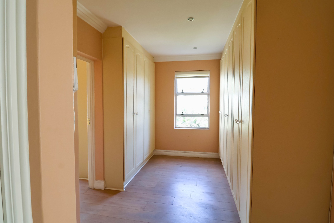
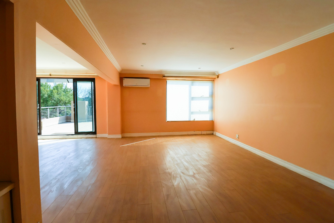
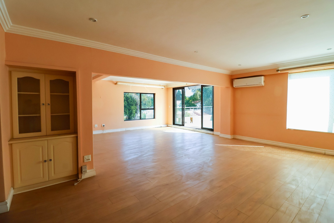
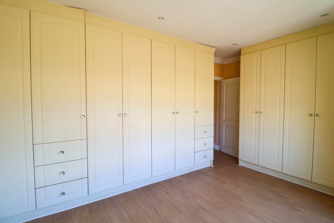
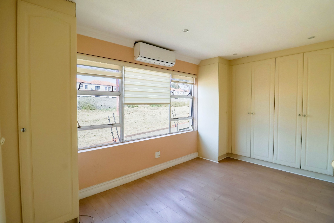
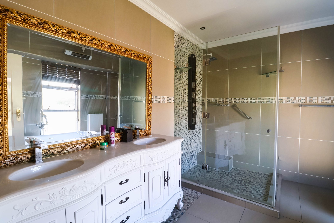
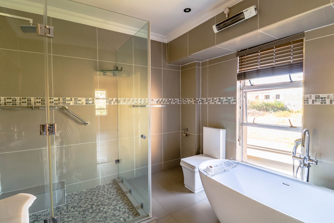
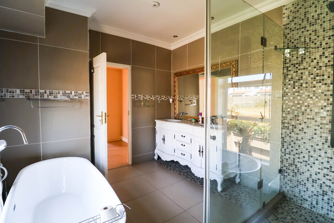
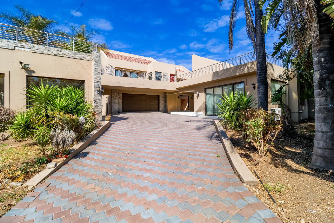
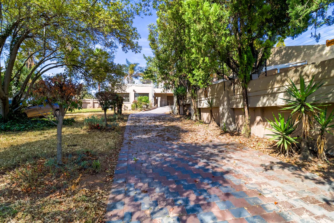
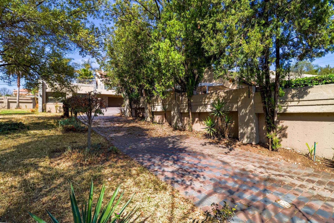
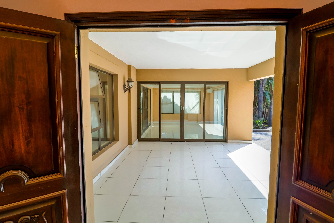
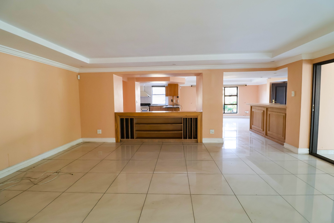
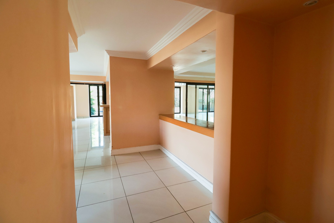
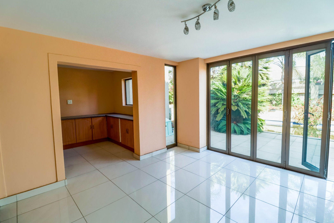
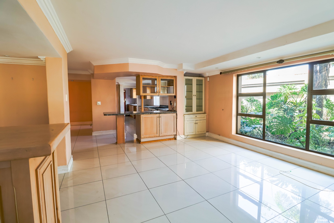
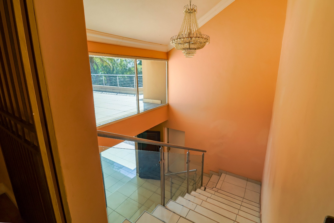
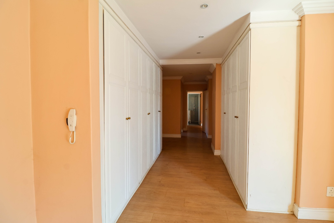
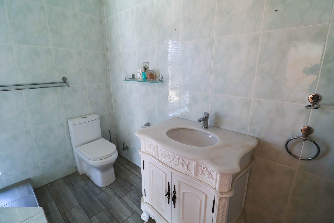
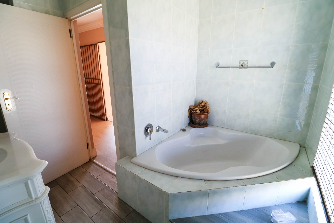
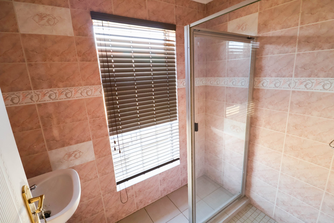
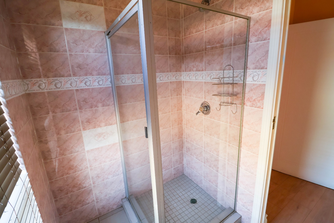
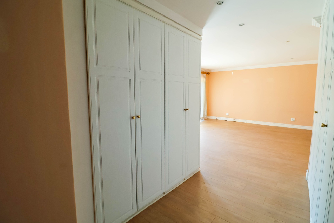
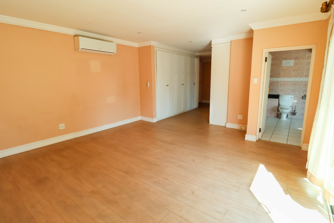
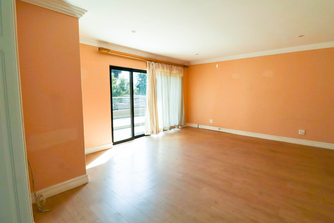
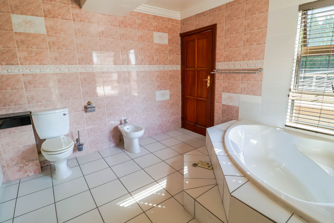
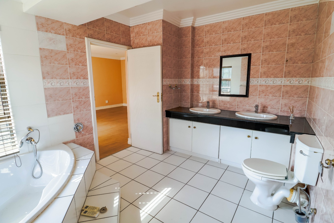
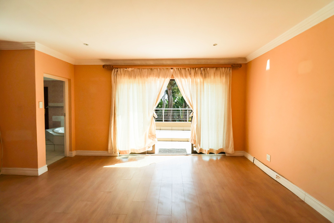
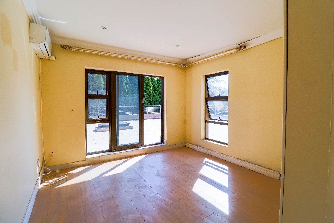
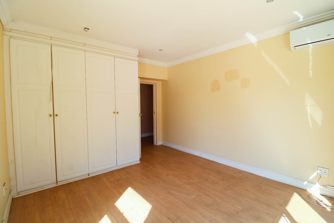
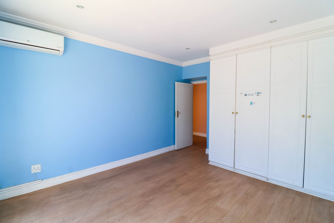
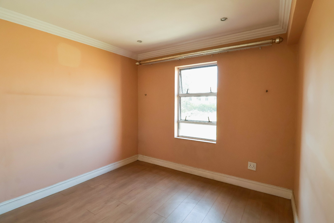
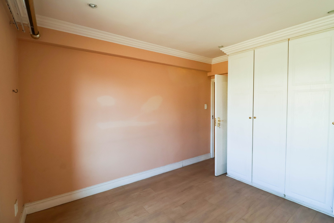
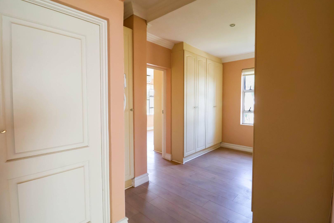
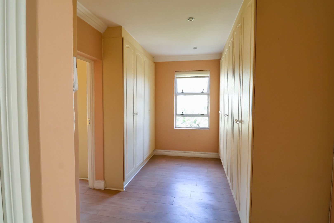
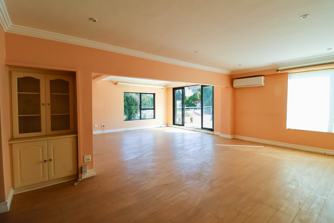
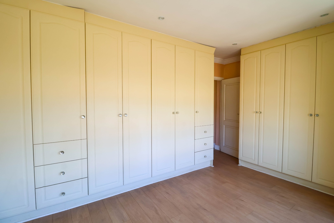
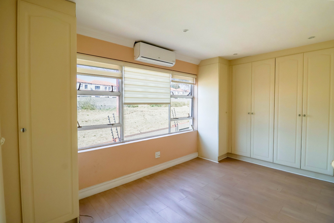
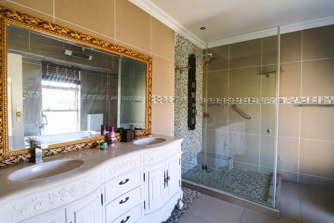
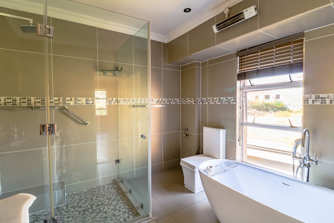
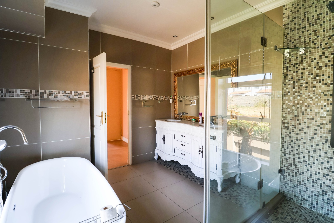
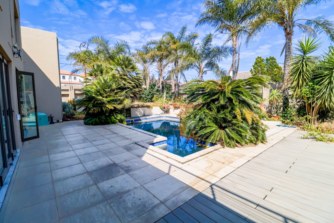
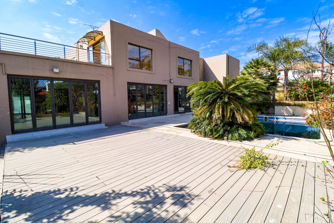
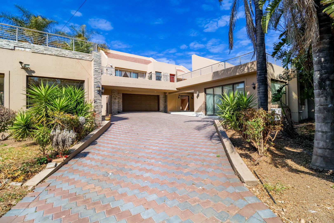
This exceptional five-bedroom residence, situated within an exclusive gated community in Lonehill, Sandton, represents a sophisticated sanctuary for discerning homeowners. The property comprises generously proportioned living spaces, meticulously appointed throughout, offering an elevated standard of residential excellence. With four elegantly appointed bathrooms, including two ensuites, the residence facilitates contemporary family living whilst maintaining refined privacy and comfort.
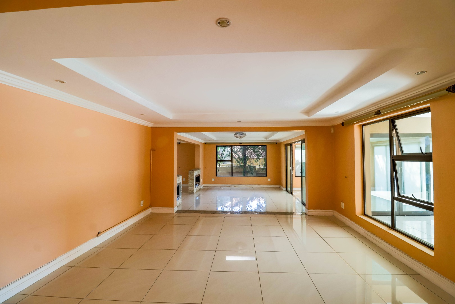
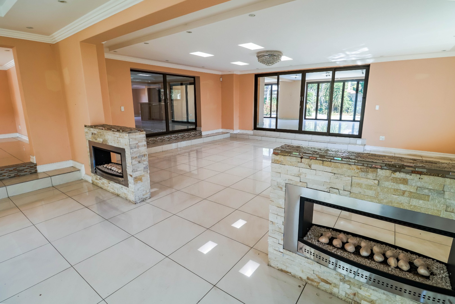
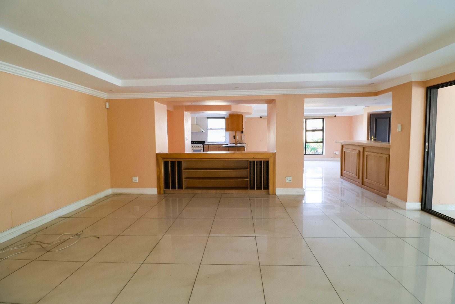
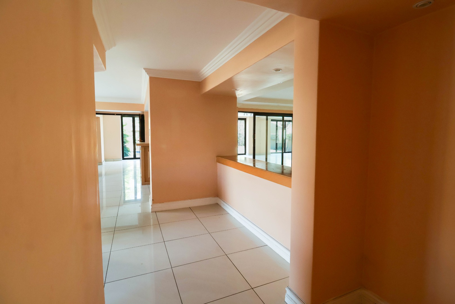
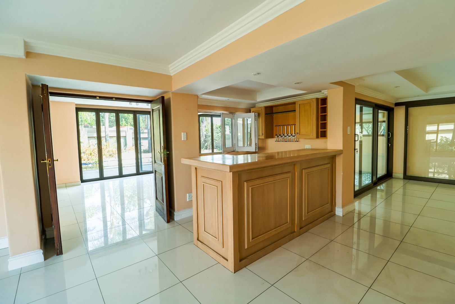
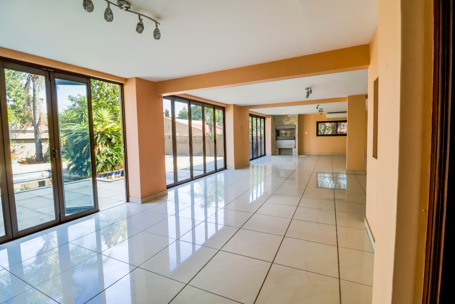
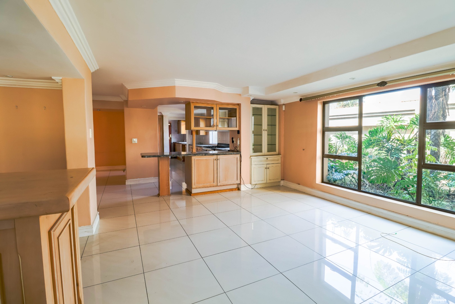
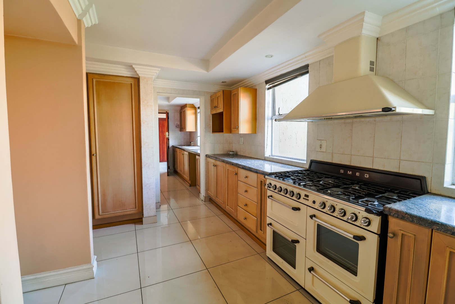
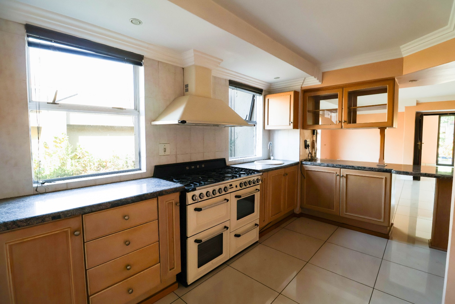
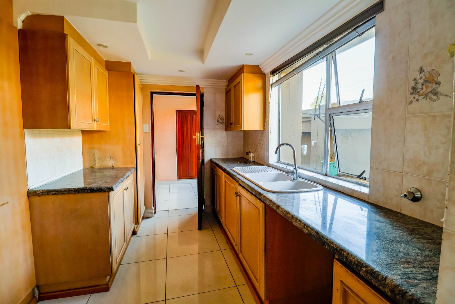
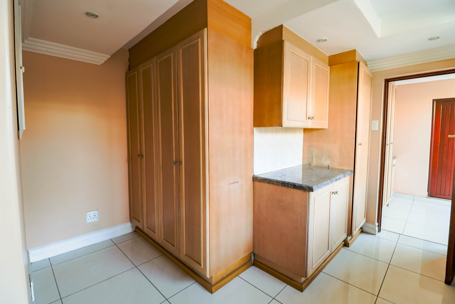
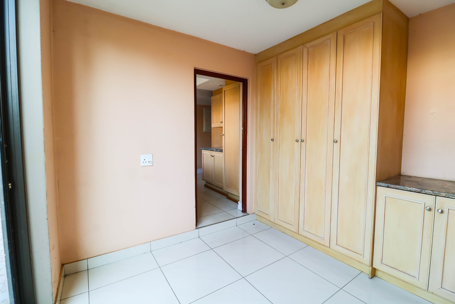
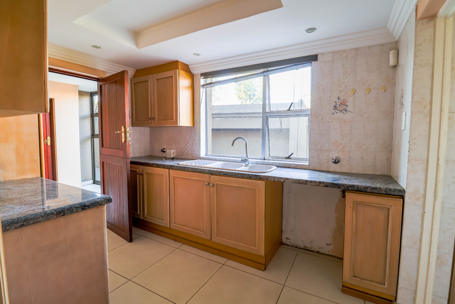
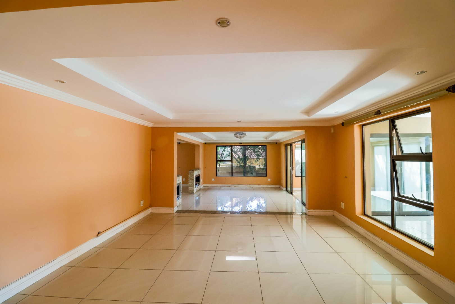
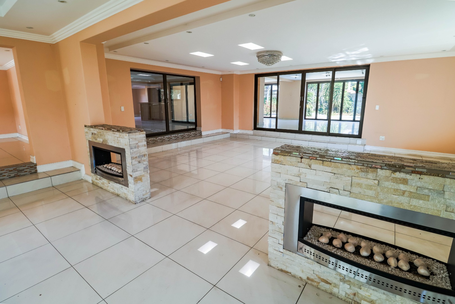
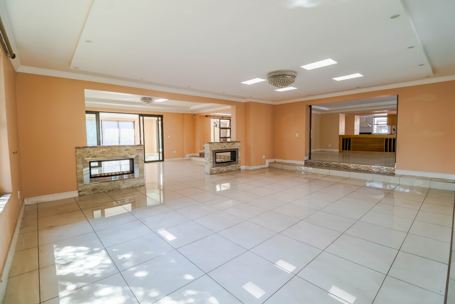
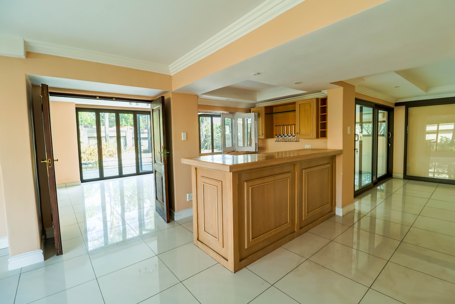
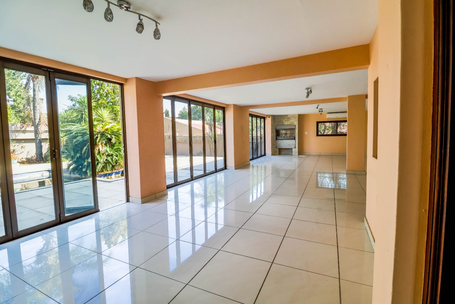
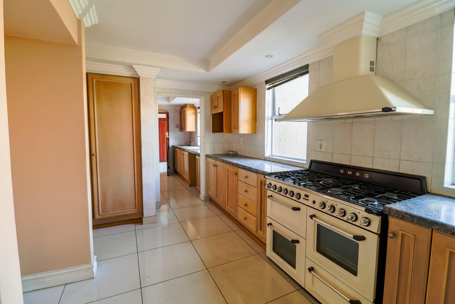
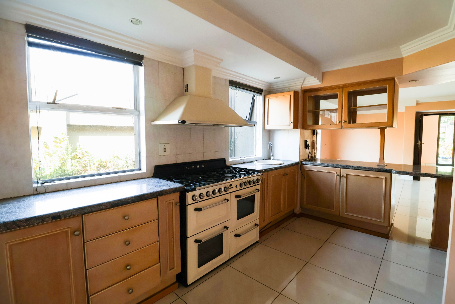
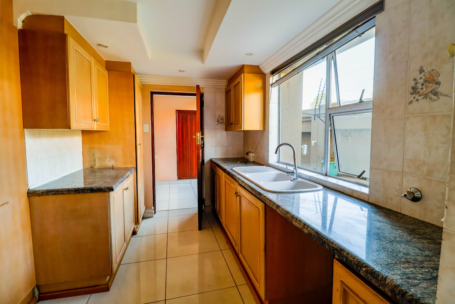
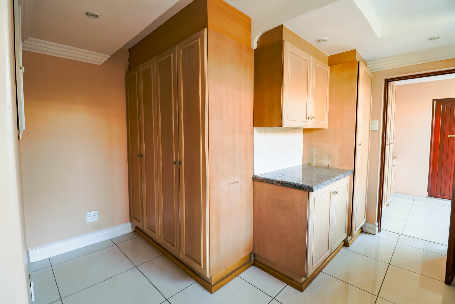
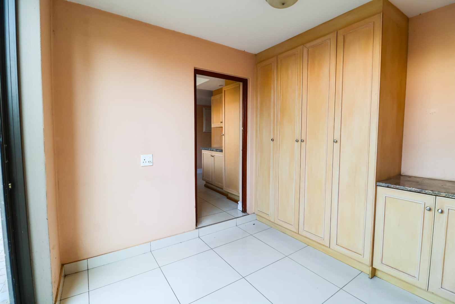
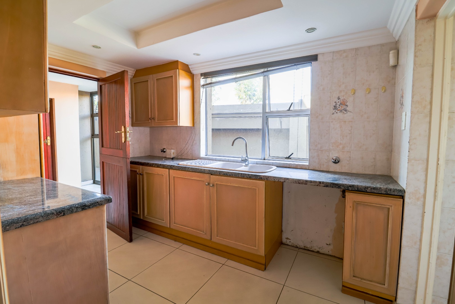
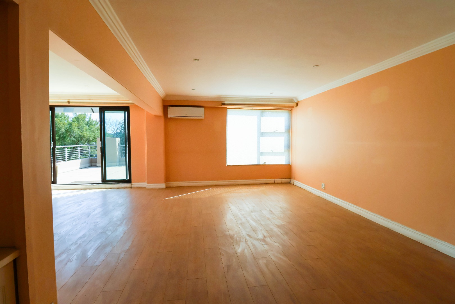
The expansive floor plan encompasses four distinct lounges and two formal dining areas, providing versatile entertaining spaces for both intimate gatherings and substantial social occasions. The residence features a fully equipped kitchen, complemented by a dedicated pantry and scullery, ensuring comprehensive culinary functionality. Additional refinements include a family television room, braai room with built-in braai facilities, and a sophisticated bar area, establishing this property as an ideal venue for sophisticated entertaining.
Key Features
Five generously proportioned bedrooms with two ensuites
Four bathrooms with guest toilet facilities
Four distinct lounges and two formal dining areas
Comprehensive kitchen with pantry and scullery
Braai room with built-in braai and bar facilities
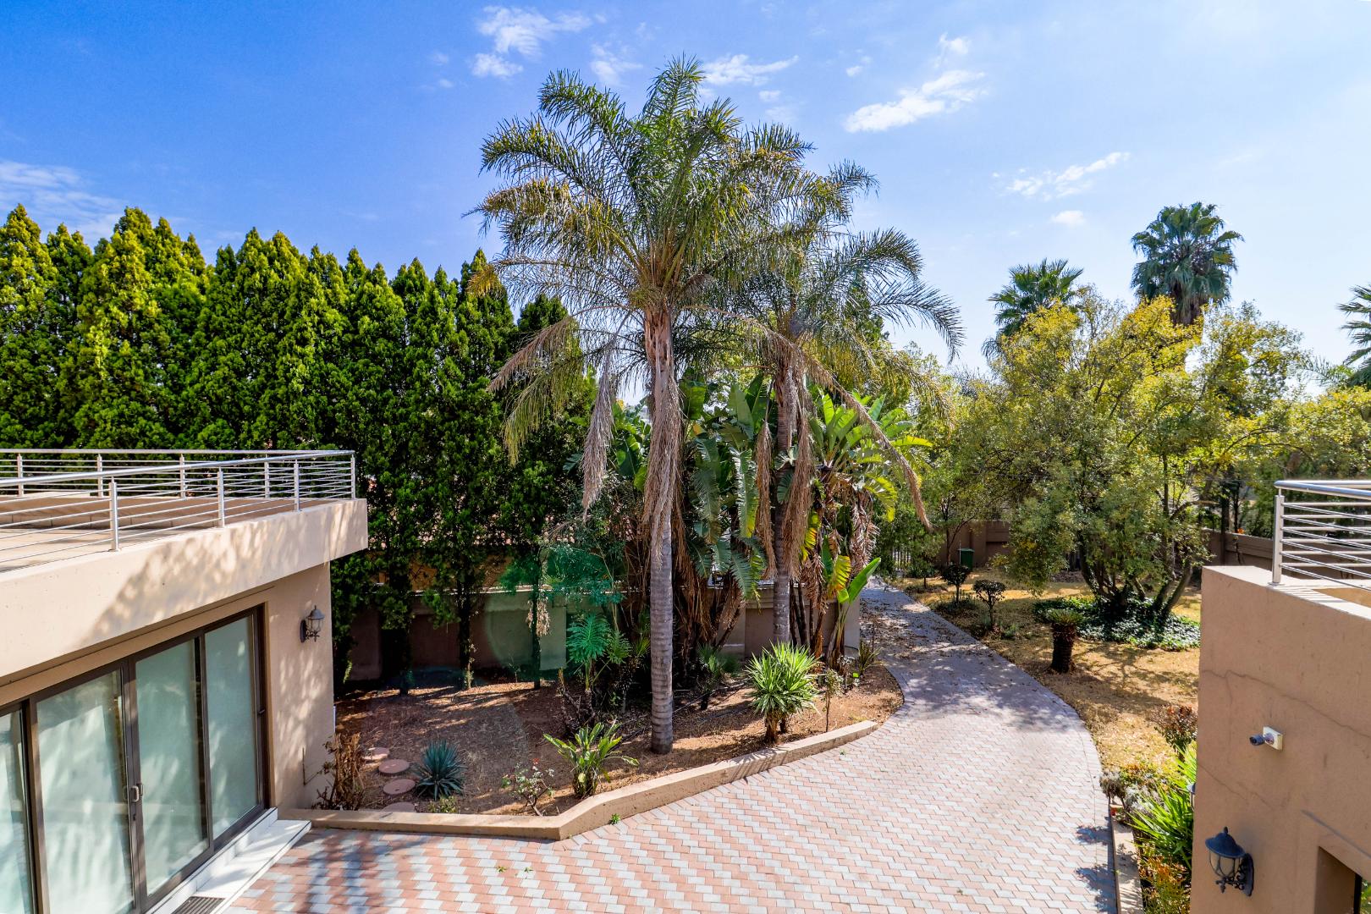
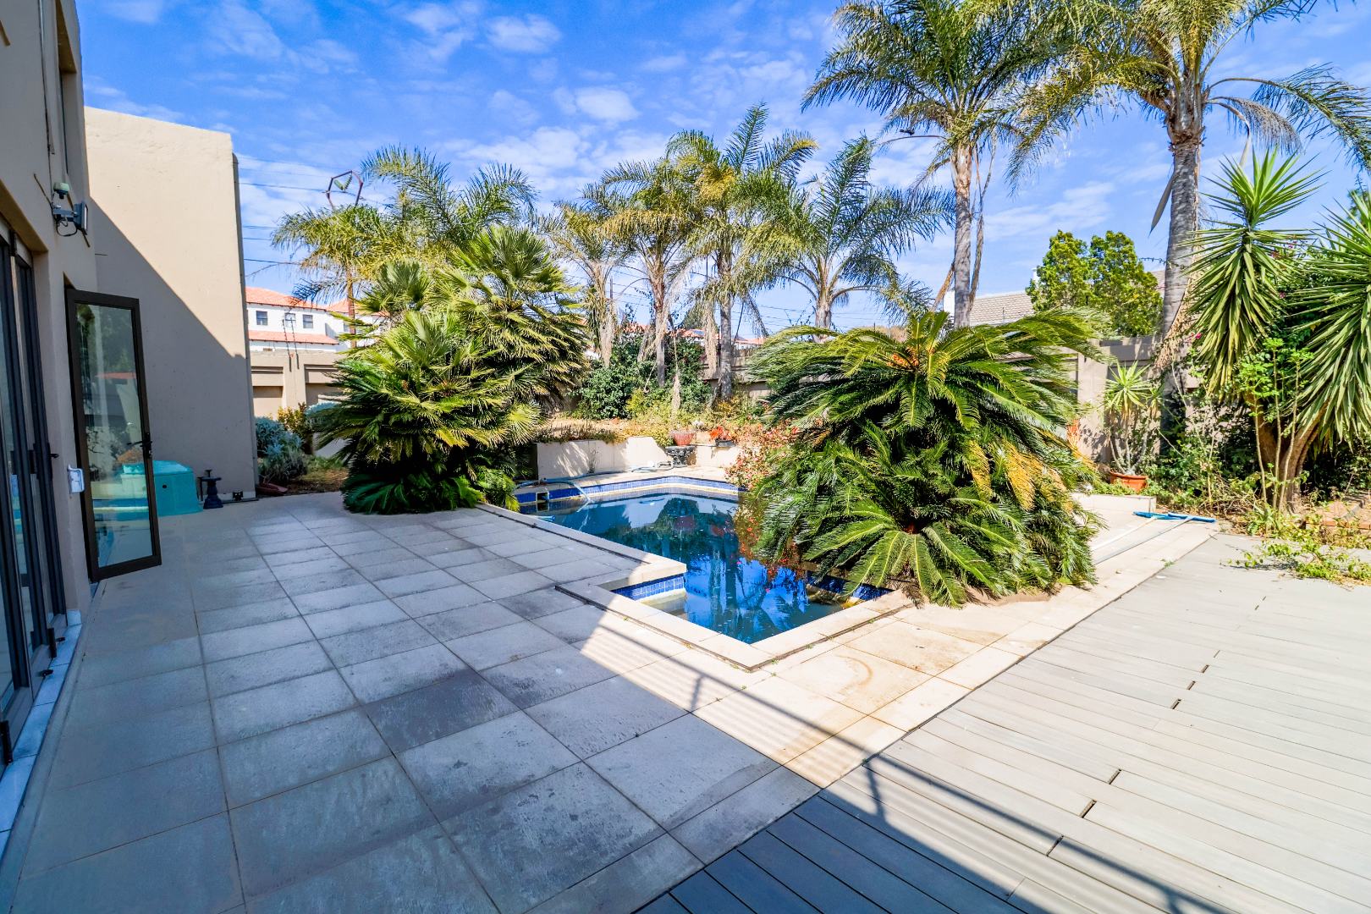
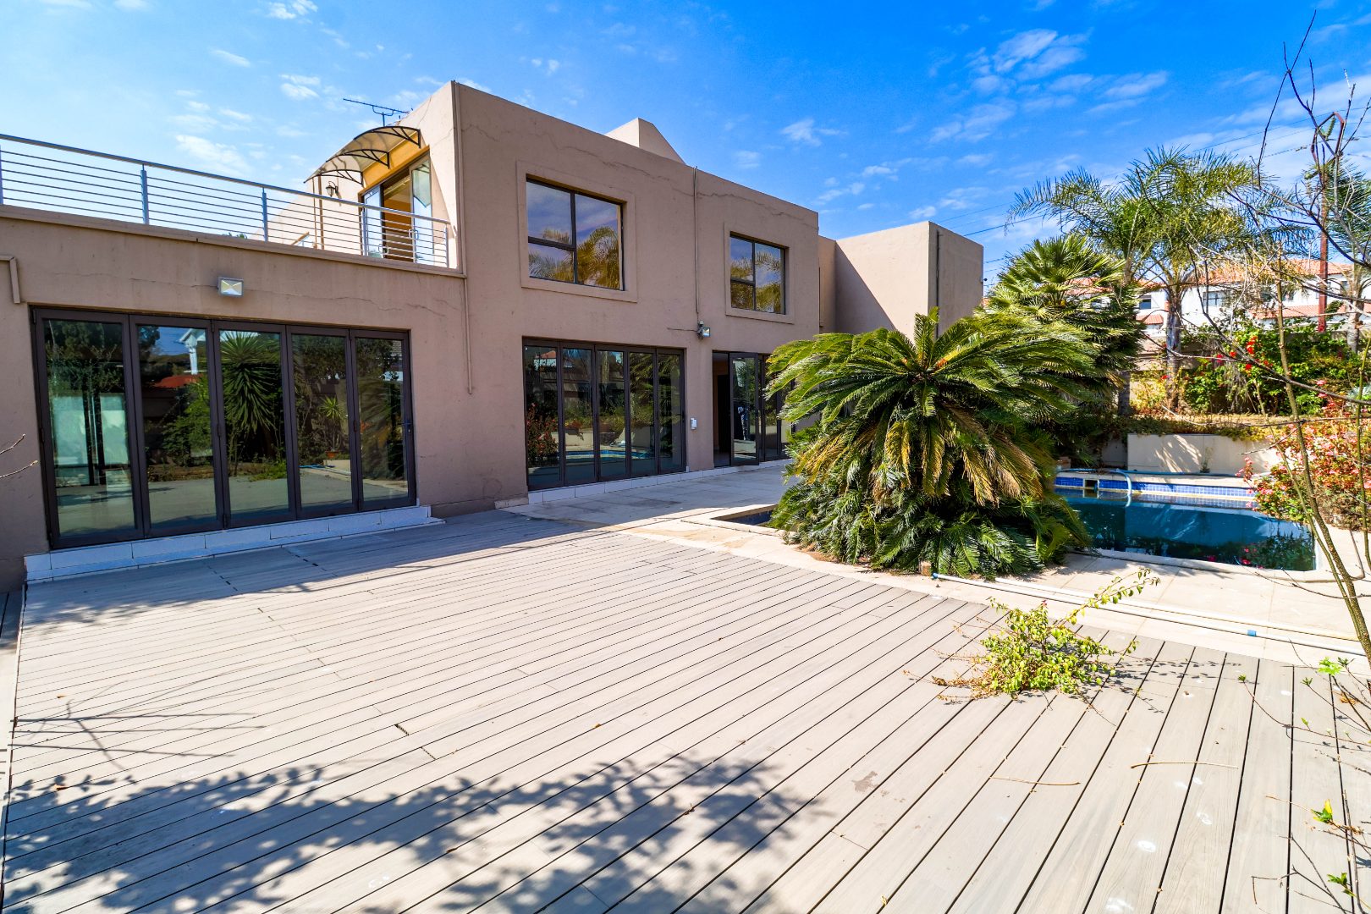
Swimming pool and scenic garden sanctuary
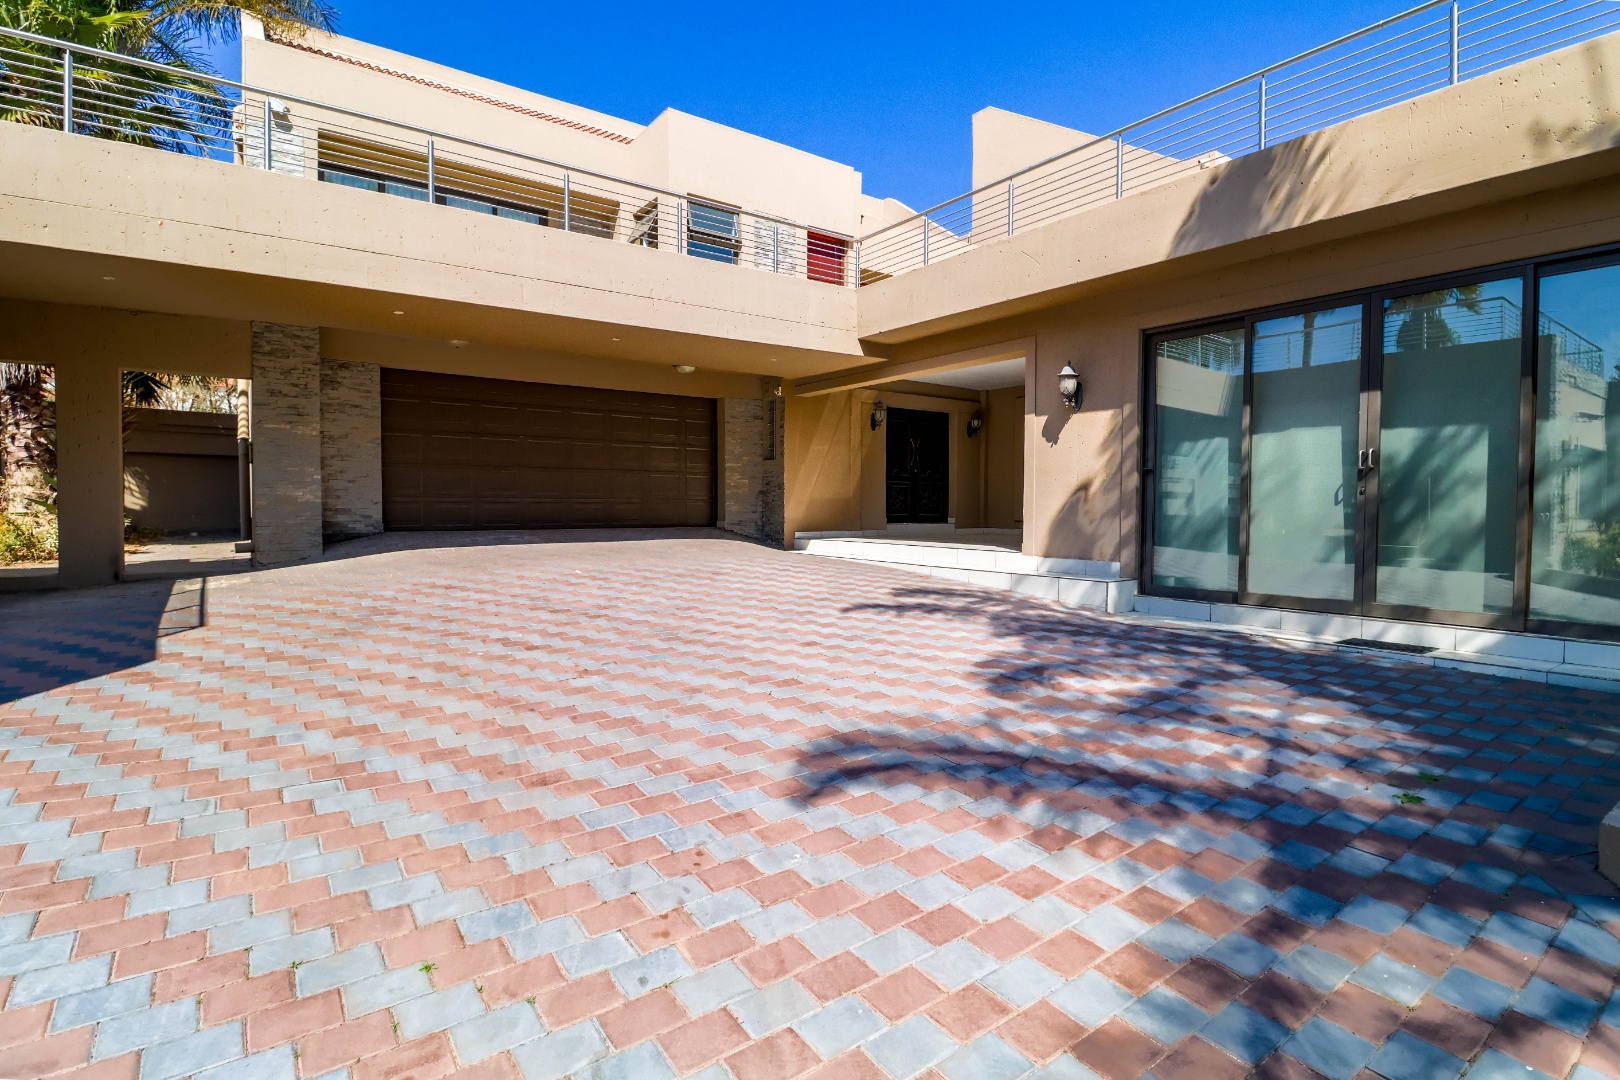
Four-car garage with six parking spaces
24-hour security, CCTV surveillance, and alarm systems
Air conditioning throughout
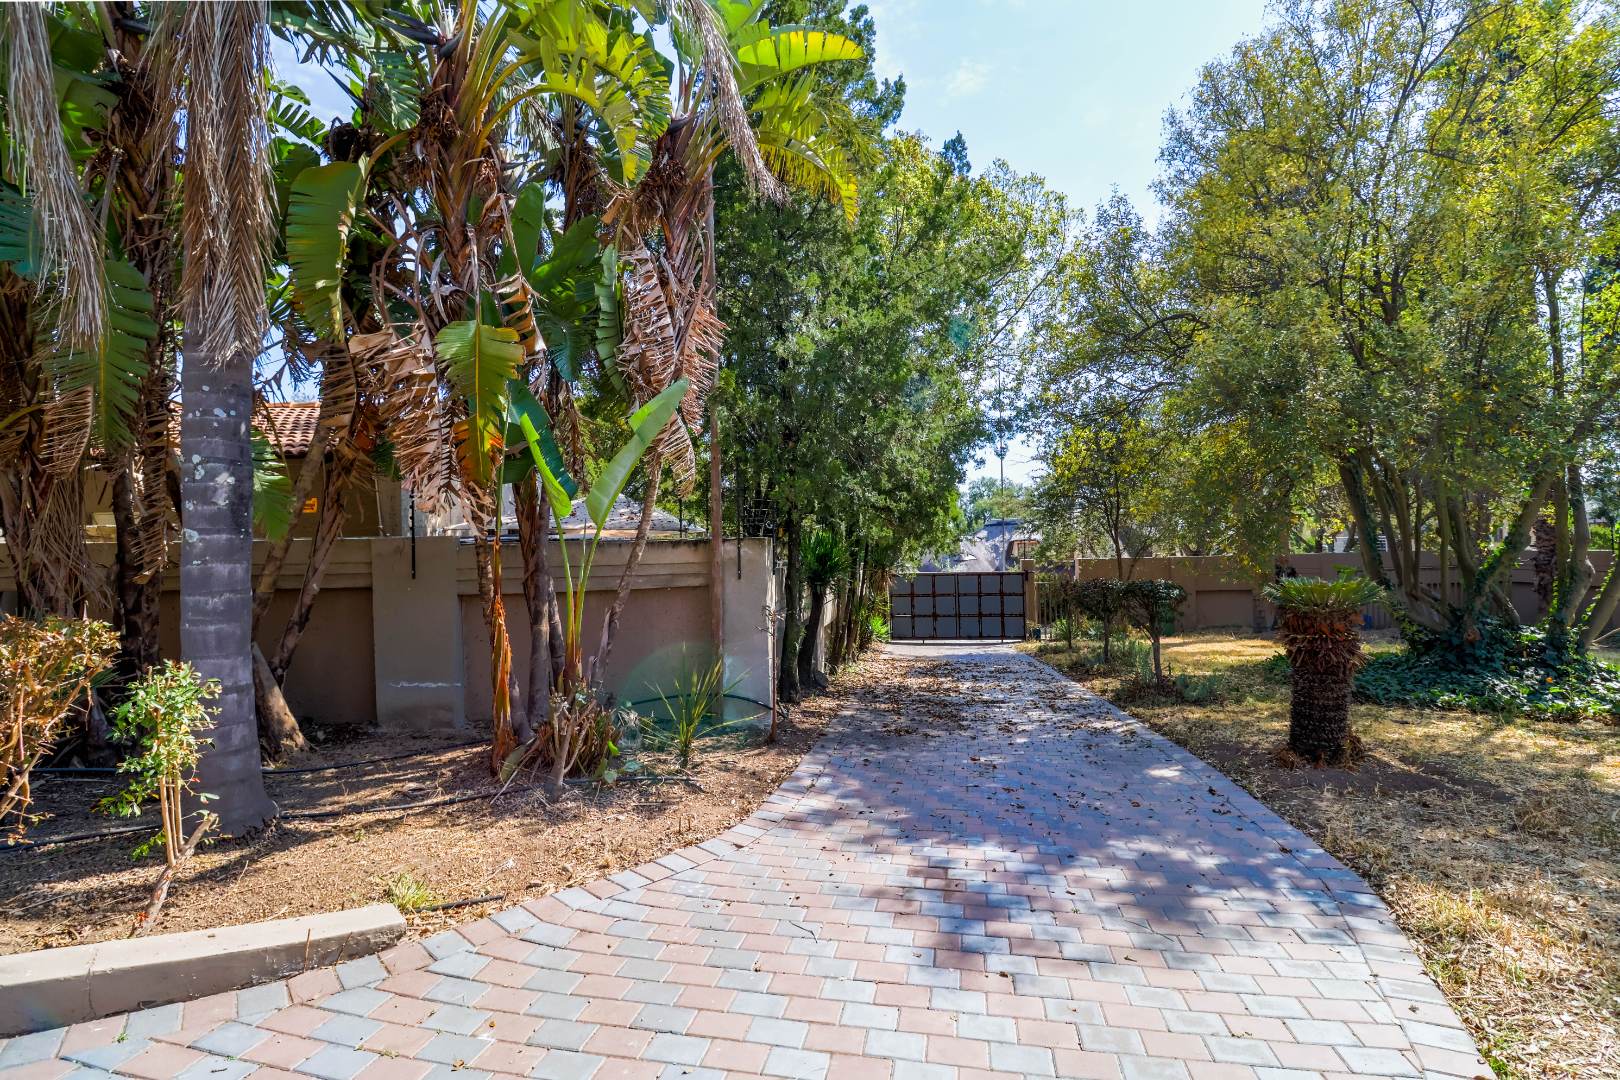
Electric fencing and secure access gate
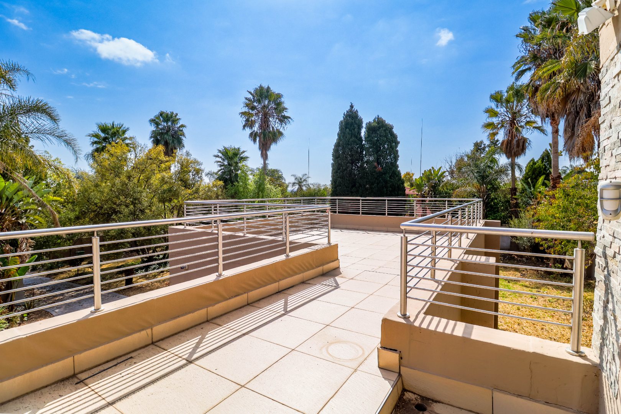
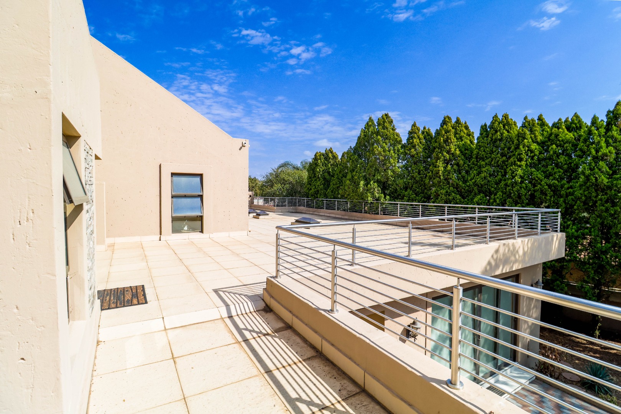
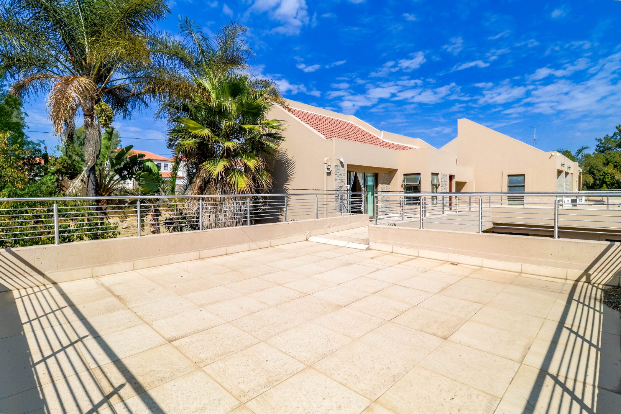
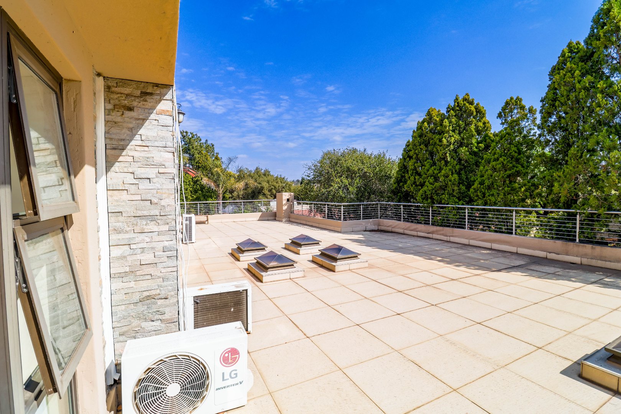
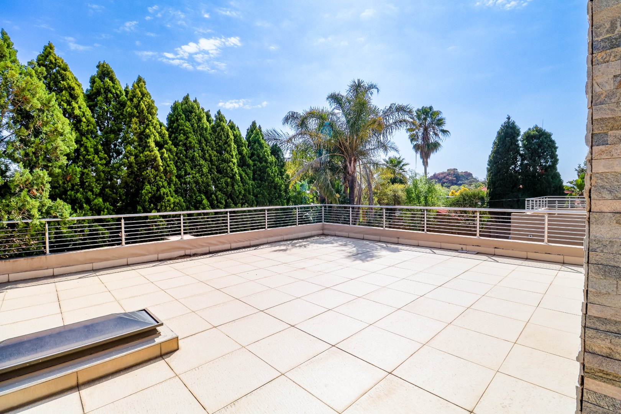
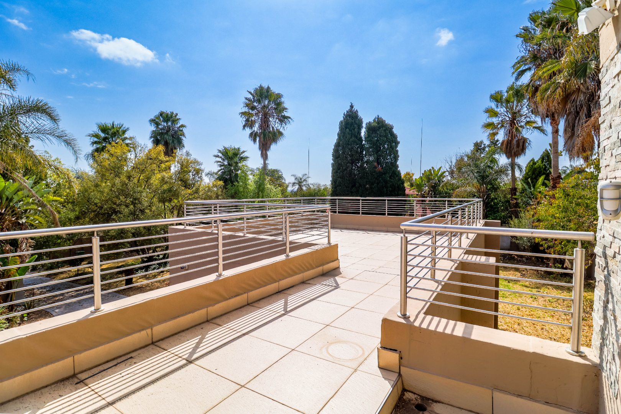
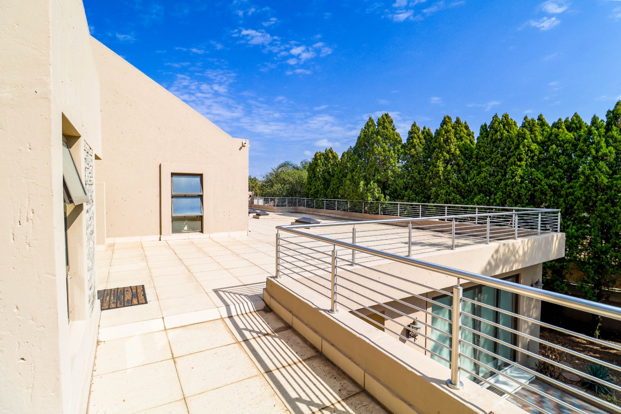
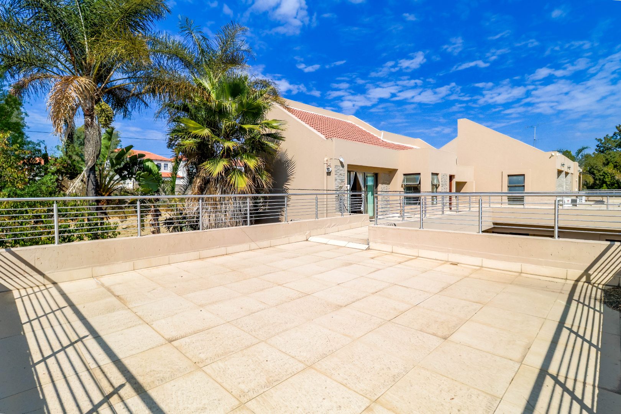
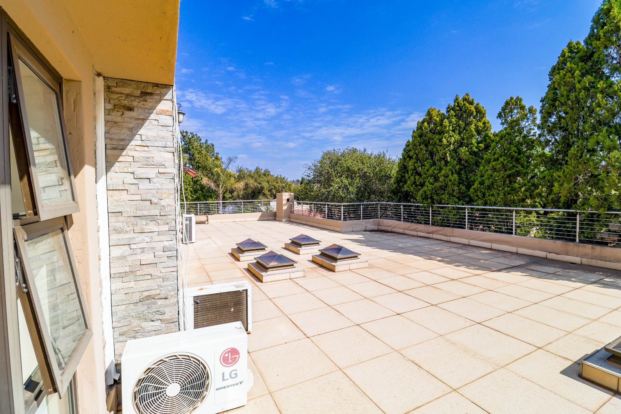
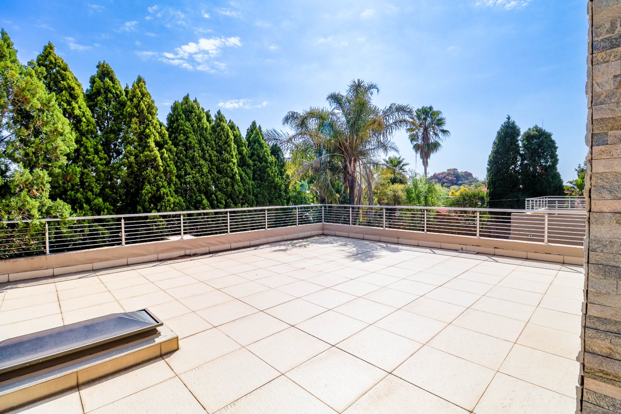
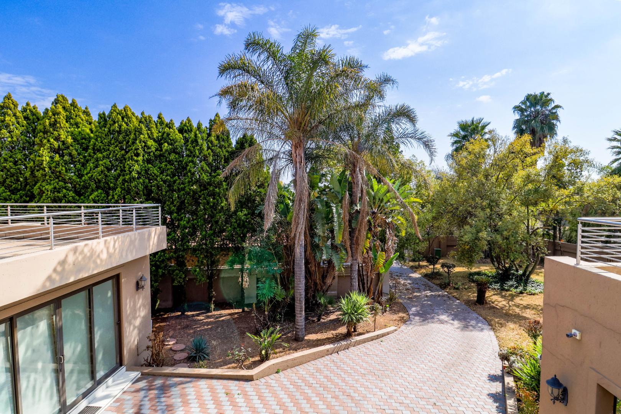
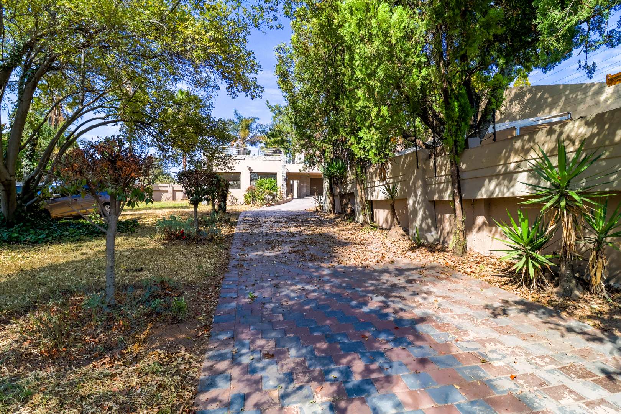
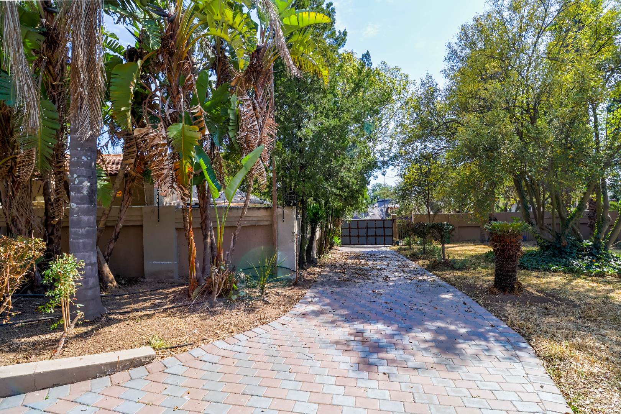
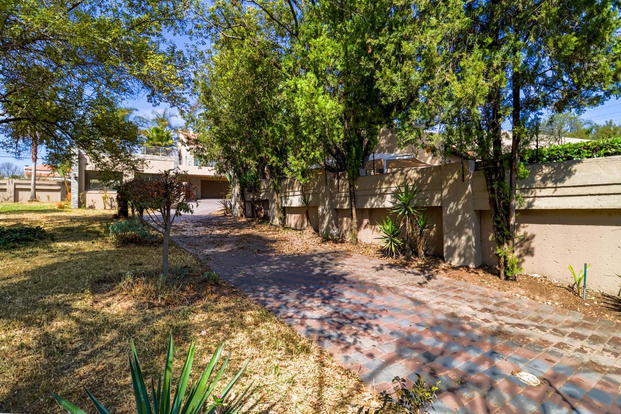
The property encompasses 1,392 square metres of meticulously maintained grounds, featuring a swimming pool, manicured gardens, and paved entertainment areas. Outdoor amenities include a balcony with special features, awning, and scenic vistas. Security provisions are comprehensive, incorporating 24-hour surveillance, electric fencing, alarm systems, and gated access. The residence accommodates four vehicles within the garage, with six additional parking spaces available. This distinguished property invites inspection from qualified purchasers seeking an exceptional residential investment in one of Sandton's most coveted addresses.
Property Details
- 5 Bedrooms
- 4 Bathrooms
- 4 Garages
- 2 Ensuite
- 4 Lounges
- 2 Dining Area
Property Features
- Balcony
- Patio
- Pool
- Laundry
- Aircon
- Pets Allowed
- Access Gate
- Alarm
- Scenic View
- Kitchen
- Built In Braai
- Fire Place
- Pantry
- Guest Toilet
- Entrance Hall
- Paving
- Garden
- Family TV Room
- Tiled Roof
- Aluminium Windows
- Laminated Floor
- Tiled Floors
| Bedrooms | 5 |
| Bathrooms | 4 |
| Garages | 4 |
| Erf Size | 1 392.0 m2 |