- 7
- 4
- 2
- 618 m2
- 1 983.0 m2
Monthly Costs
Monthly Bond Repayment ZAR .
Calculated over years at % with no deposit. Change Assumptions
Affordability Calculator | Bond Costs Calculator | Bond Repayment Calculator | Apply for a BondBond Calculator

Disclaimer: The estimates contained on this webpage are provided for general information purposes and should be used as a guide only. While every effort is made to ensure the accuracy of the calculator, RE/MAX of Southern Africa cannot be held liable for any loss or damage arising directly or indirectly from the use of this calculator, including any incorrect information generated by this calculator, and/or arising pursuant to your reliance on such information.
Mun. Rates & Taxes: ZAR 3934.00
Monthly Levy: ZAR 0.00
Property description
Multi-Generational Family Home in Beverley Gardens, located close to Bryanston ...
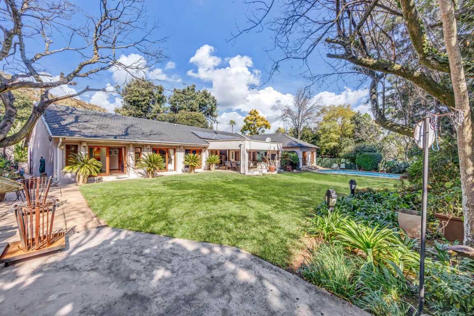
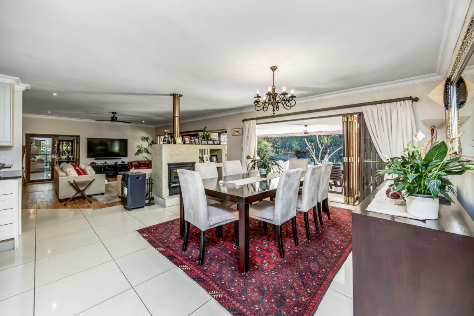
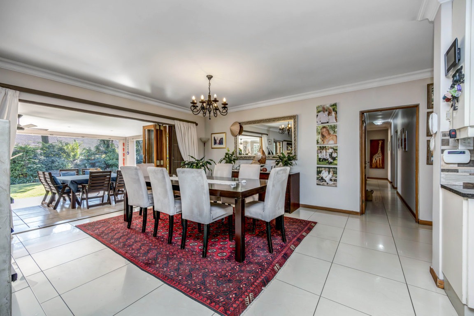
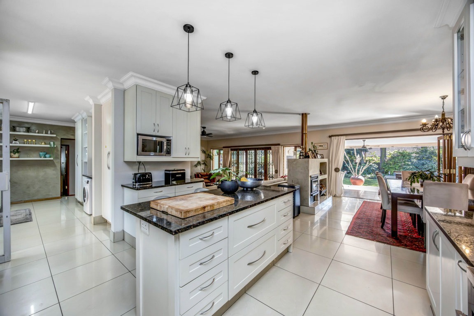
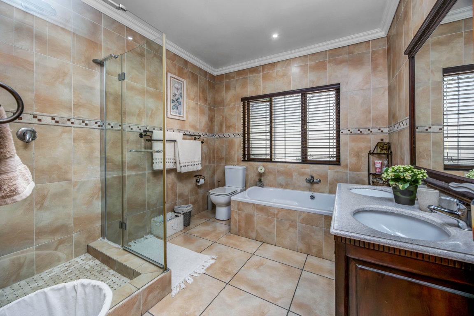
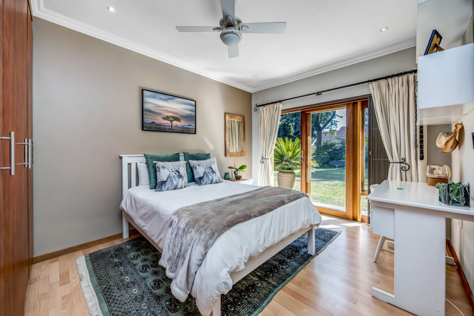
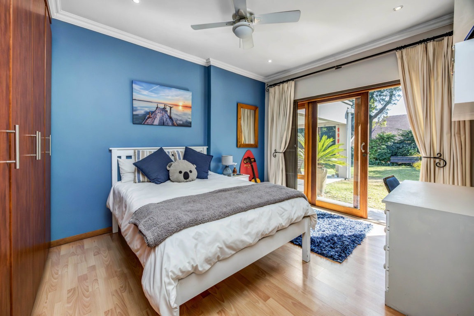
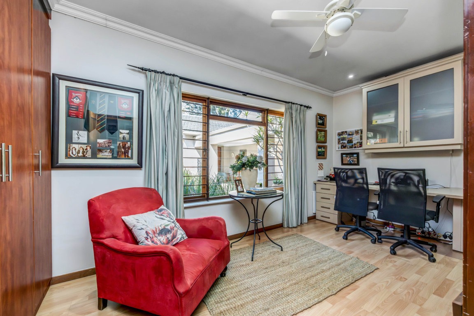
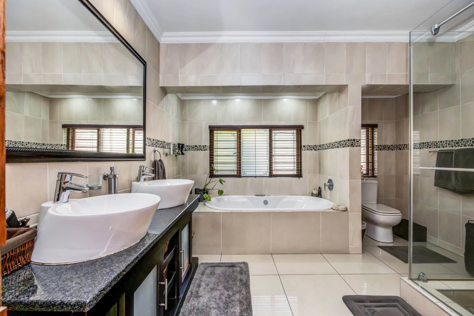
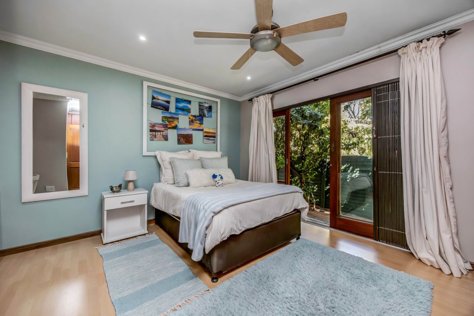
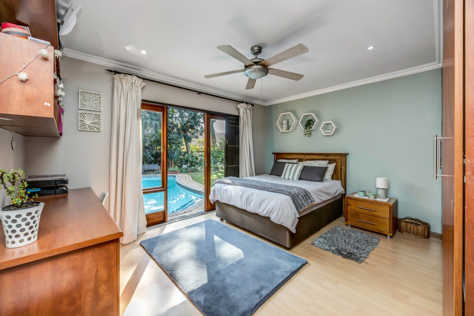
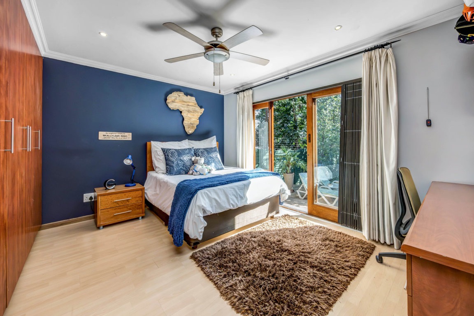
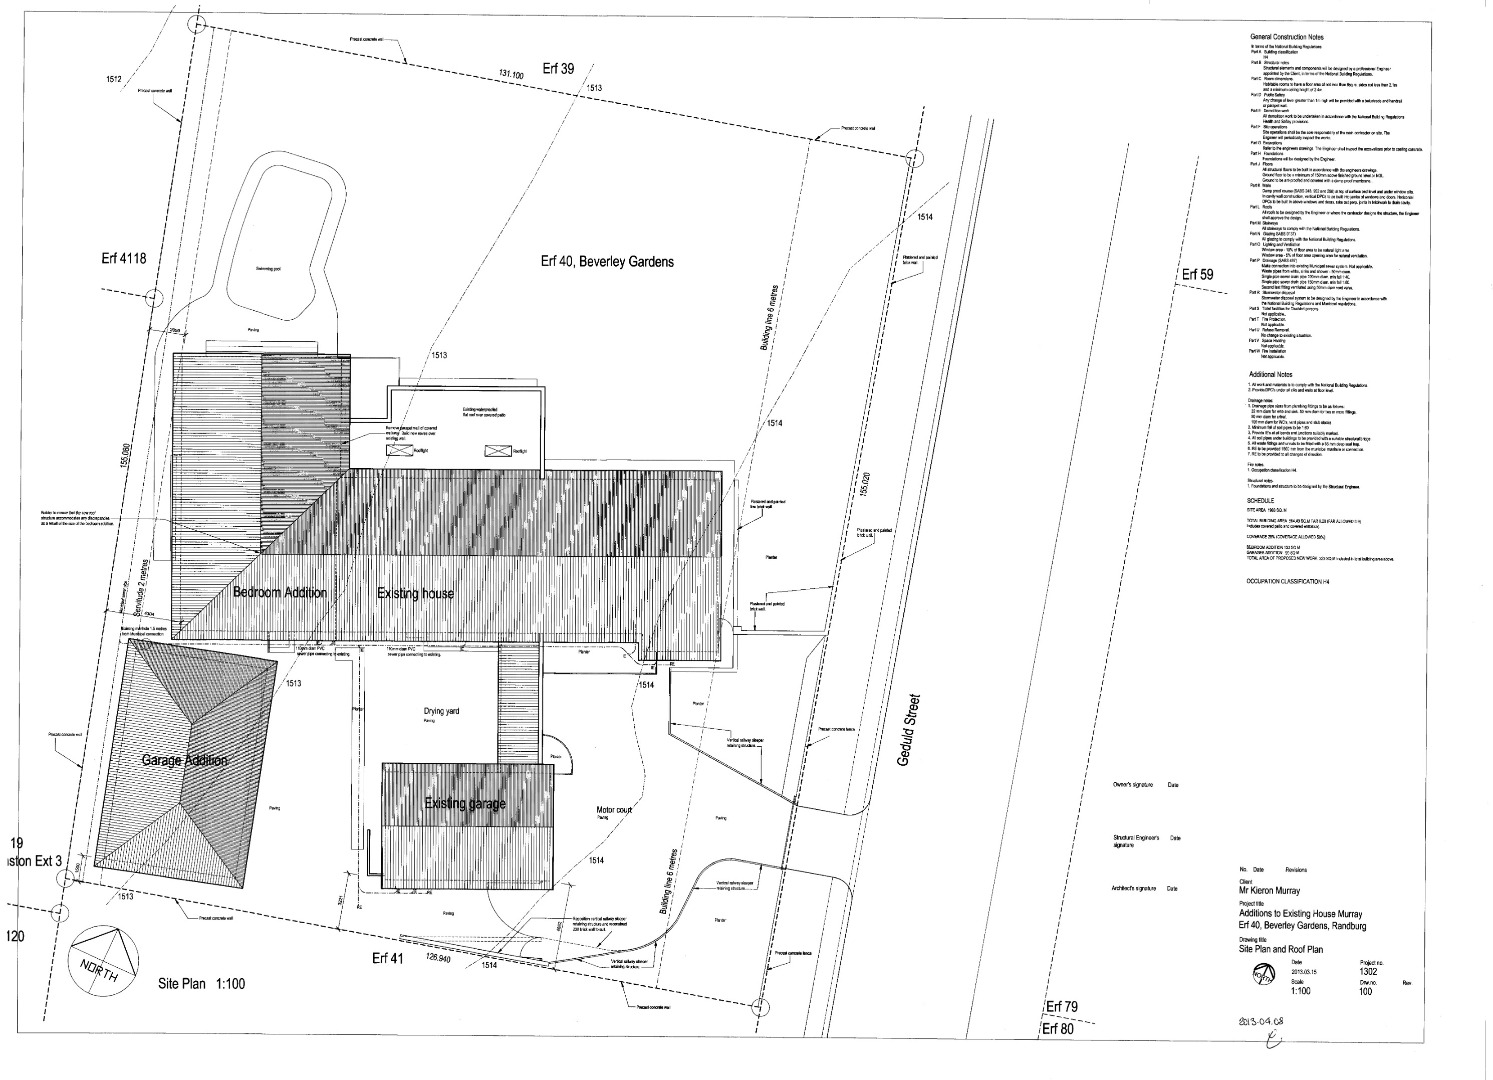
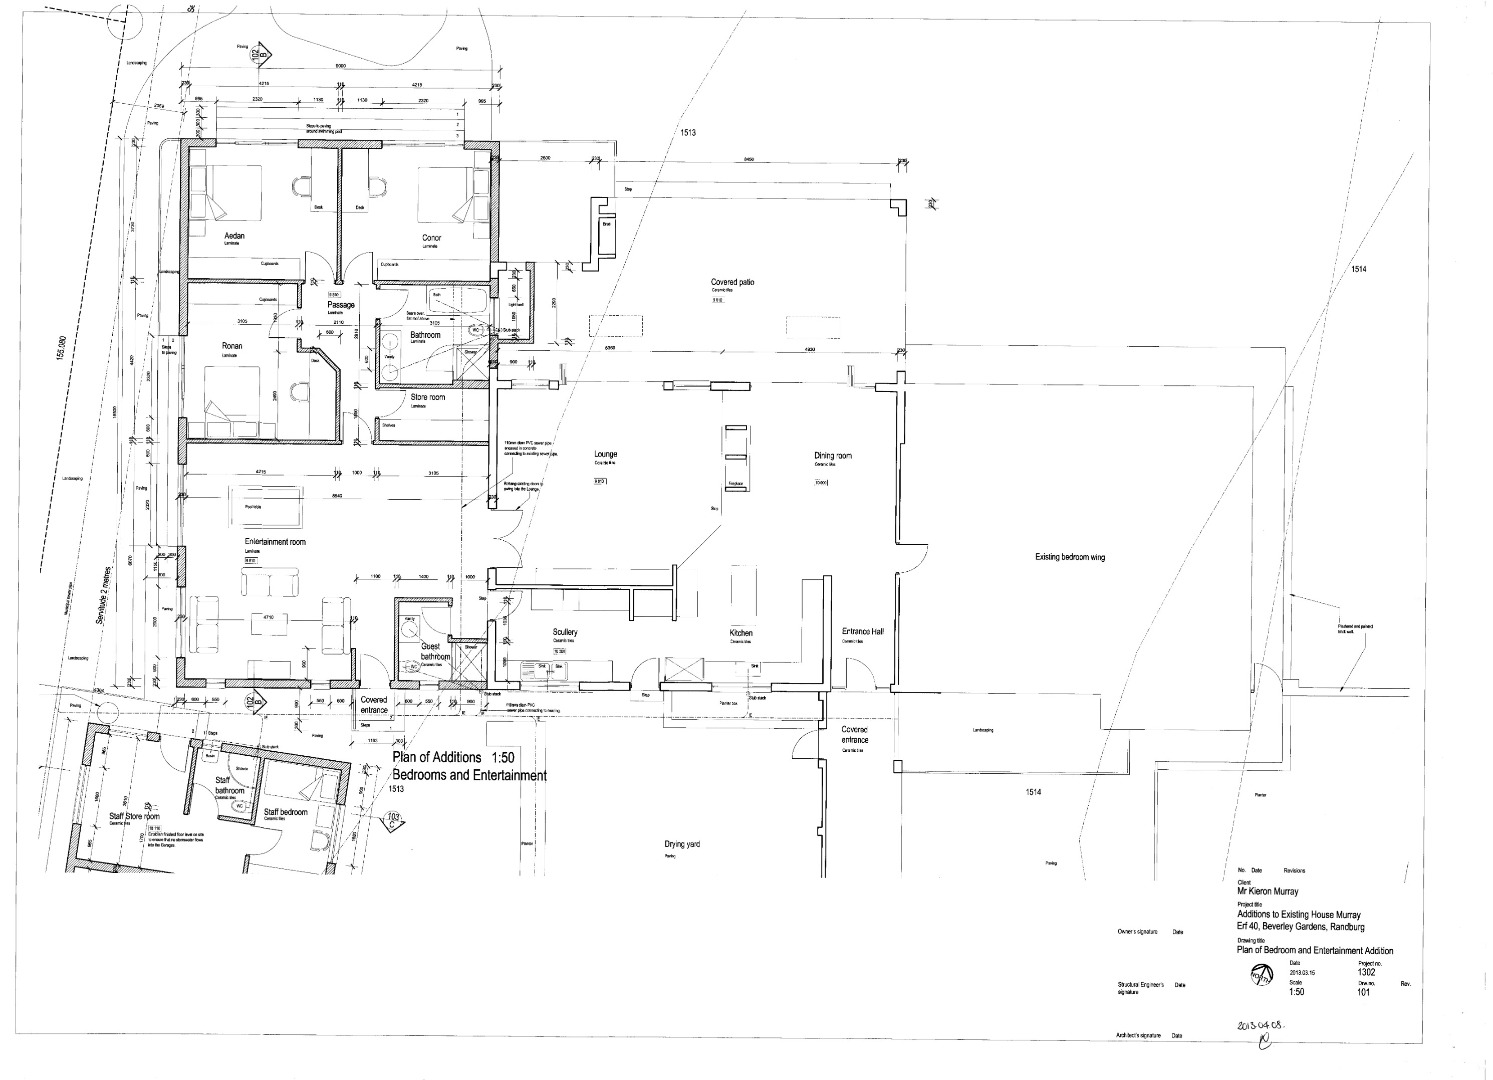
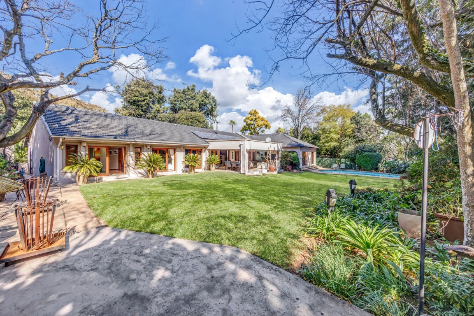
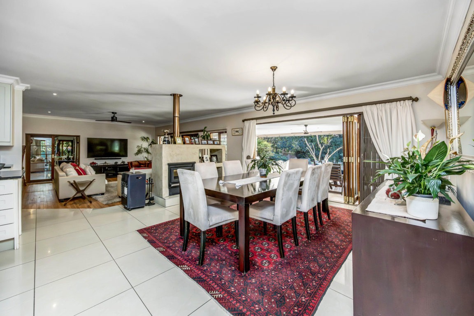
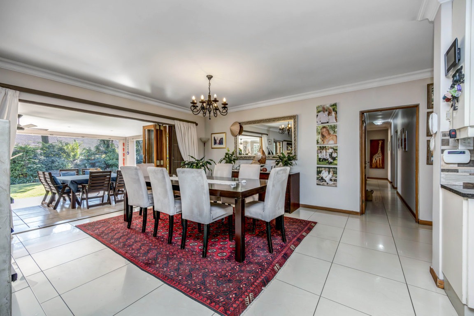
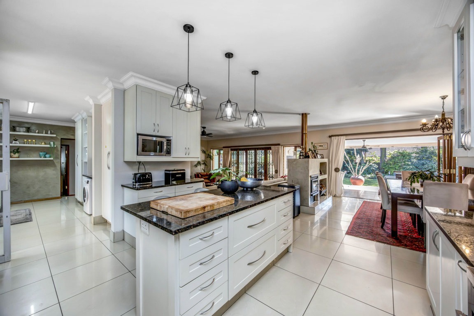
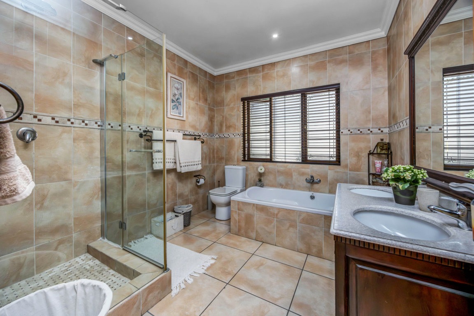
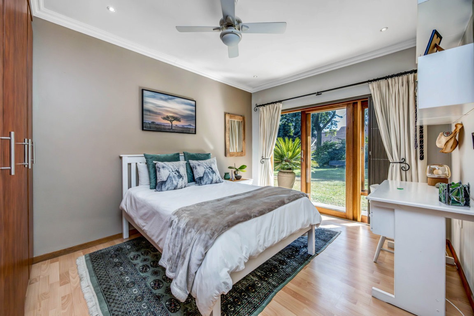
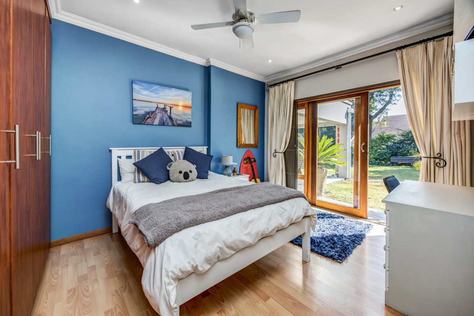
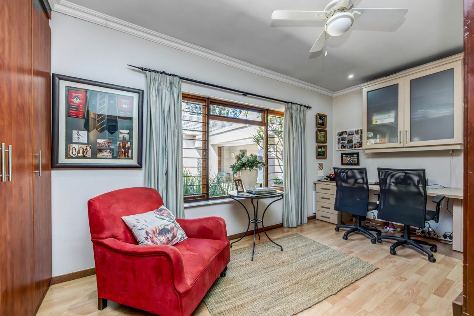
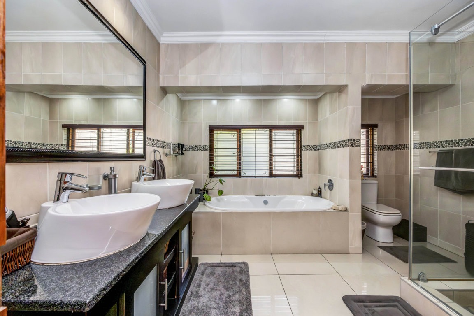
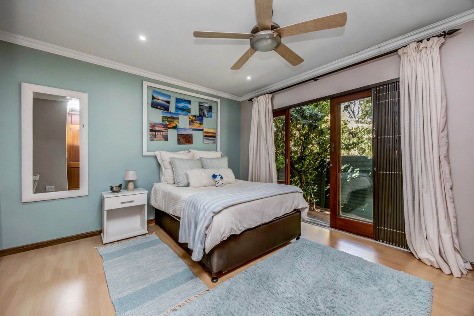
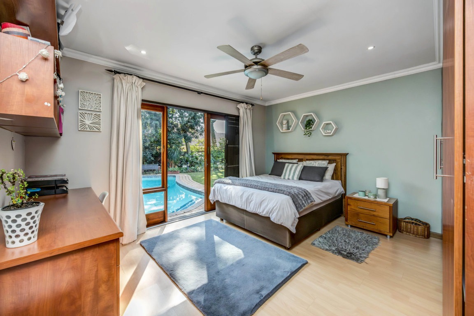
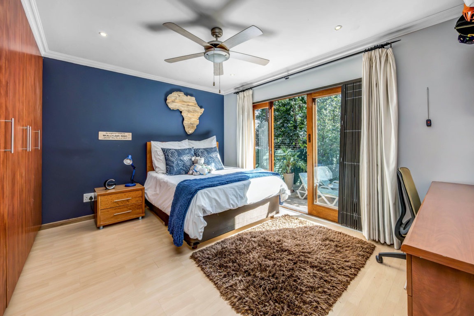
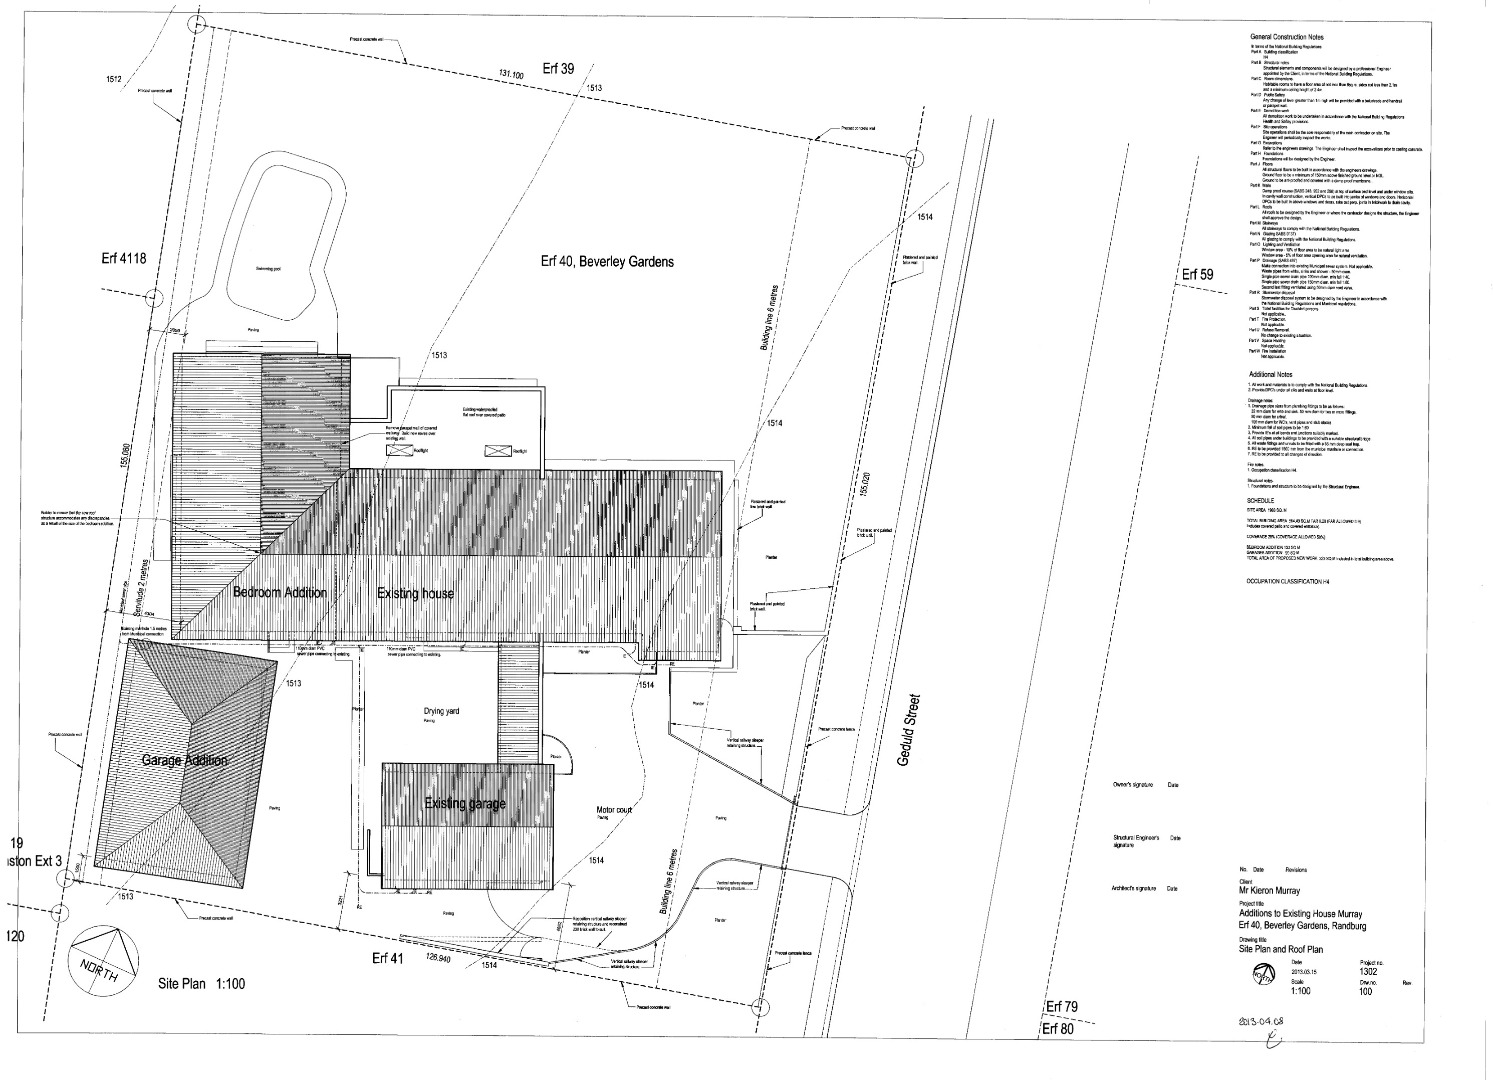
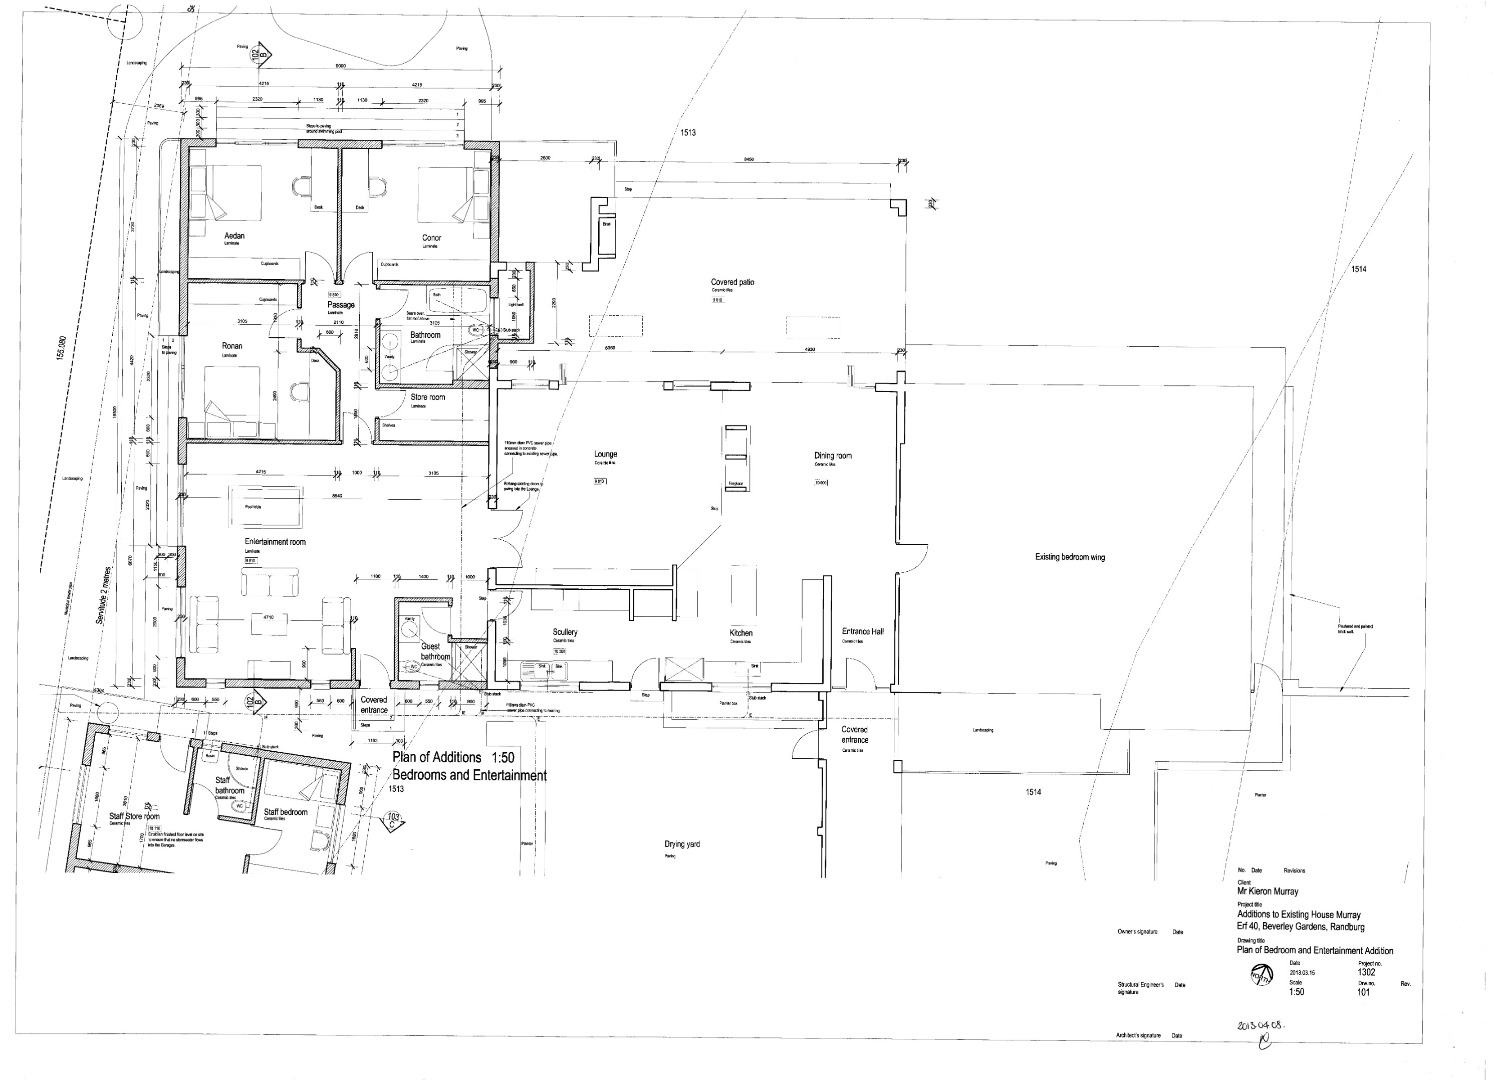
This substantial residential property in Beverley Gardens offers an impressive 618 m² of living space set on a generous 1,983 m² erf. The home is designed to accommodate families seeking comfort, space, and modern convenience in a well-established Randburg neighbourhood. With six bedrooms, four bathrooms and study, this property provides ample accommodation for growing families or those requiring flexible living arrangements.
This home is perfect for:
* Parents living with adult children.
* Grandparents who want independence while remaining close to family.
* Families caring for elderly parents.
Why it works:
* Privacy for both households.
* Separate kitchens and living spaces.
* Shared property with independent living.
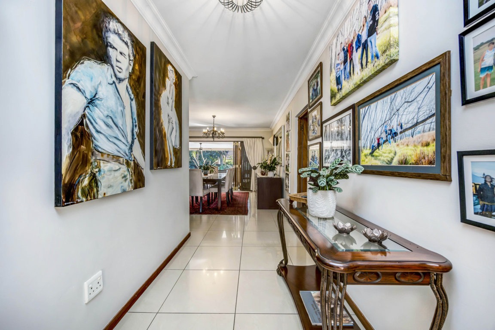
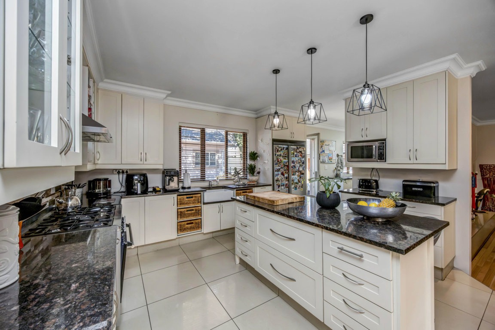
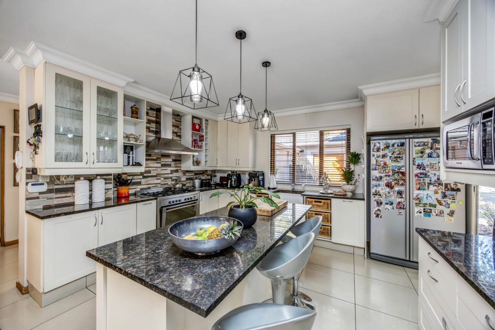
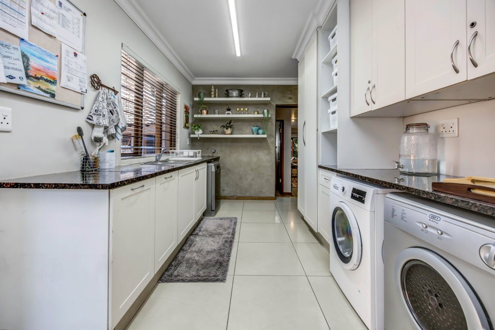
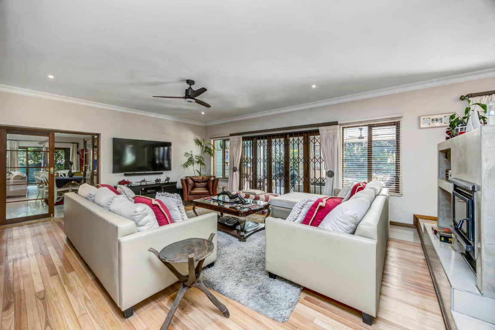
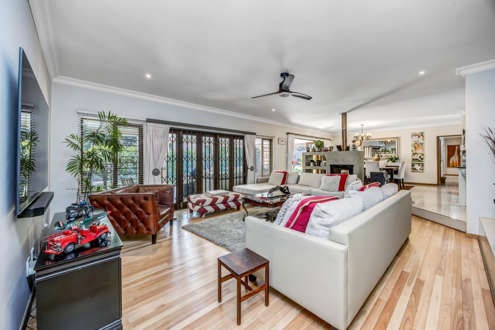
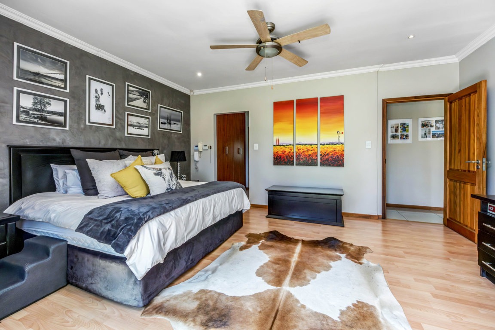
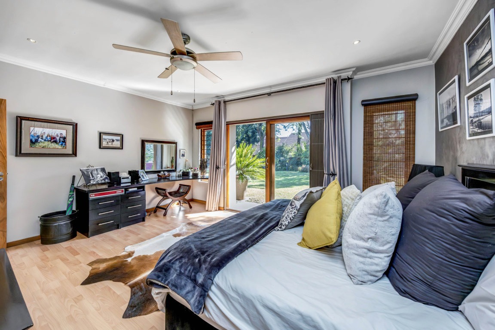
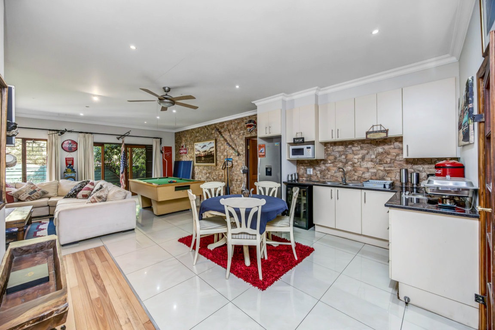
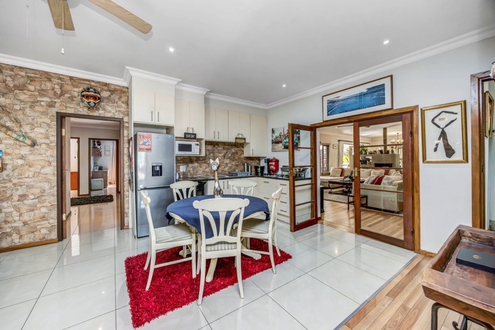
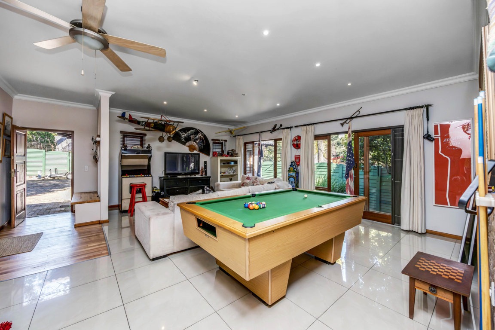
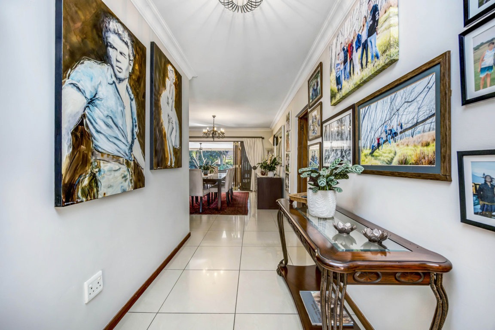
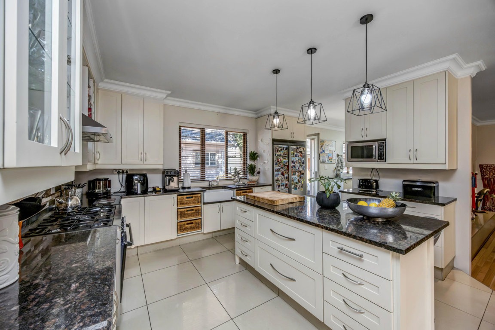
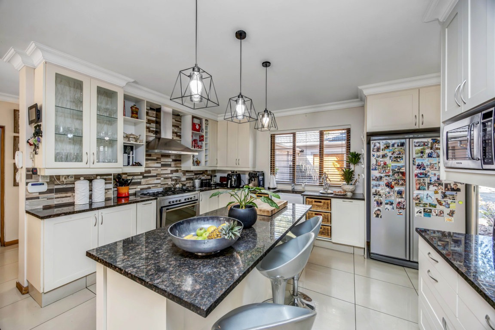
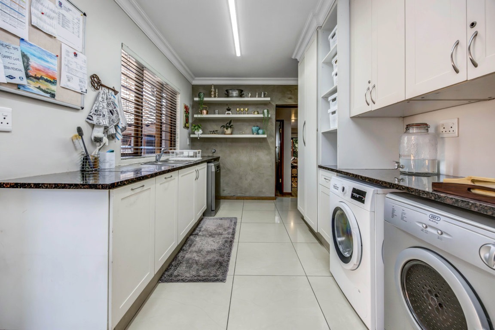
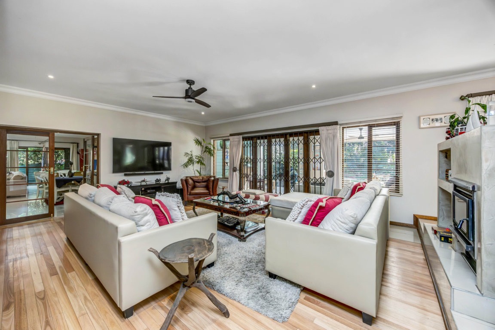
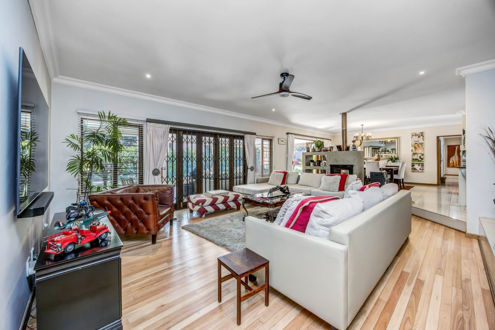
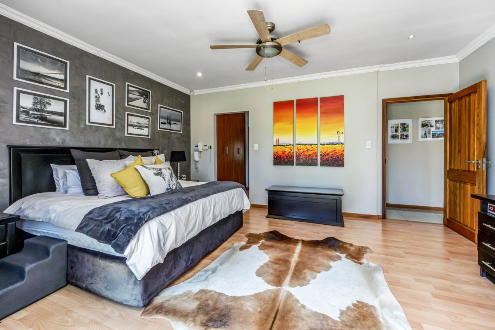
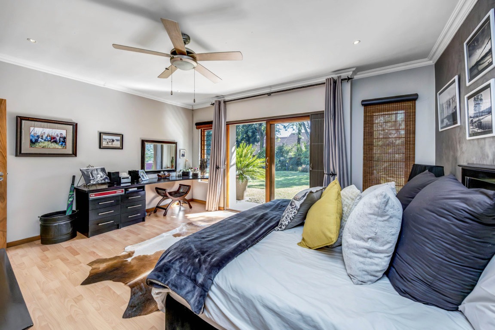
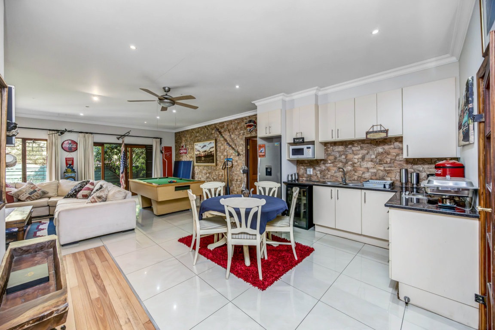
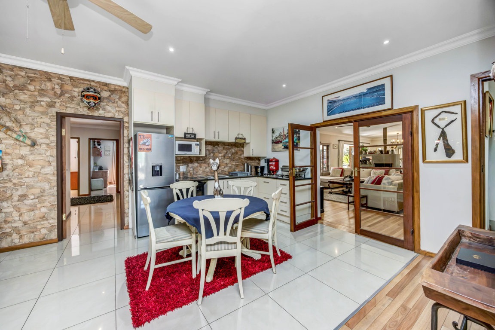
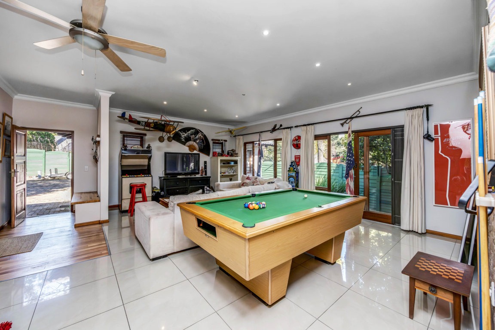
The residence features thoughtfully planned living areas, including two lounges and a dining room that facilitate both everyday family life and entertaining. The property includes two separate kitchens, offering flexibility for household management or potential dual-living arrangements. A dedicated study provides a quiet workspace, while the open-plan design elements create a sense of flow throughout the home. The master bedroom benefits from an ensuite bathroom, ensuring privacy and convenience for the primary occupants.
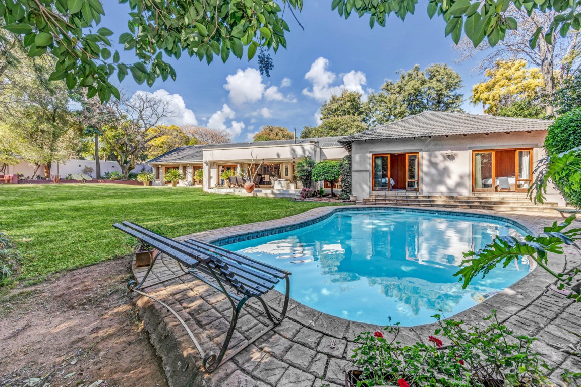
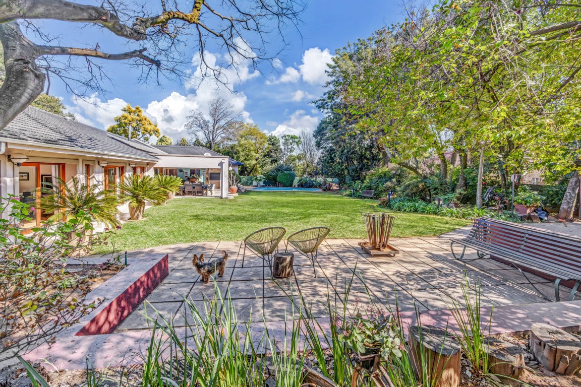
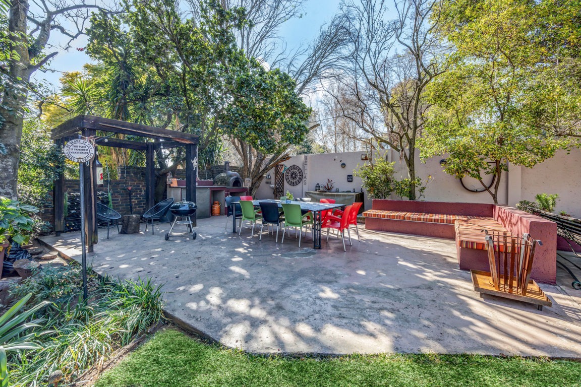
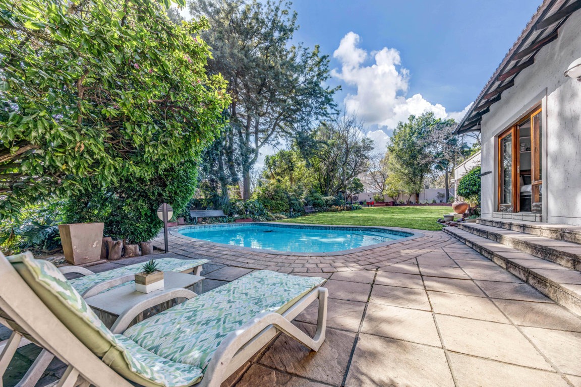
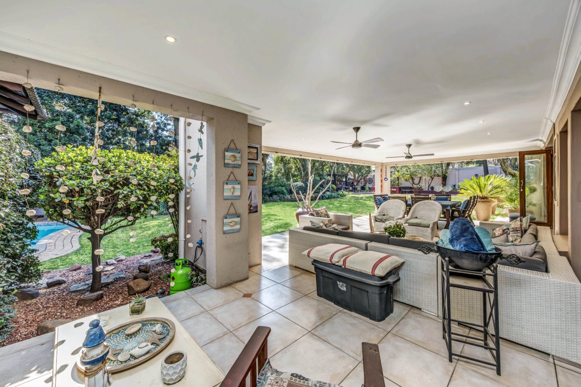
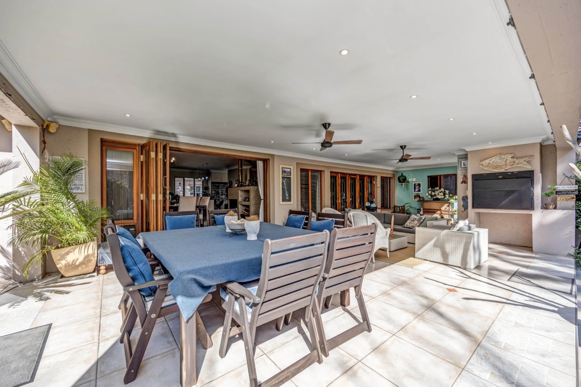
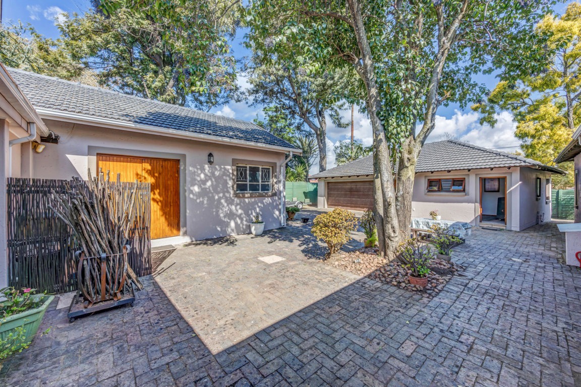
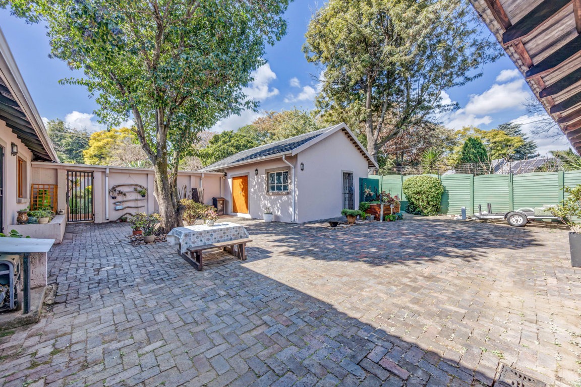
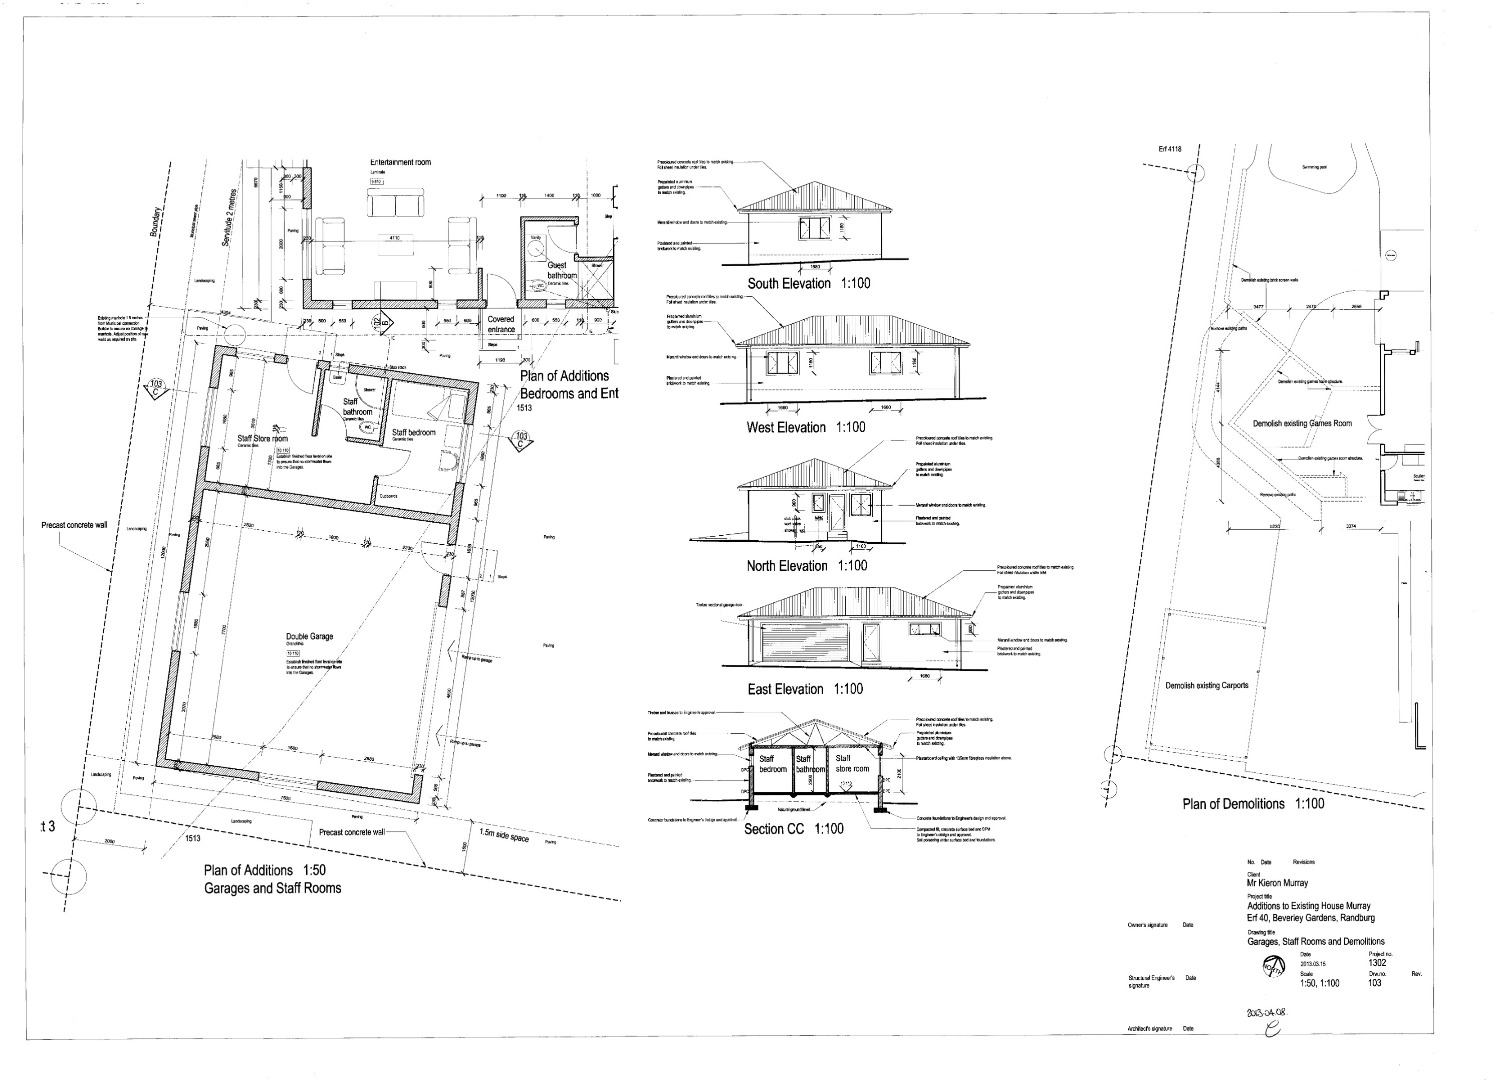
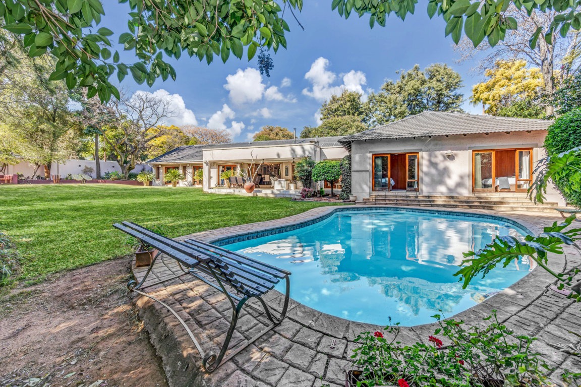
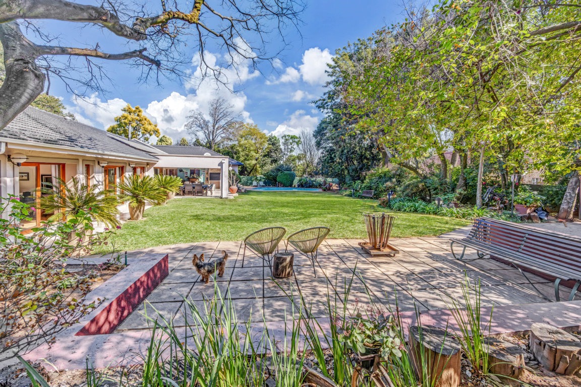
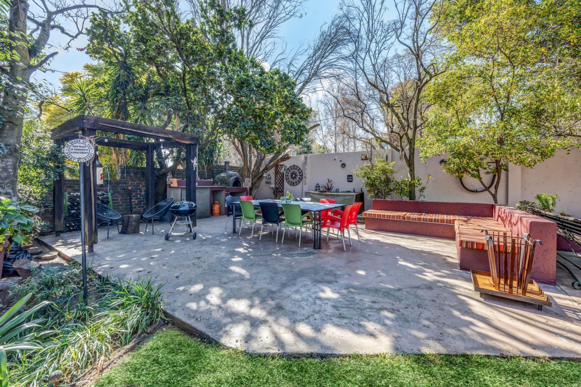
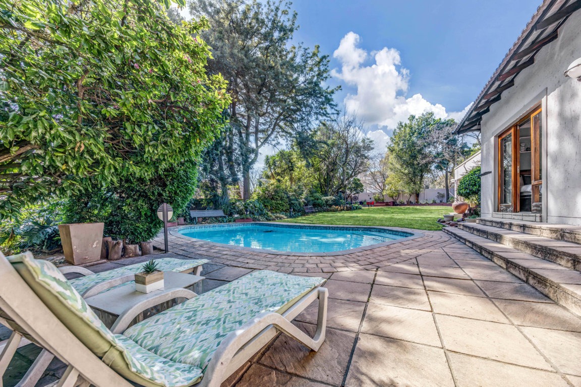
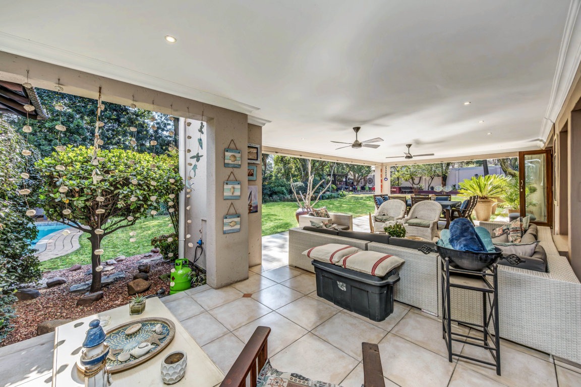
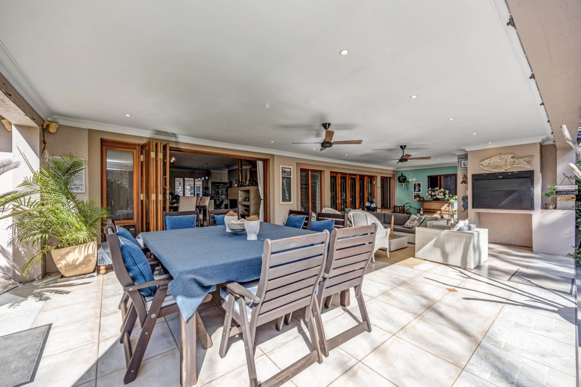
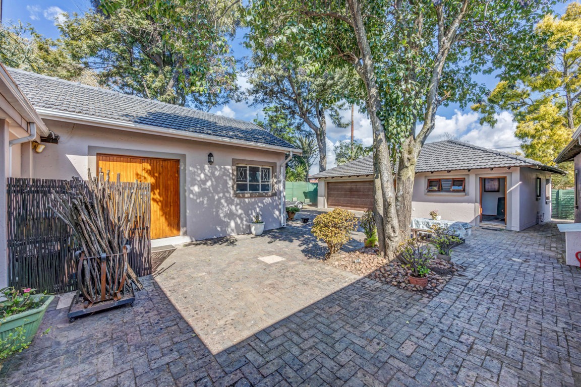
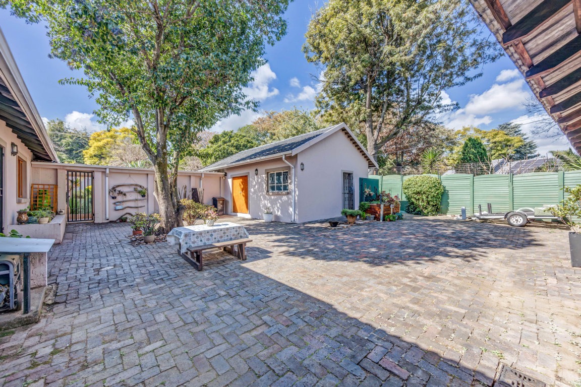
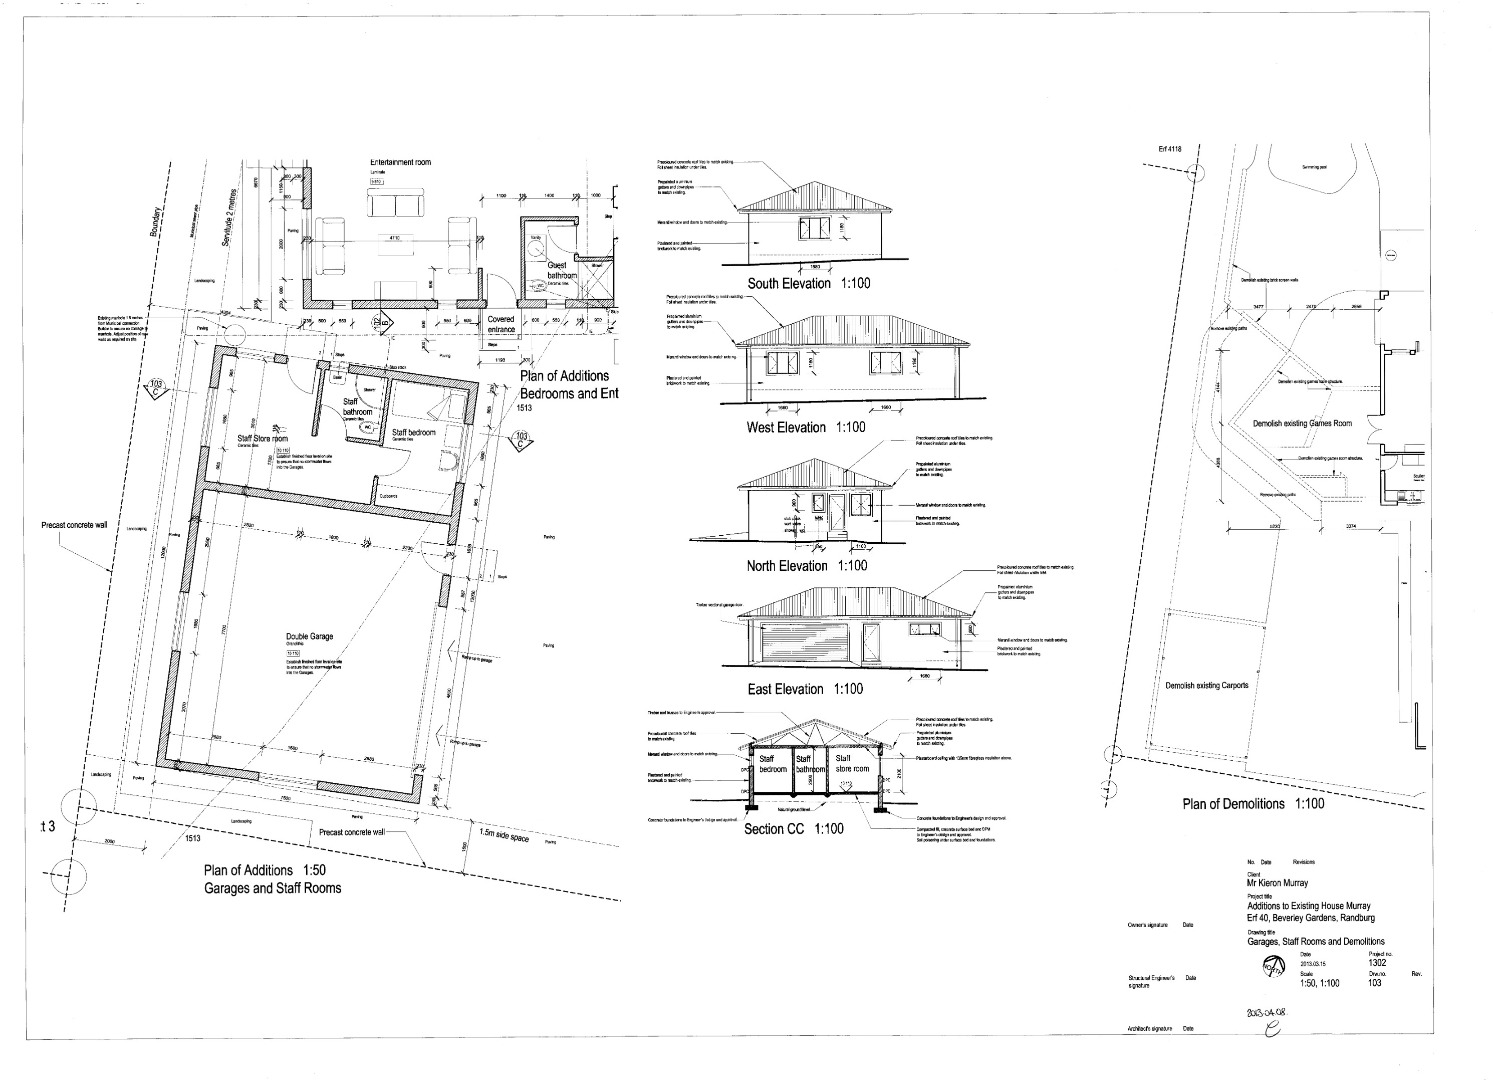
Outdoor living is a significant feature of this property. A swimming pool provides recreational opportunities plus a pizza boma area which adds value to the home, whilst a patio area extends the living space into the garden. The landscaped grounds include an irrigation system and paving, demonstrating thoughtful garden management. The property is fully walled and secured with electric fencing, access gates, and an alarm system, providing peace of mind for residents. Additional features include staff quarters and a flatlet, offering versatility for household help or guest accommodation.
KEY FEATURES:
* Six bedrooms and four bathrooms with ensuite
* Two kitchens and two lounges for flexible living
* Swimming pool and patio for outdoor entertainment
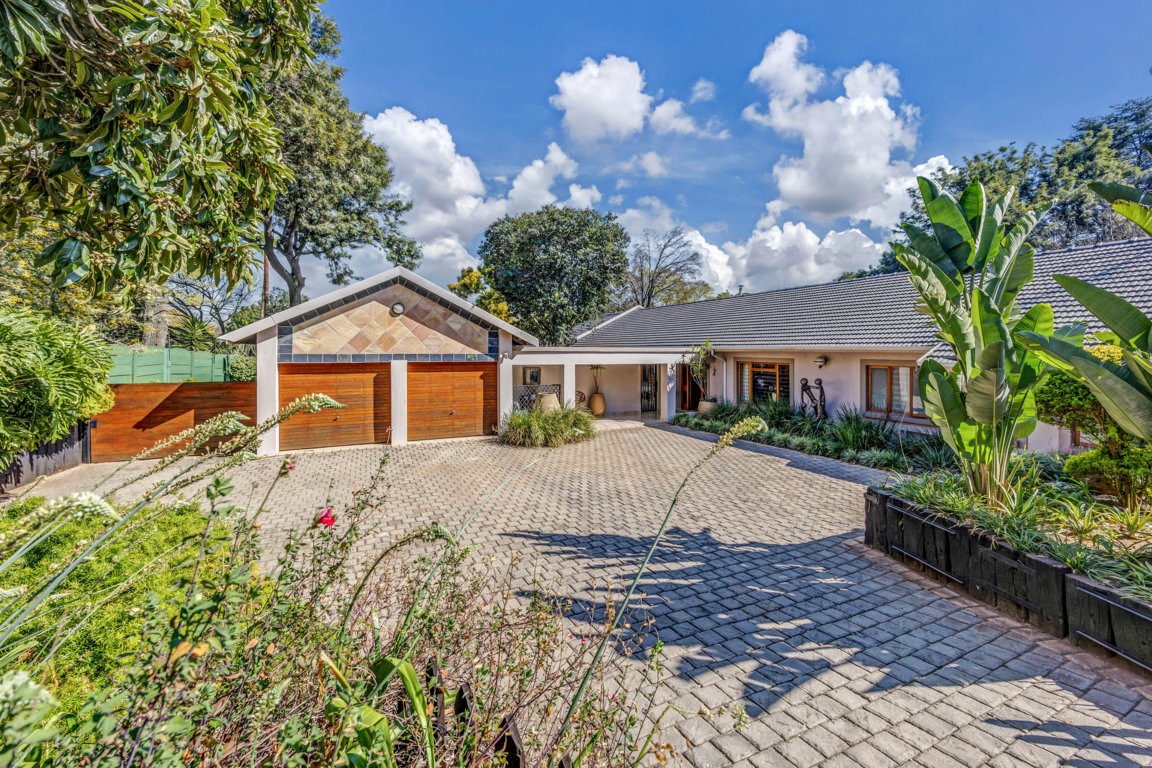
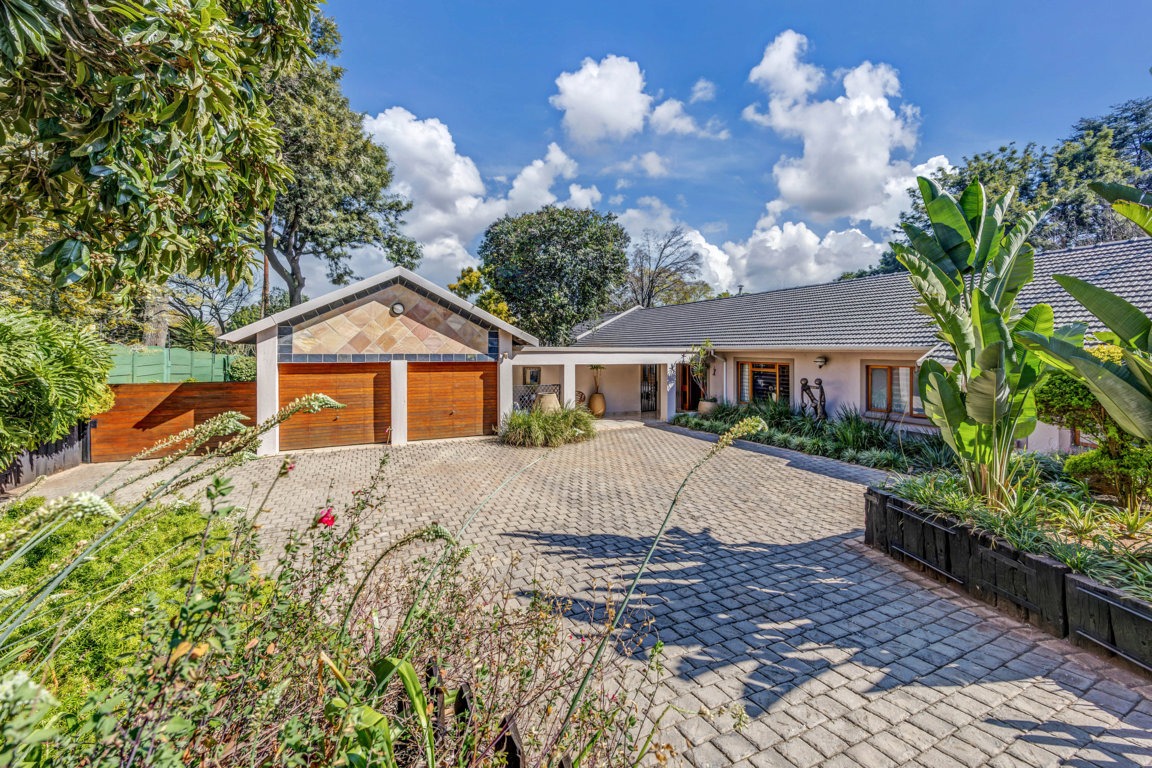
* 2 Double garages with eight additional parking spaces
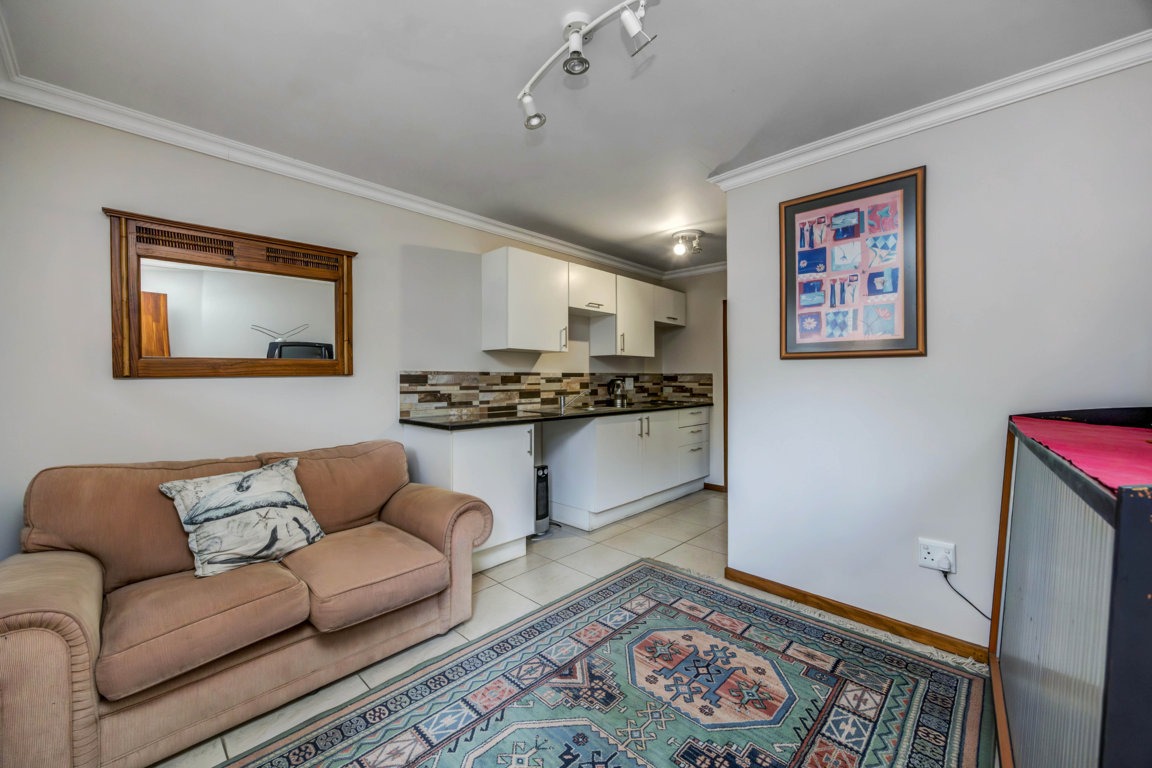
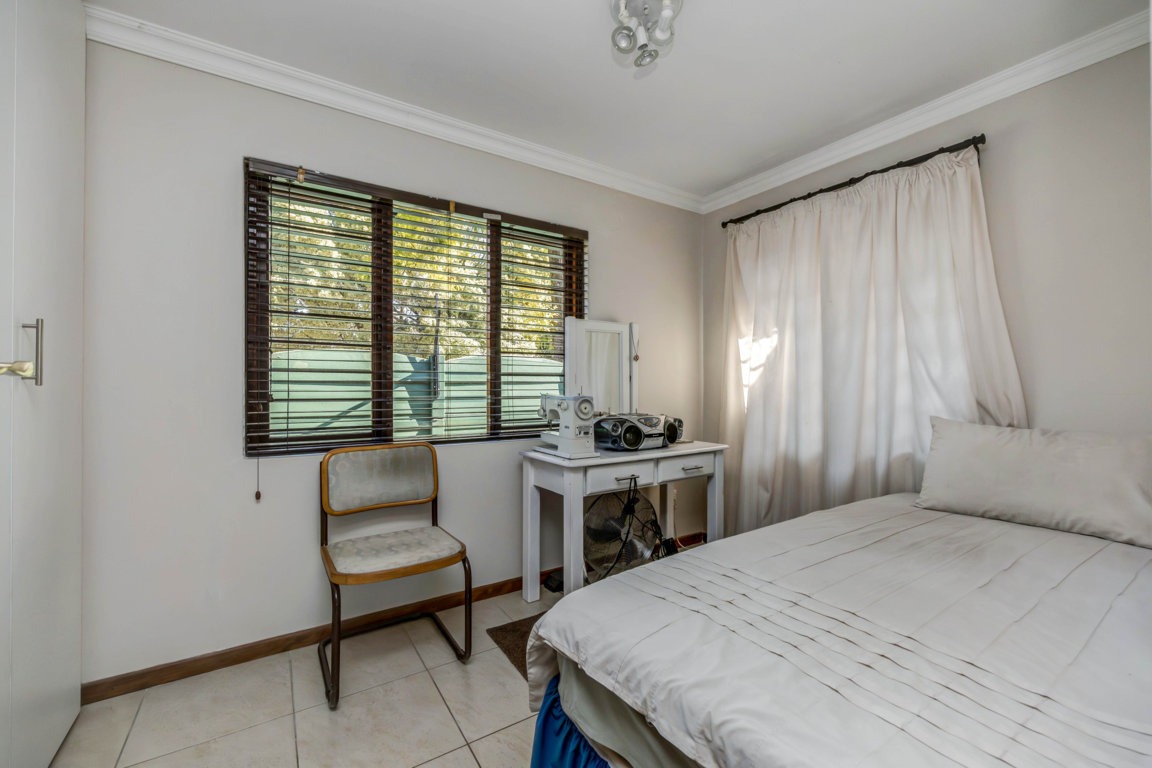
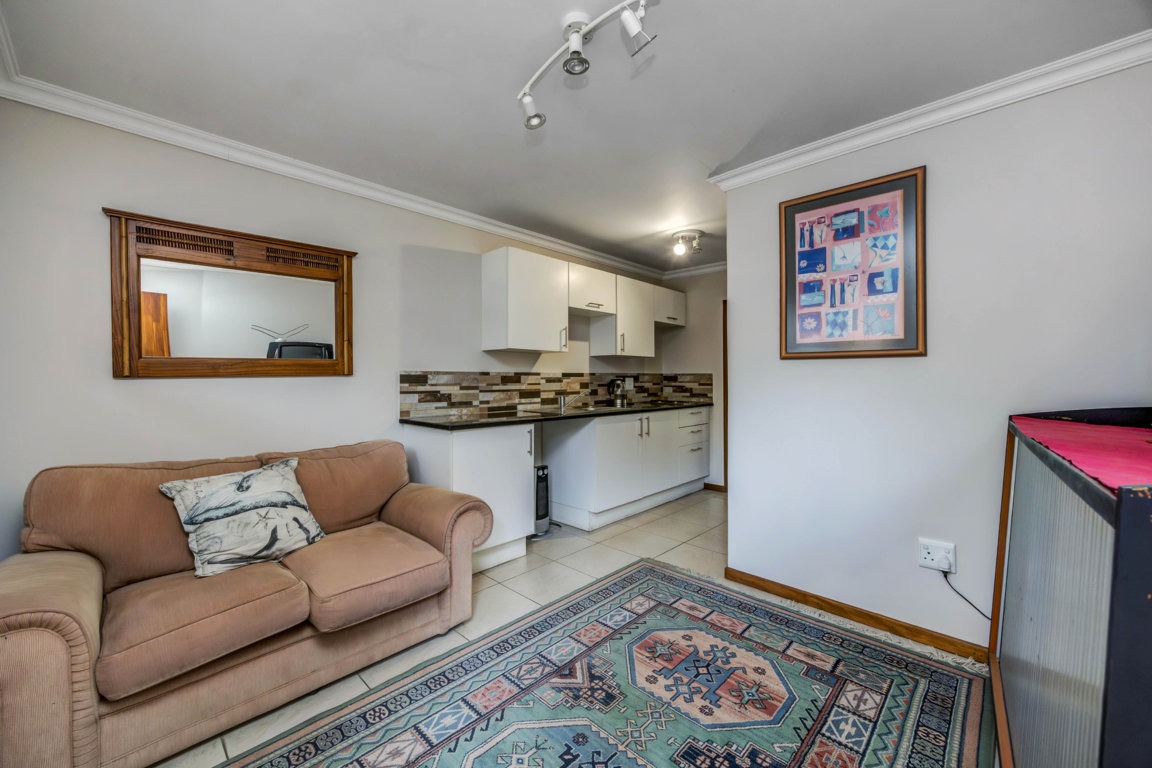
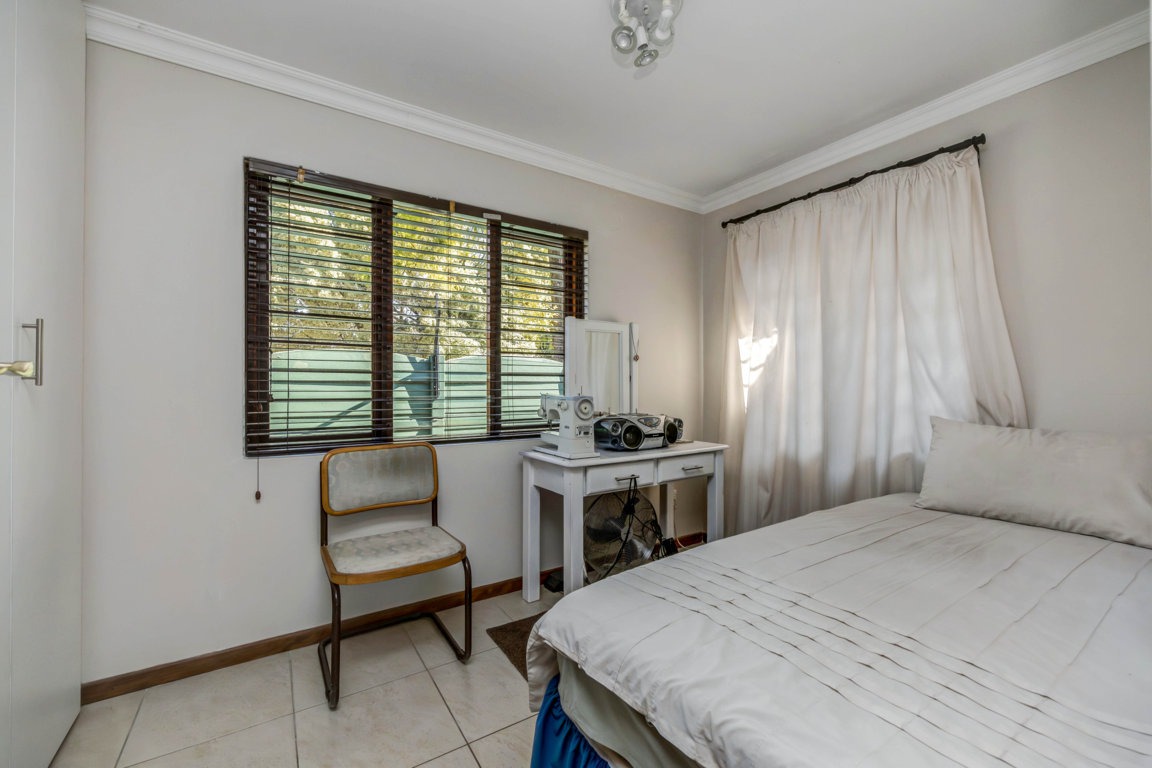
* Staff quarters and separate flatlet
* Study room for home office requirements
* Fully walled and electrically fenced property
* Solar panels and fibre internet connectivity
* Wheelchair-friendly access throughout
* Sliding Security Doors
* Clear View Burglar Bars on all windows
* Irrigation system and established gardens
ESTIMATED MONTHLY RATES: R 3 934
(Rates: R 2 179 + Sewerage: R 1 172 + PikitUp: R 583)
The property is equipped with modern conveniences including solar panels for energy efficiency and fibre internet connectivity for contemporary communication needs. Security features include access gates, alarm systems, and electric fencing, creating a secure environment. The 2 x double garages and additional eight parking spaces provide substantial vehicle accommodation. Located in Beverley Gardens, Randburg, this home offers convenient access to local amenities whilst maintaining a residential character.
Contact #TalkToAndris today to arrange a private viewing of this versatile family property.
Property Details
- 7 Bedrooms
- 4 Bathrooms
- 2 Garages
- 1 Ensuite
- 2 Lounges
- 1 Dining Area
Property Features
- Study
- Patio
- Pool
- Staff Quarters
- Wheelchair Friendly
- Pets Allowed
- Access Gate
- Alarm
- Kitchen
- Built In Braai
- Irrigation System
- Paving
- Garden
- SOLAR PANELS with back-up batteries
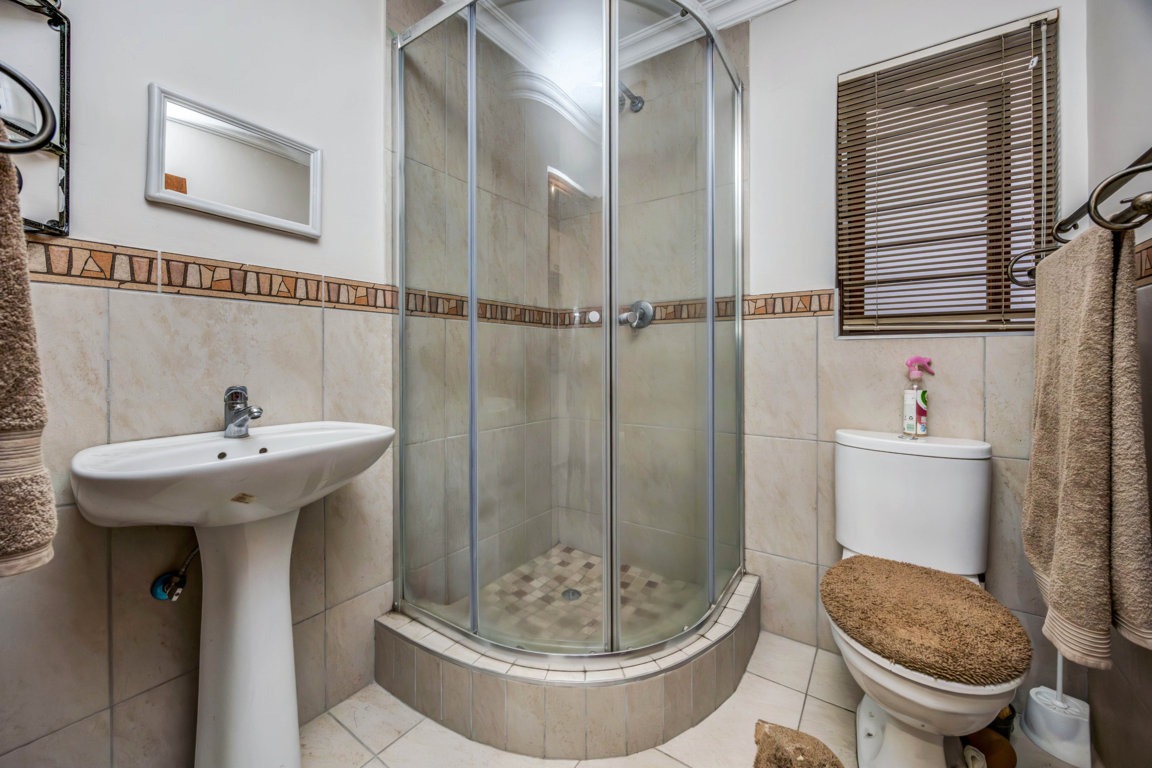
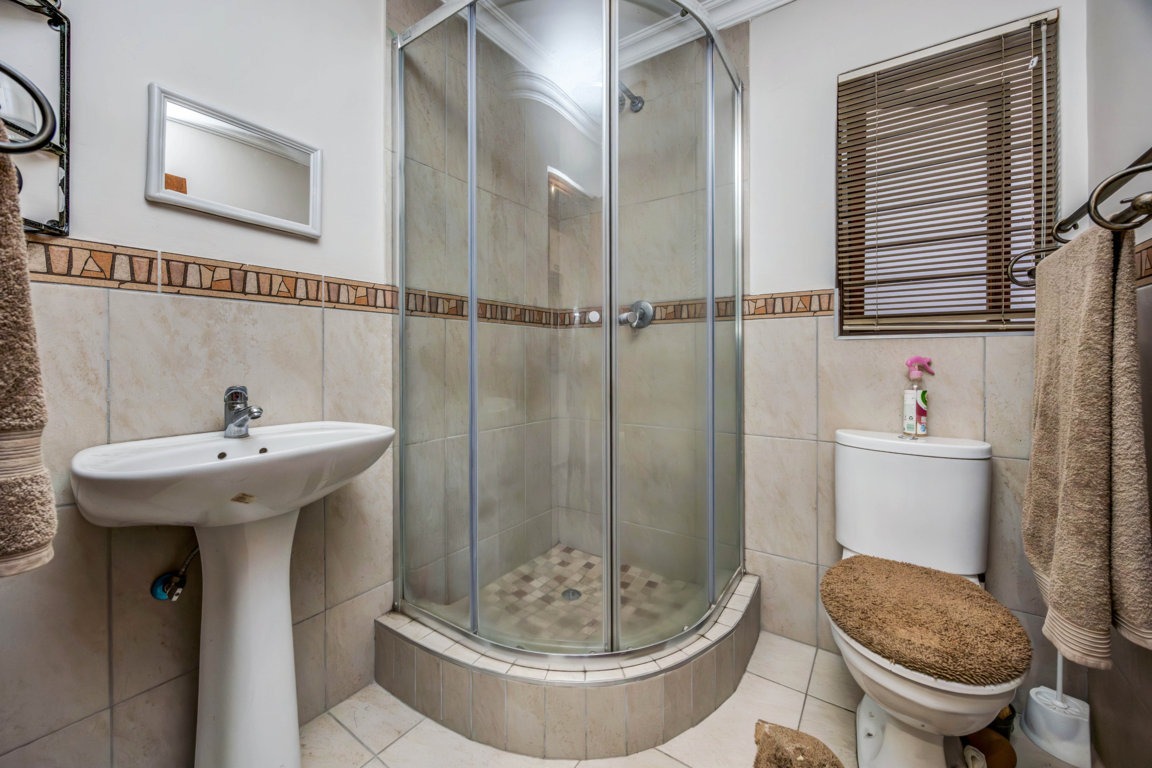
- 1-Bedroom Flatlet (with kitchenette, lounge and bathroom with shower)
| Bedrooms | 7 |
| Bathrooms | 4 |
| Garages | 2 |
| Floor Area | 618 m2 |
| Erf Size | 1 983.0 m2 |
Contact the Agent

Andris Theart
Full Status Property Practitioner