- 4
- 2
- 157 m2
- 669.0 m2
On Show
- Fri 30 Oct, 2:00 pm - 5:00 pm
- Sat 31 Oct, 2:00 pm - 5:00 pm
- Fri 06 Nov, 2:00 pm - 5:00 pm
Monthly Costs
Monthly Bond Repayment ZAR .
Calculated over years at % with no deposit. Change Assumptions
Affordability Calculator | Bond Costs Calculator | Bond Repayment Calculator | Apply for a BondBond Calculator

Disclaimer: The estimates contained on this webpage are provided for general information purposes and should be used as a guide only. While every effort is made to ensure the accuracy of the calculator, RE/MAX of Southern Africa cannot be held liable for any loss or damage arising directly or indirectly from the use of this calculator, including any incorrect information generated by this calculator, and/or arising pursuant to your reliance on such information.
Mun. Rates & Taxes: ZAR 900.00
Monthly Levy: ZAR 1500.00
Property description
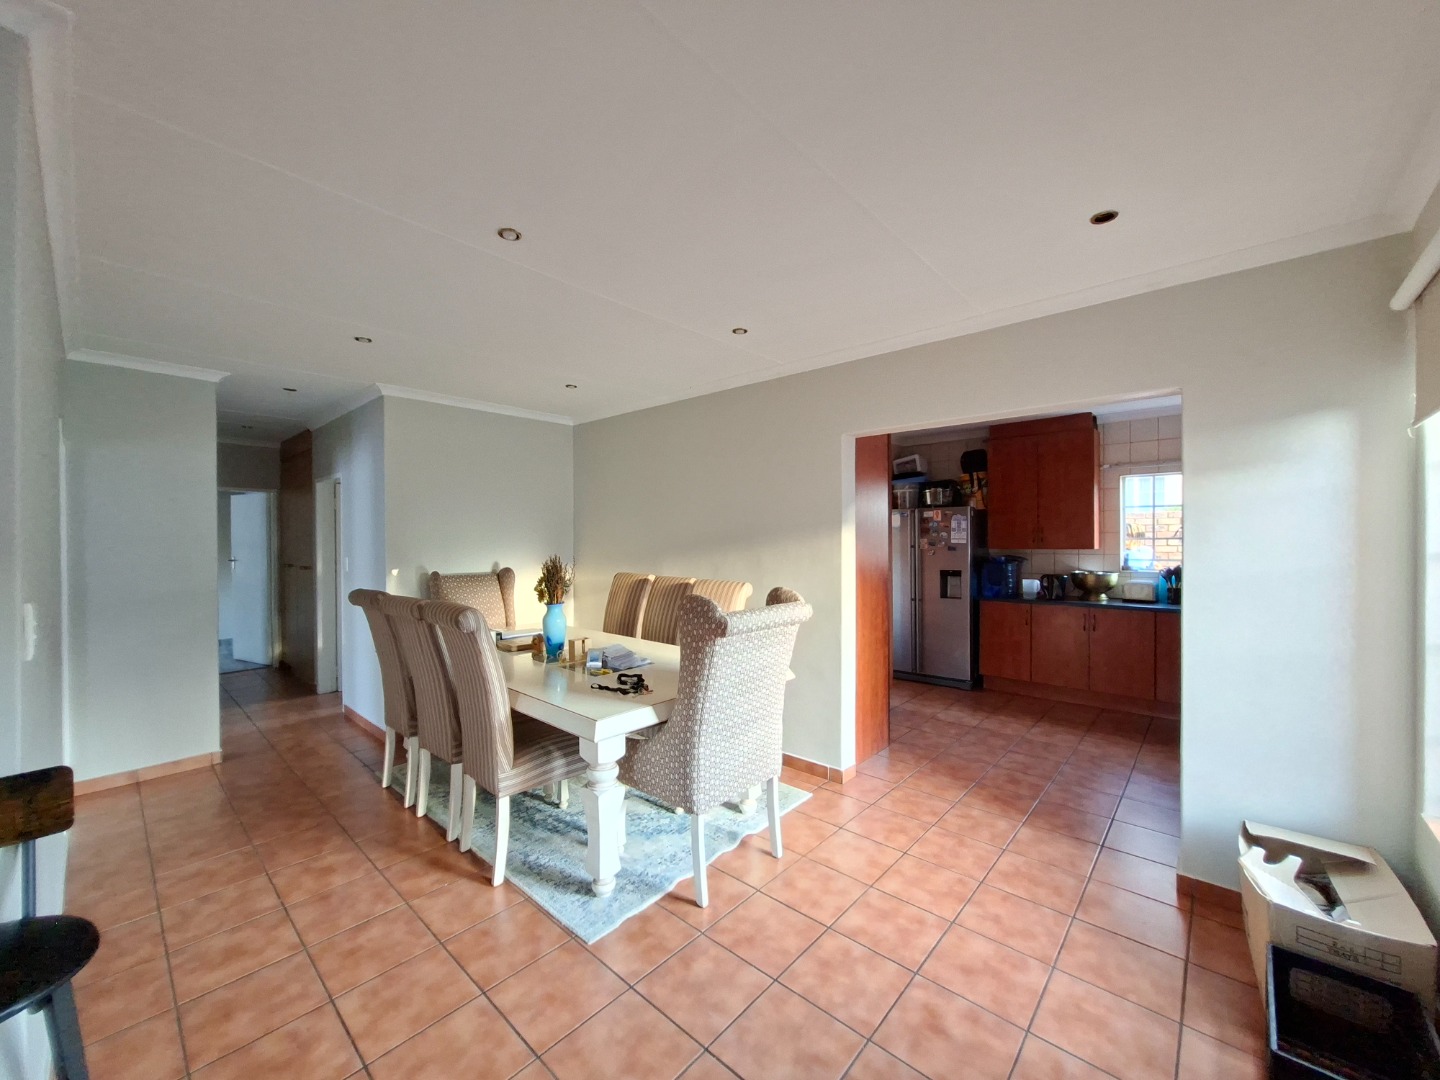
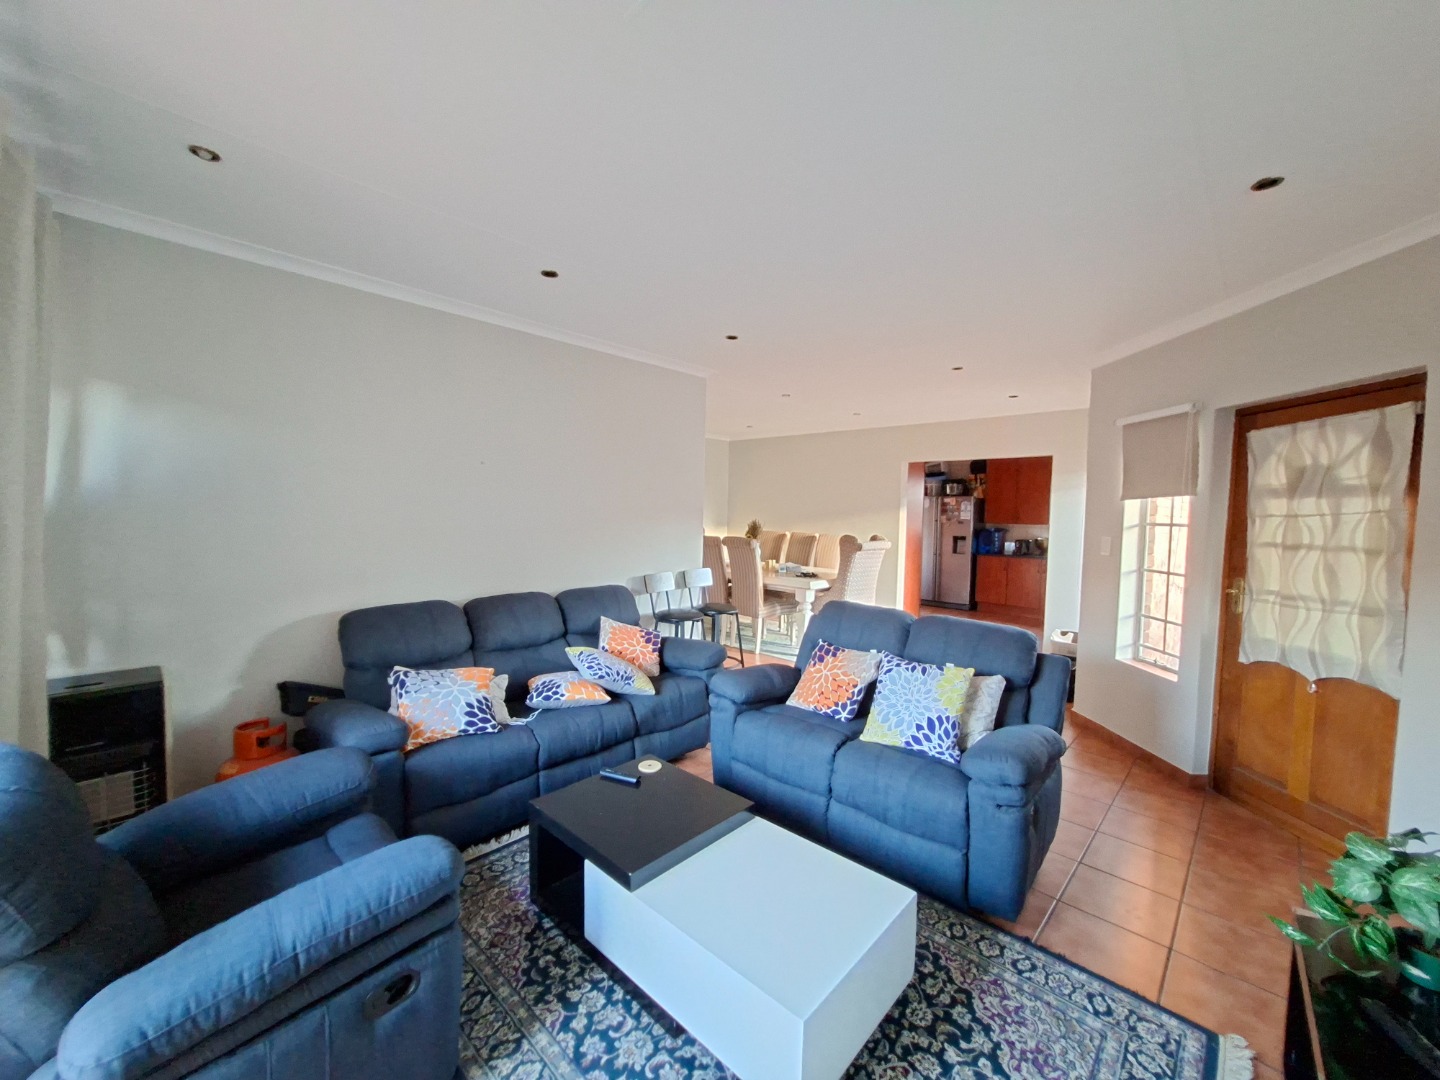
Spacious 4-Bedroom Family Home in Thatchfield Glen Estate
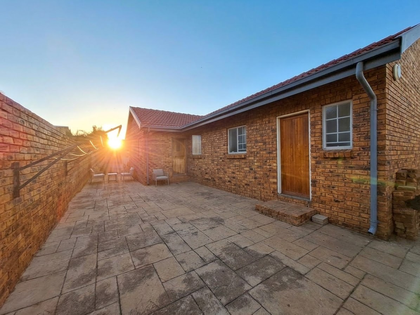
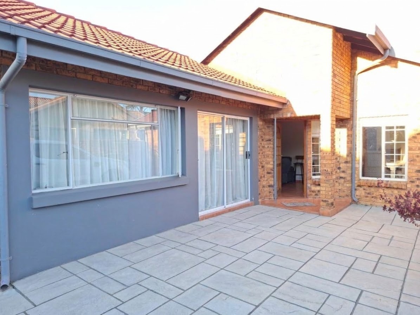
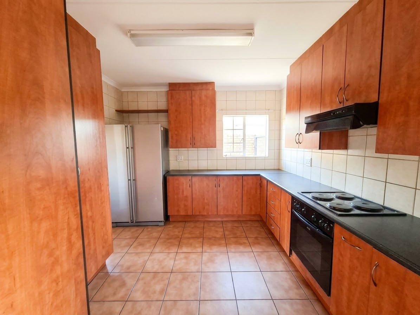
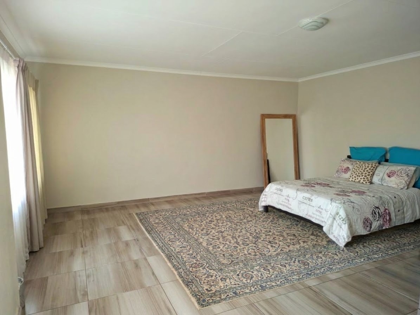
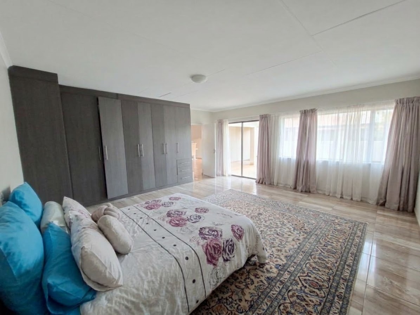
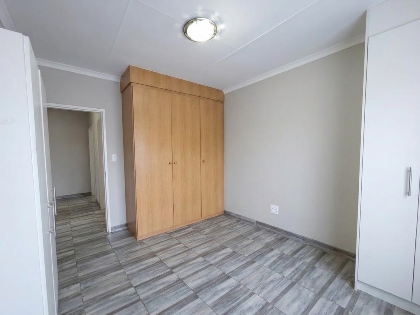
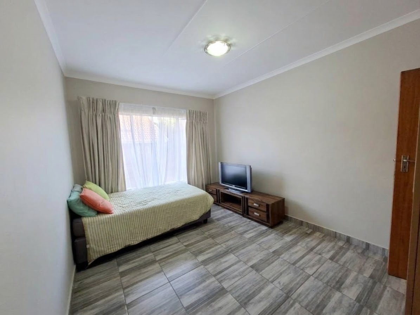
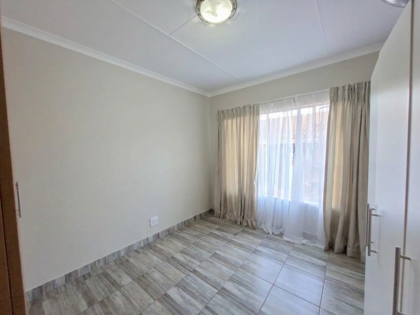
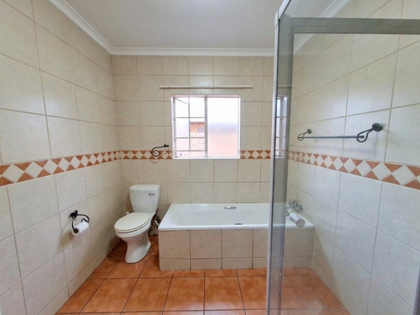
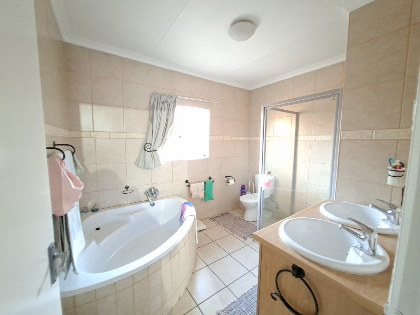
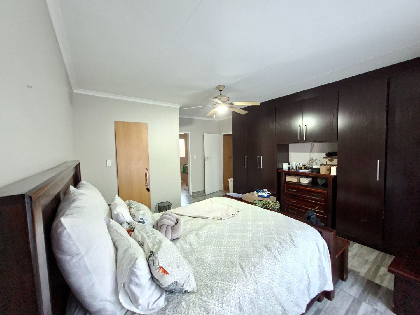
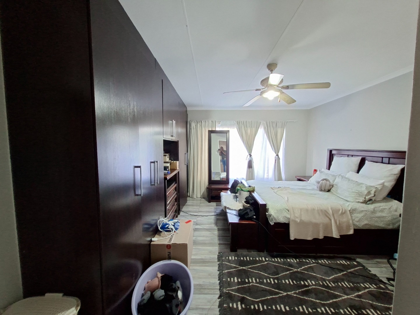
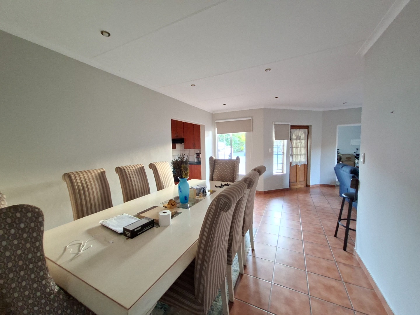
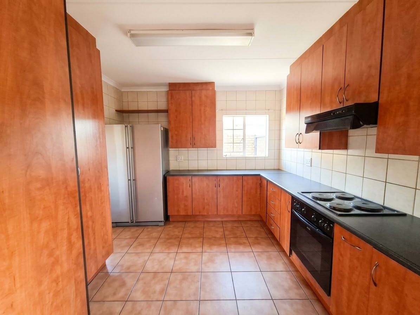
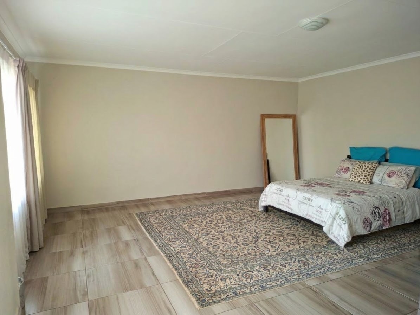
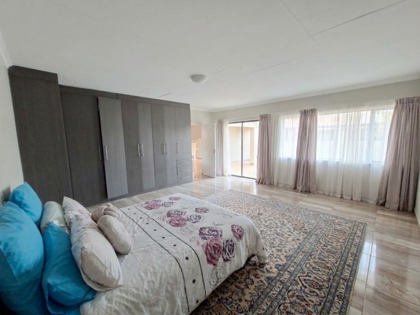
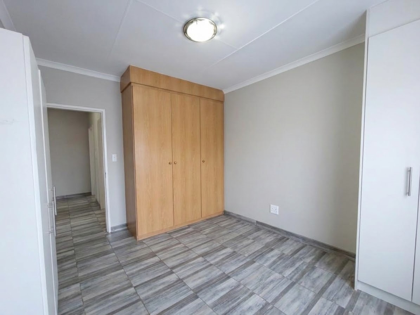
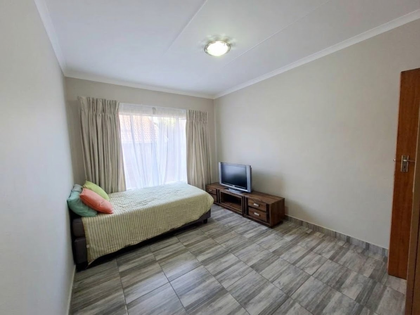
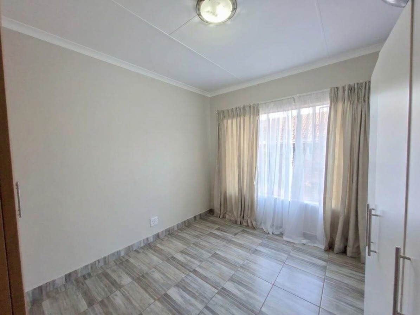
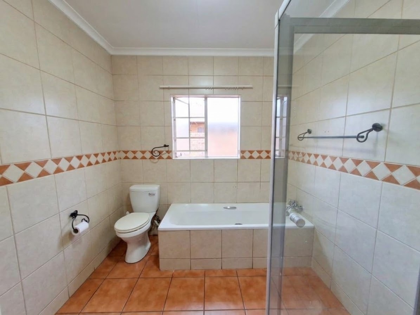
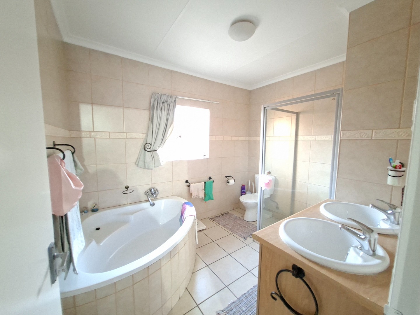
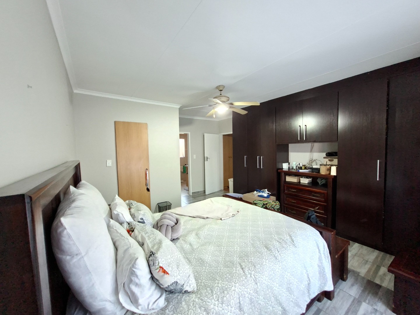
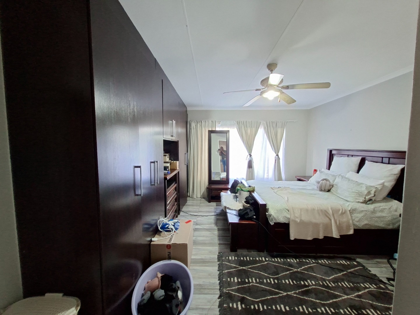
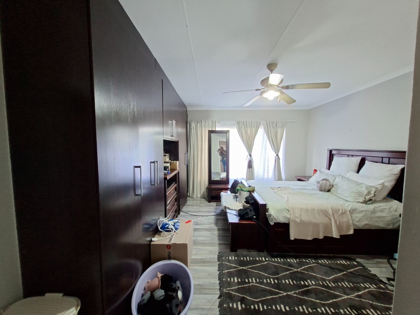
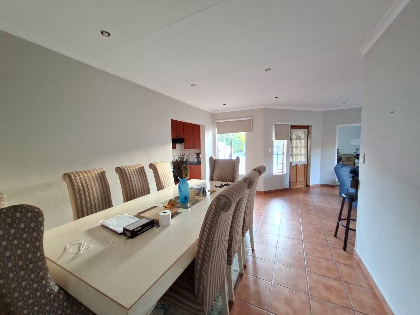
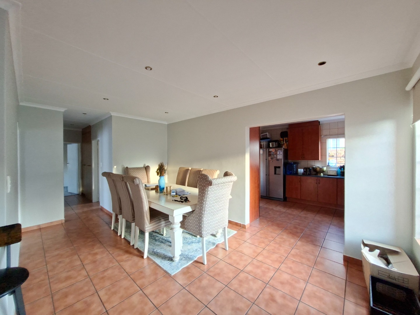
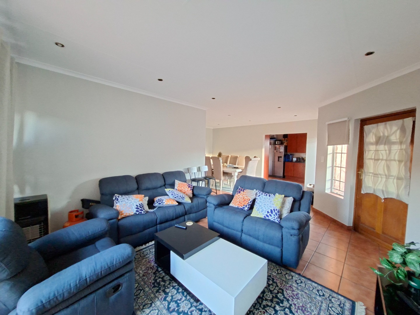
This 4-bedroom, 2-bathroom freestanding house sits within the Thatchfield Glen Estate in Centurion. The home offers open-plan living and dining areas that flow through to a practical kitchen with wooden cabinetry and electric built-in appliances. A pantry and separate scullery and laundry area add convenience to everyday family life. The main bedroom includes its own en-suite bathroom, while the fourth bedroom has a separate entrance, suiting a home office or guest suite.
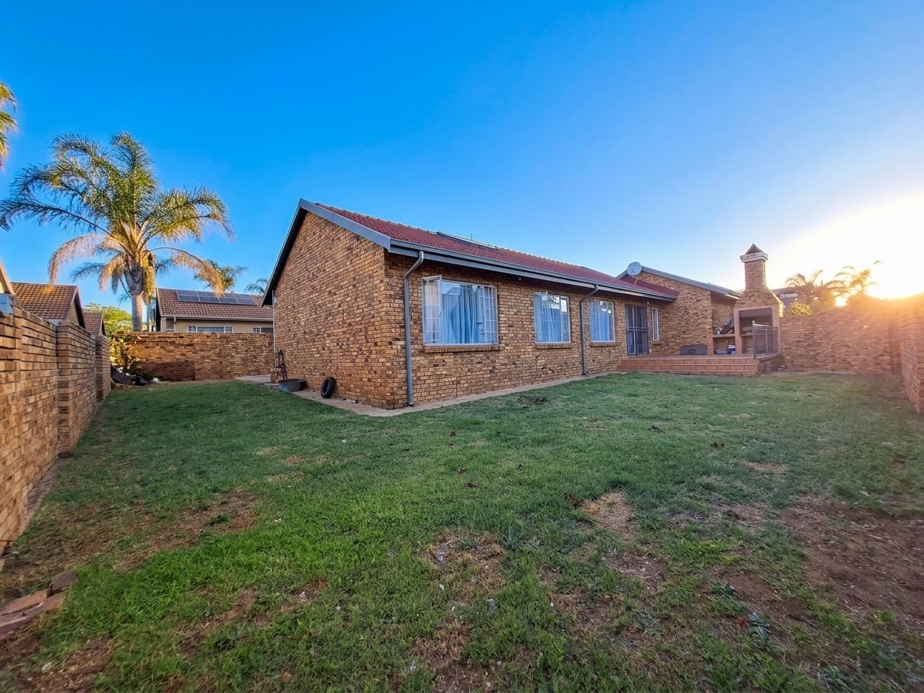
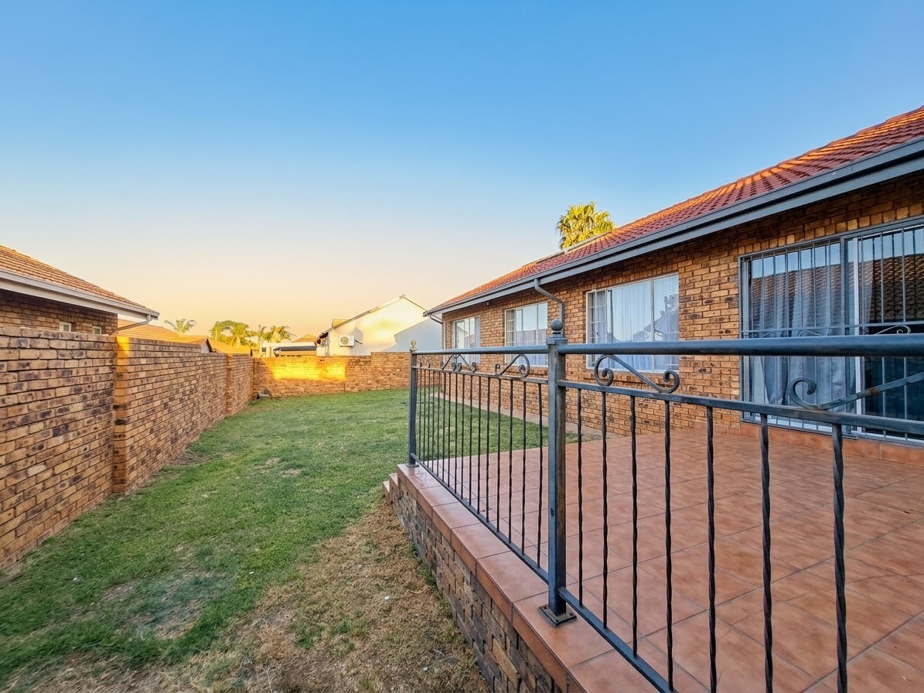
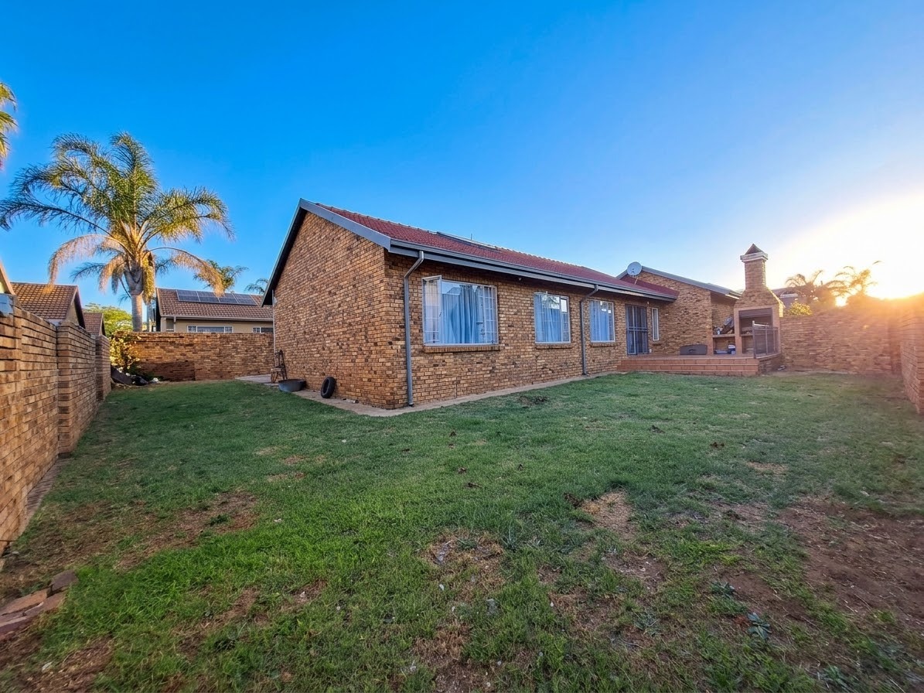
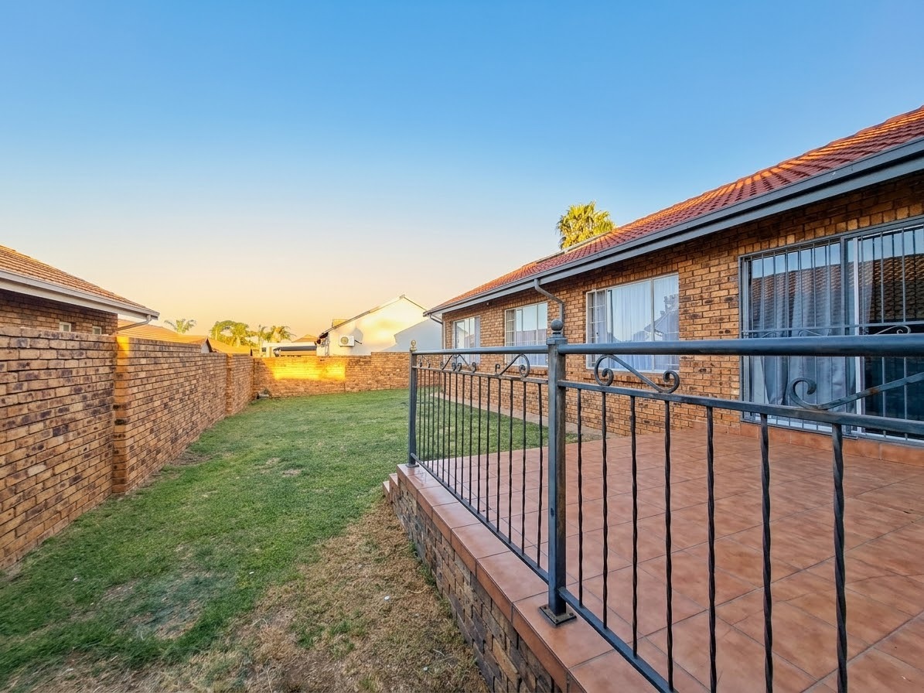
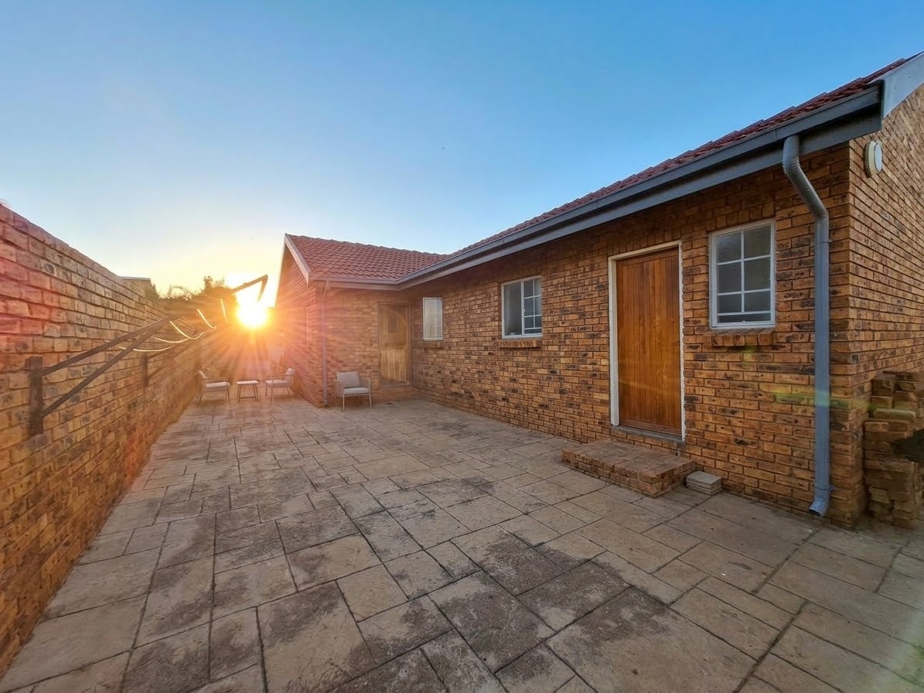
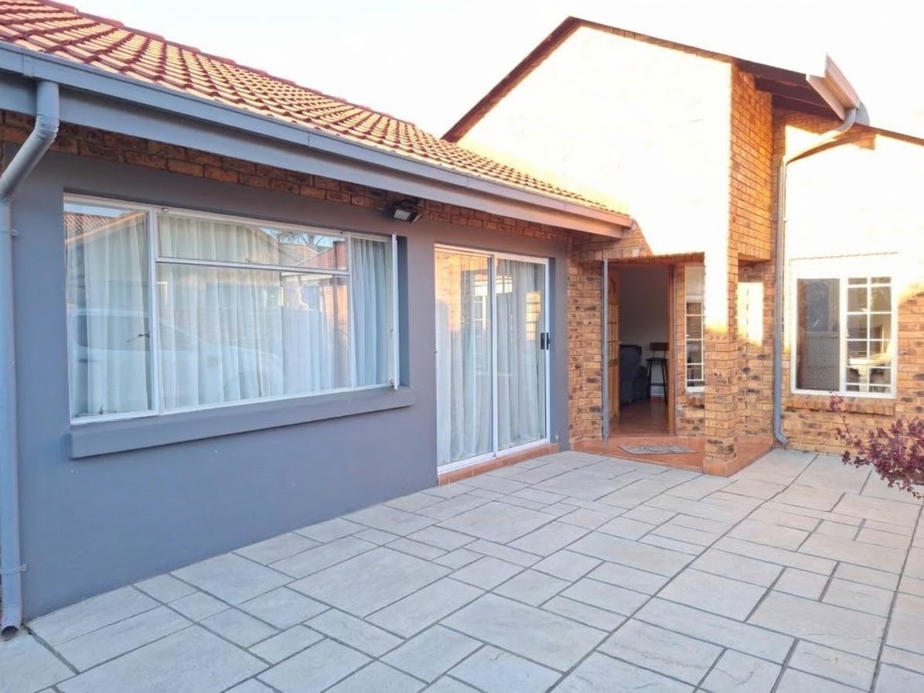
Sliding doors open from the living area onto a paved patio with a built-in braai. The neat, private garden wraps around the home, creating a comfortable setting for outdoor meals and family time. Two parking bays are available on the property. Bright, tiled floors and light-coloured walls give the interior a clean, practical feel throughout. The estate setting adds to the appeal for families looking for a settled, established neighbourhood.
Centurion Central places residents close to everyday conveniences and major routes, making daily errands and commuting straightforward. The estate has controlled access and guarded security, giving added peace of mind to owners and their families. Within easy reach of schools and shopping centres, this home suits buyers who want space, practicality and a secure setting in one package.
Key Features
Four bedrooms, two bathrooms
Main bedroom with en-suite
Paved patio with built-in braai
Private wraparound garden
Estate with controlled access
Contact us today to arrange a viewing.
Property Details
- 4 Bedrooms
- 2 Bathrooms
- 1 Ensuite
- 1 Lounges
- 1 Dining Area
Property Features
- Patio
- Laundry
- Pets Allowed
- Built In Braai
- Garden
| Bedrooms | 4 |
| Bathrooms | 2 |
| Floor Area | 157 m2 |
| Erf Size | 669.0 m2 |