- 3.5
- 2.5
- 2
- 237 m2
- 550.0 m2
Monthly Costs
Monthly Bond Repayment ZAR .
Calculated over years at % with no deposit. Change Assumptions
Affordability Calculator | Bond Costs Calculator | Bond Repayment Calculator | Apply for a BondBond Calculator

Disclaimer: The estimates contained on this webpage are provided for general information purposes and should be used as a guide only. While every effort is made to ensure the accuracy of the calculator, RE/MAX of Southern Africa cannot be held liable for any loss or damage arising directly or indirectly from the use of this calculator, including any incorrect information generated by this calculator, and/or arising pursuant to your reliance on such information.
Mun. Rates & Taxes: ZAR 1600.00
Monthly Levy: ZAR 965.00
Property description
Modern 3.5-Bedroom Home in Thatchfield Hills Estate
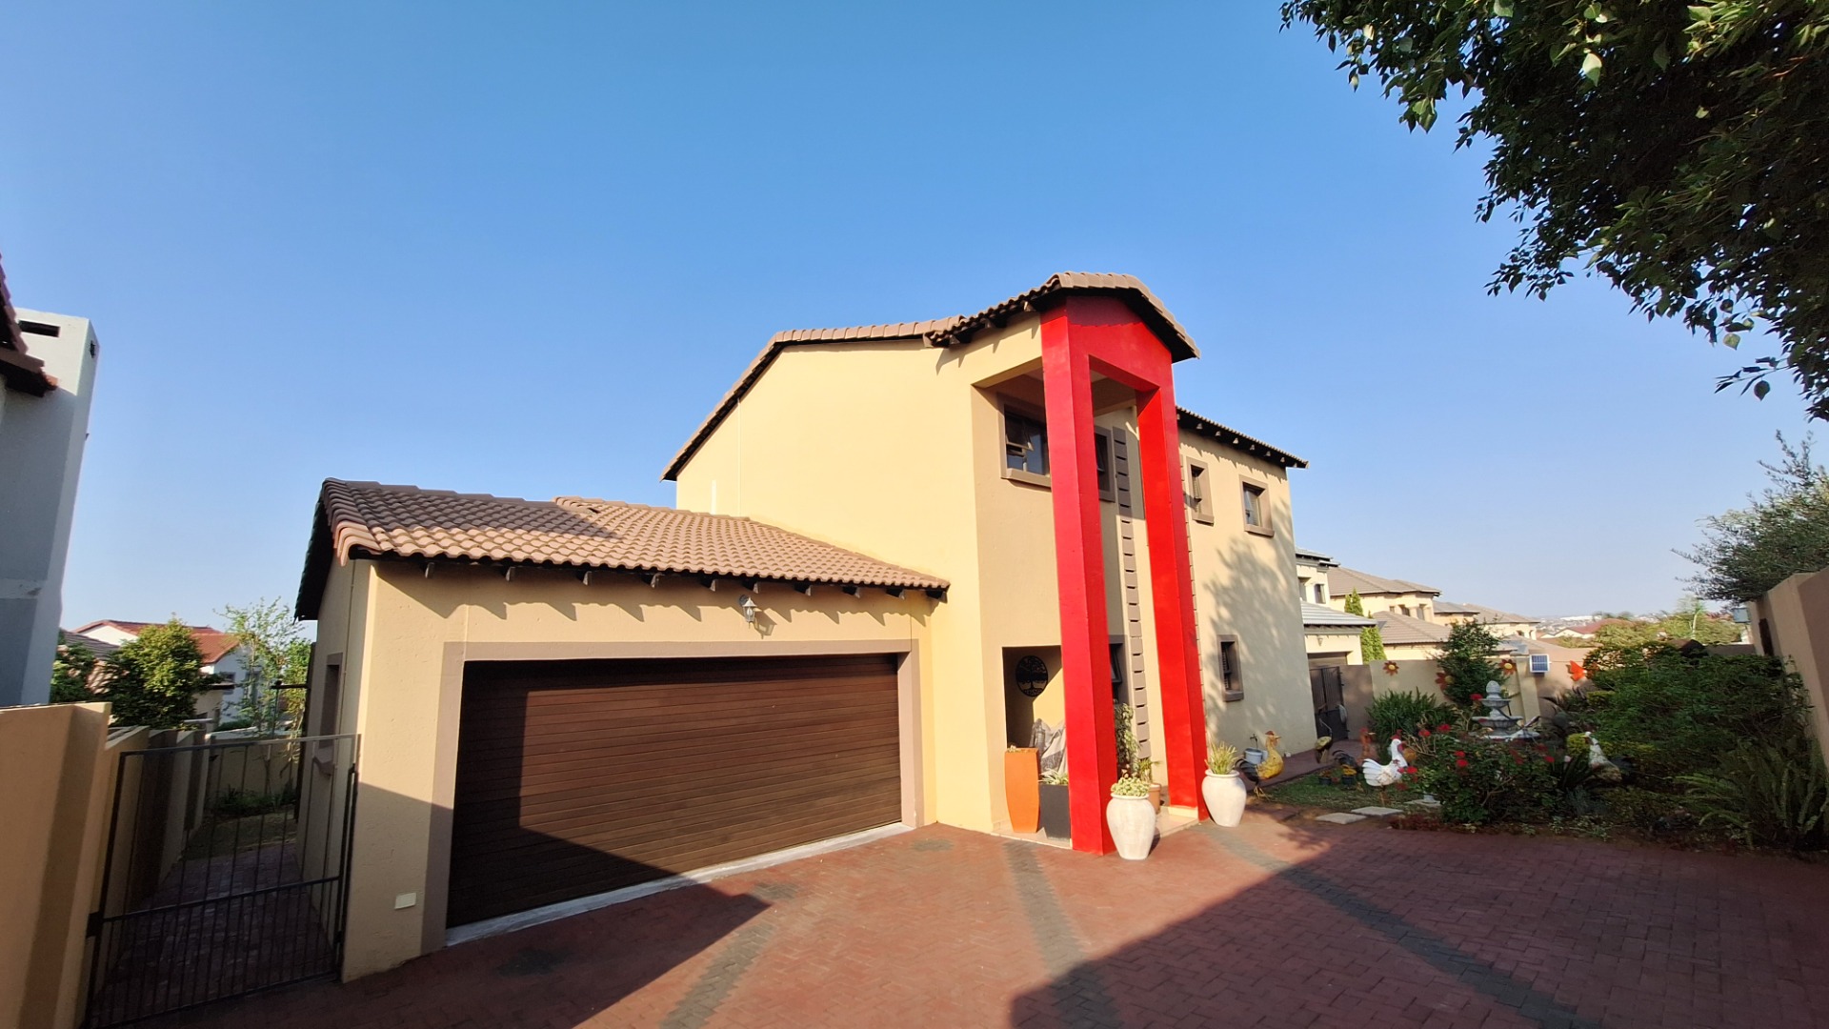
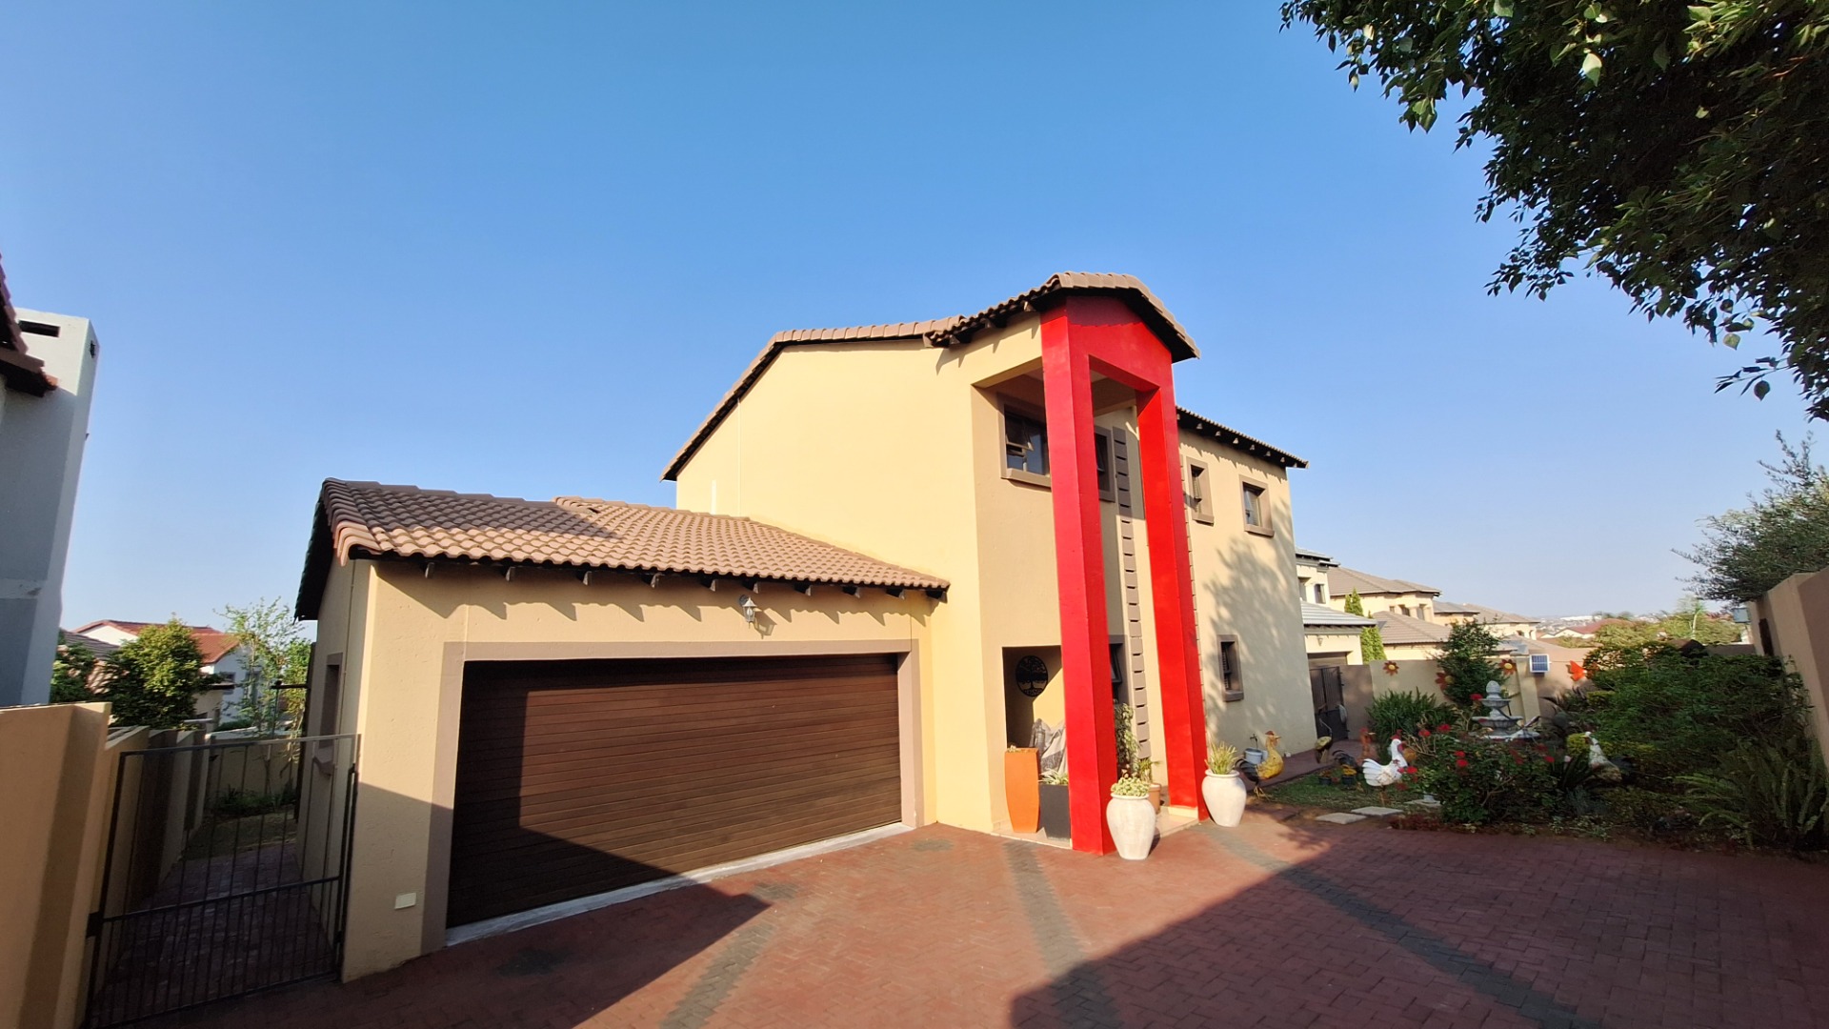
This contemporary double-storey residence offers comfortable family living in a secure, well-established estate. The home features 3 spacious bedrooms plus a flexible study or nursery, complemented by 2.5 bathrooms including a main en-suite for added convenience.
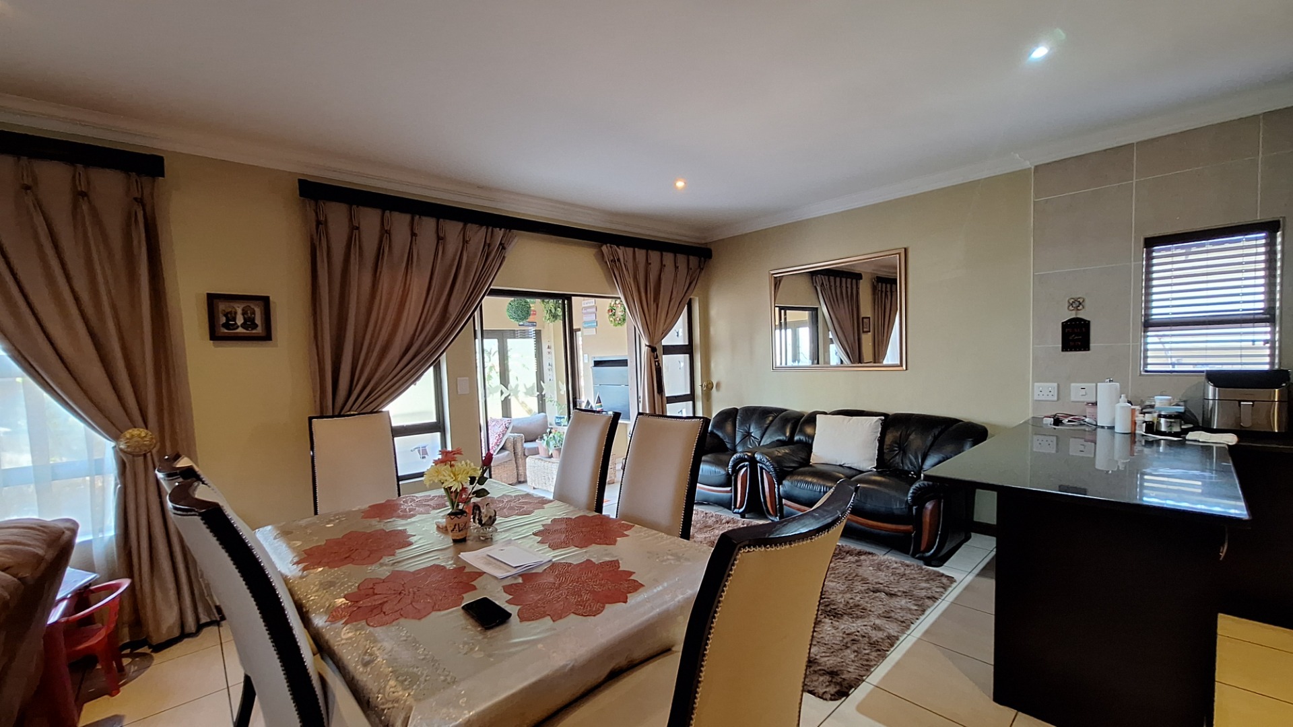
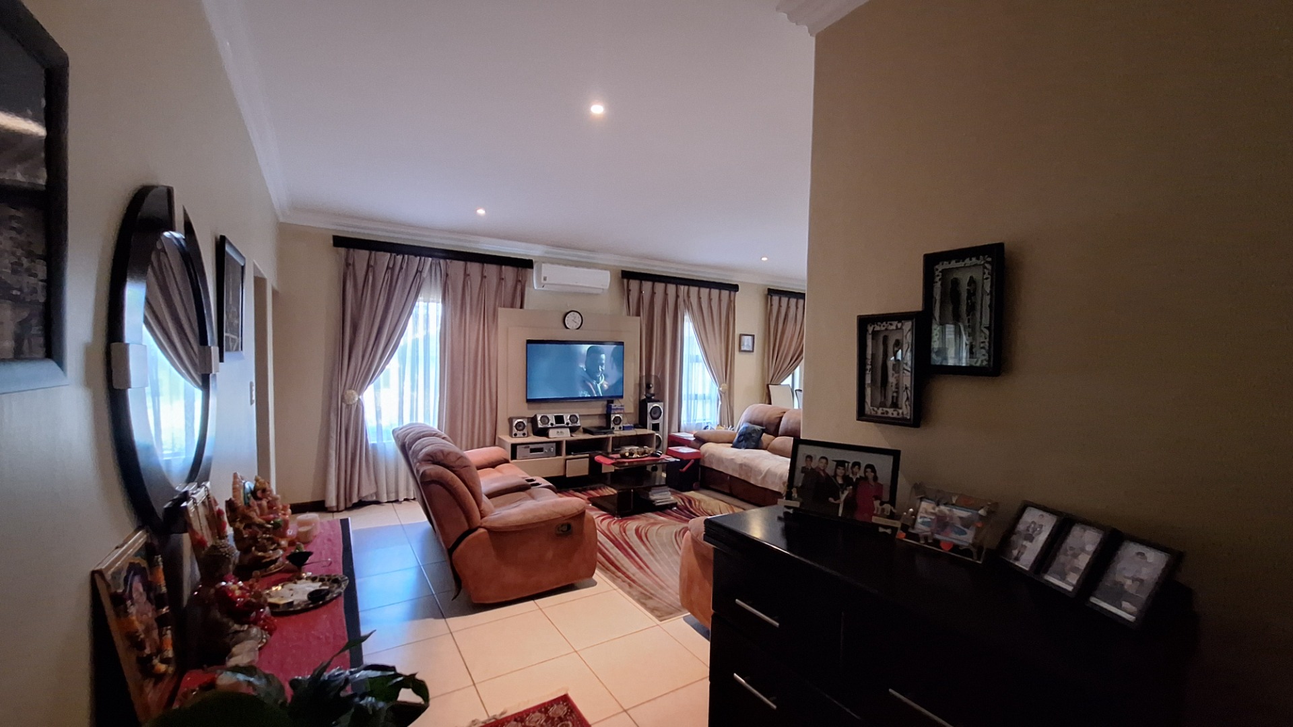
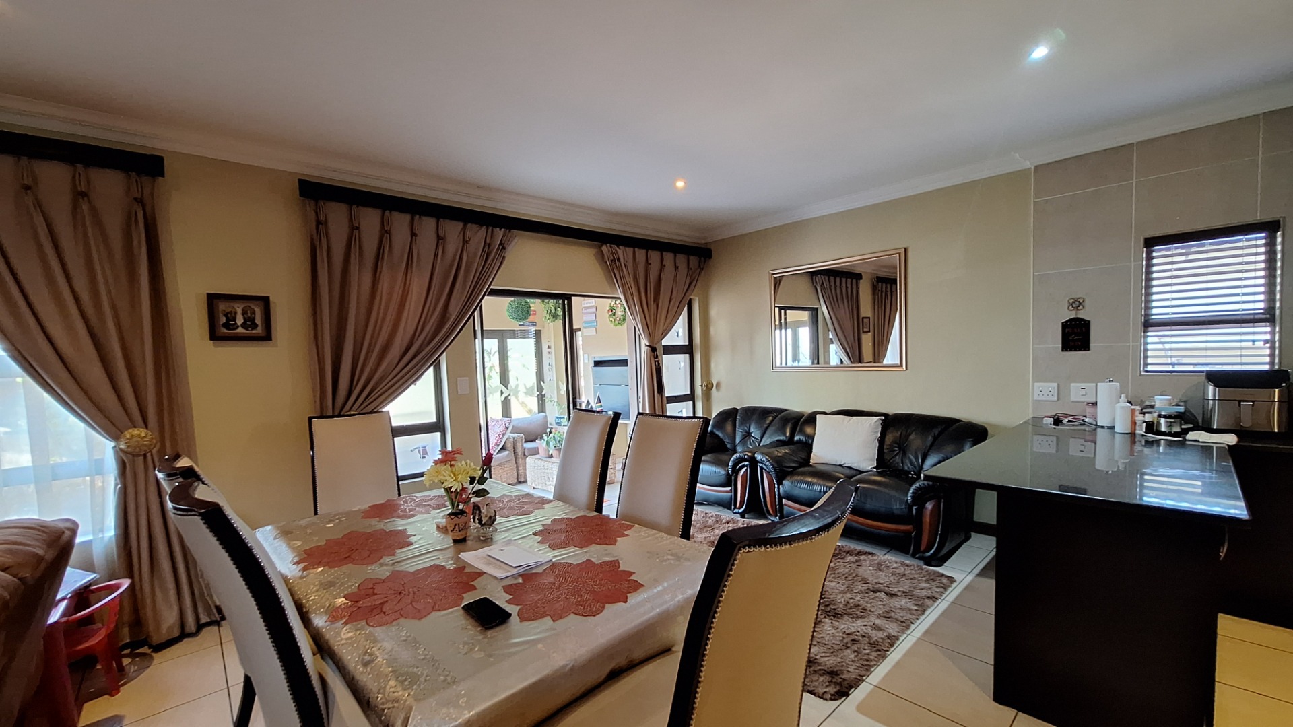
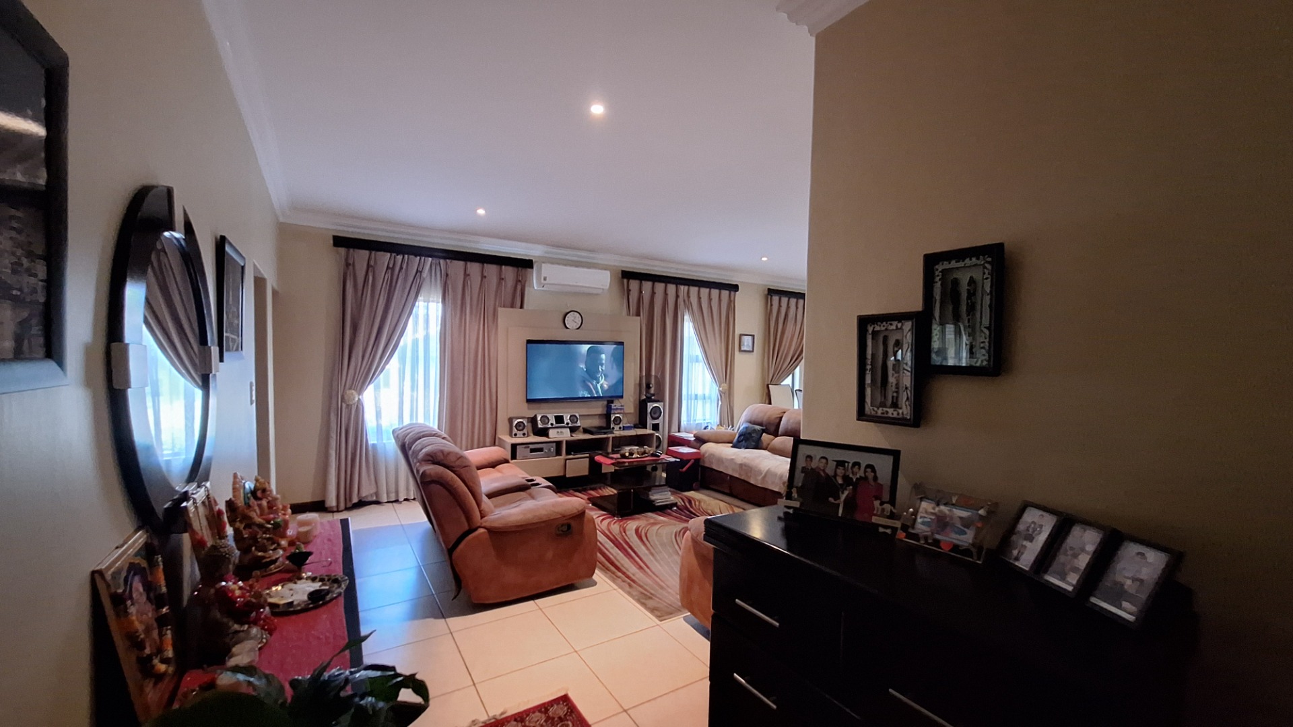
The open-plan lounge and dining area provides an inviting space for entertaining and everyday living, with air conditioning ensuring year-round comfort. The modern kitchen features designer finishes and flows naturally from the main living areas, creating an efficient layout for daily use. A solar power system has been installed to reduce energy costs and provide sustainable living solutions.
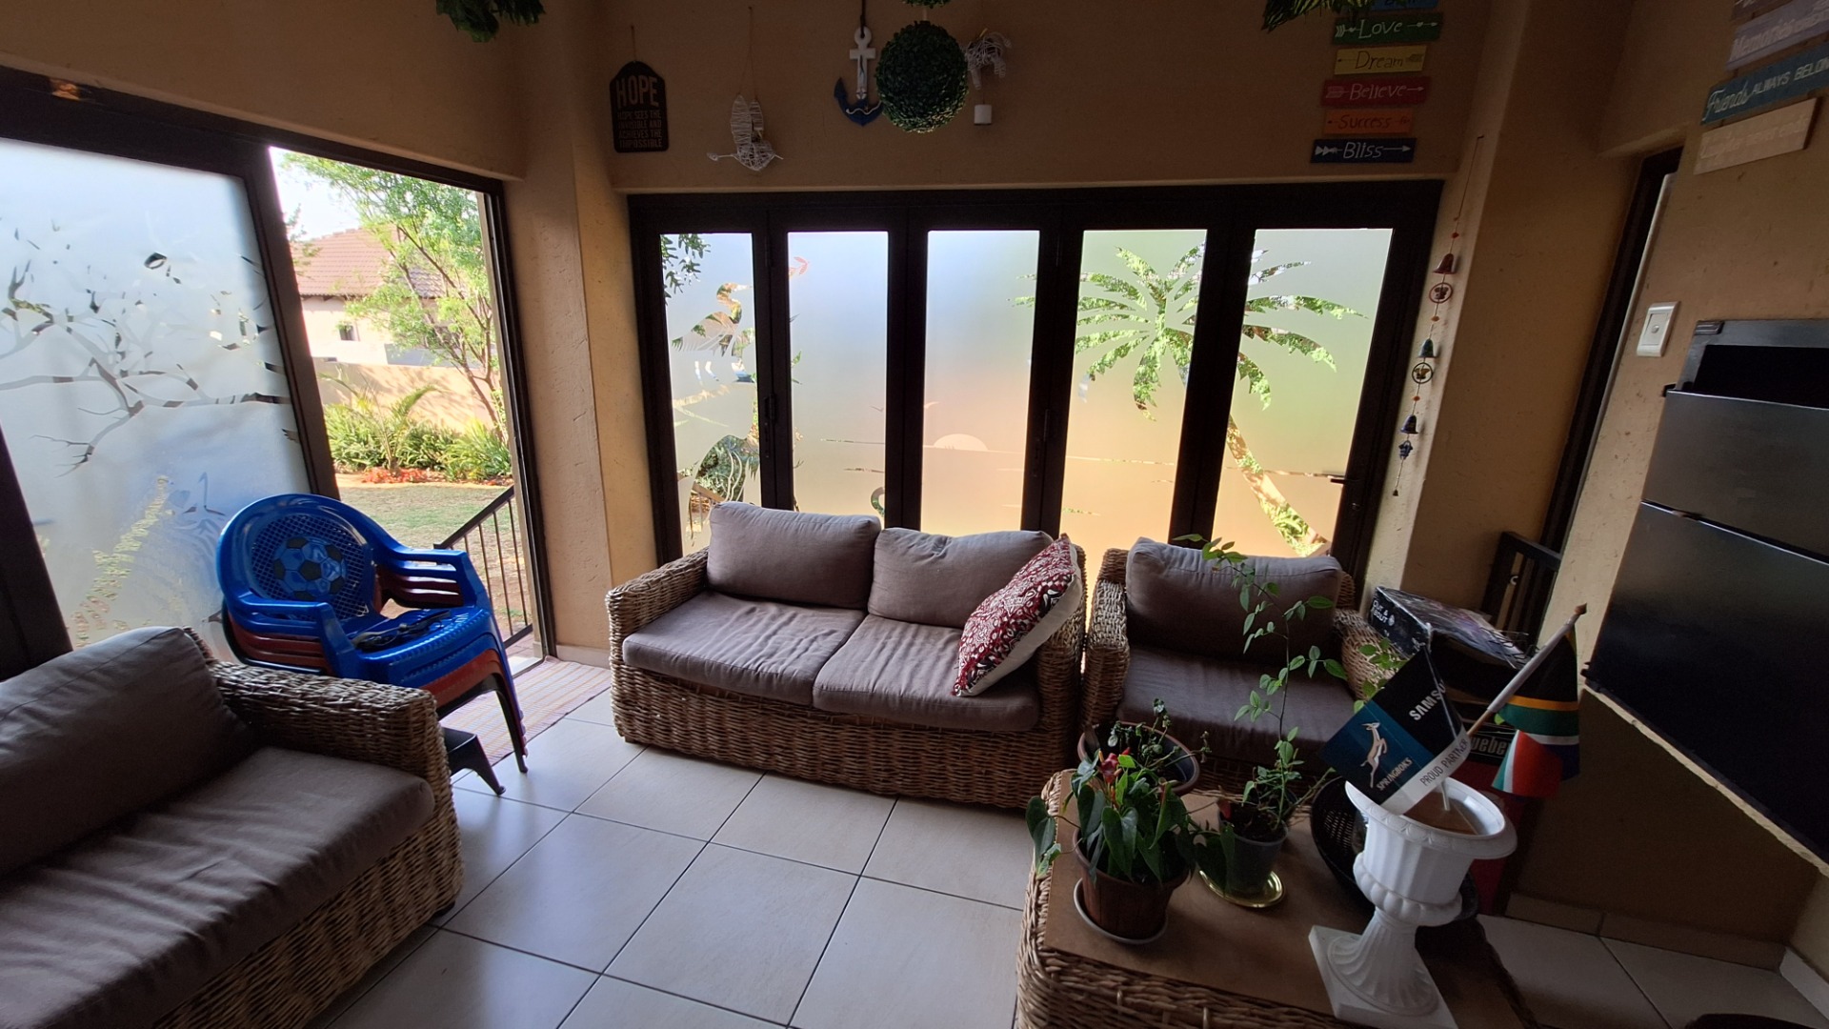
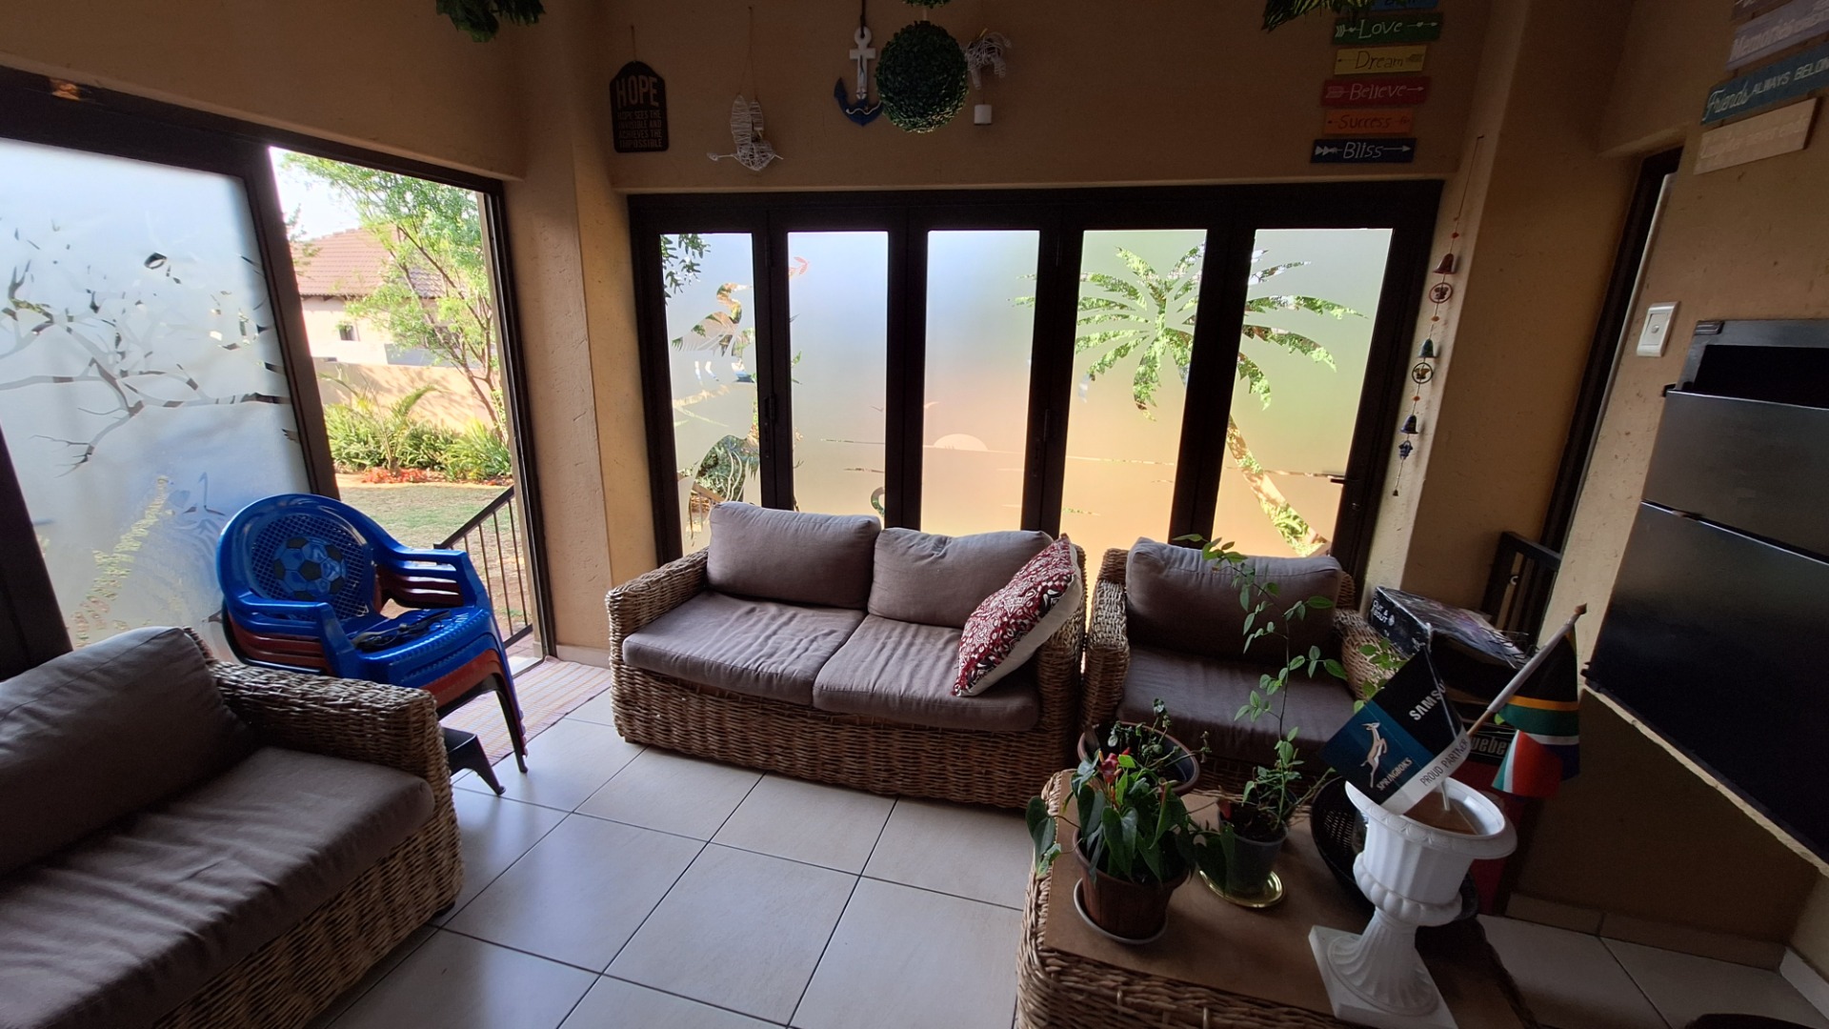
The property benefits from excellent outdoor space with a private, sunlit garden offering ample room for relaxation or future pool installation. Practical features include a double automated garage and 5 parking spaces, providing secure vehicle storage for the household. The 237 sqm floor area is well-proportioned across the two storeys, maximizing usable living space.
Key Features
3.5 bedrooms with flexible study or nursery space
2.5 bathrooms including main en-suite
Open-plan lounge and dining area with air conditioning
Modern kitchen with designer finishes
Solar power system for energy efficiency
Double automated garage plus 5 parking spaces
Private garden with development potential
Security estate with 24-hour access control
Convenient location near Curro Thatchfield schools and major shopping centres
Close proximity to R55, N14, and N1 highways
Located in the secure Thatchfield Hills Estate, this home offers the balance of modern comfort and practical family living. The proximity to quality schools, shopping facilities, and major transport routes makes this an ideal choice for professionals and families. Contact us today to arrange a private viewing and experience this well-appointed residence.
Property Details
- 3.5 Bedrooms
- 2.5 Bathrooms
- 2 Garages
- 1 Ensuite
- 1 Lounges
- 1 Dining Area
Property Features
| Bedrooms | 3.5 |
| Bathrooms | 2.5 |
| Garages | 2 |
| Floor Area | 237 m2 |
| Erf Size | 550.0 m2 |