- 6
- 6
- 2
- 400 m2
- 838.0 m2
Monthly Costs
Property description
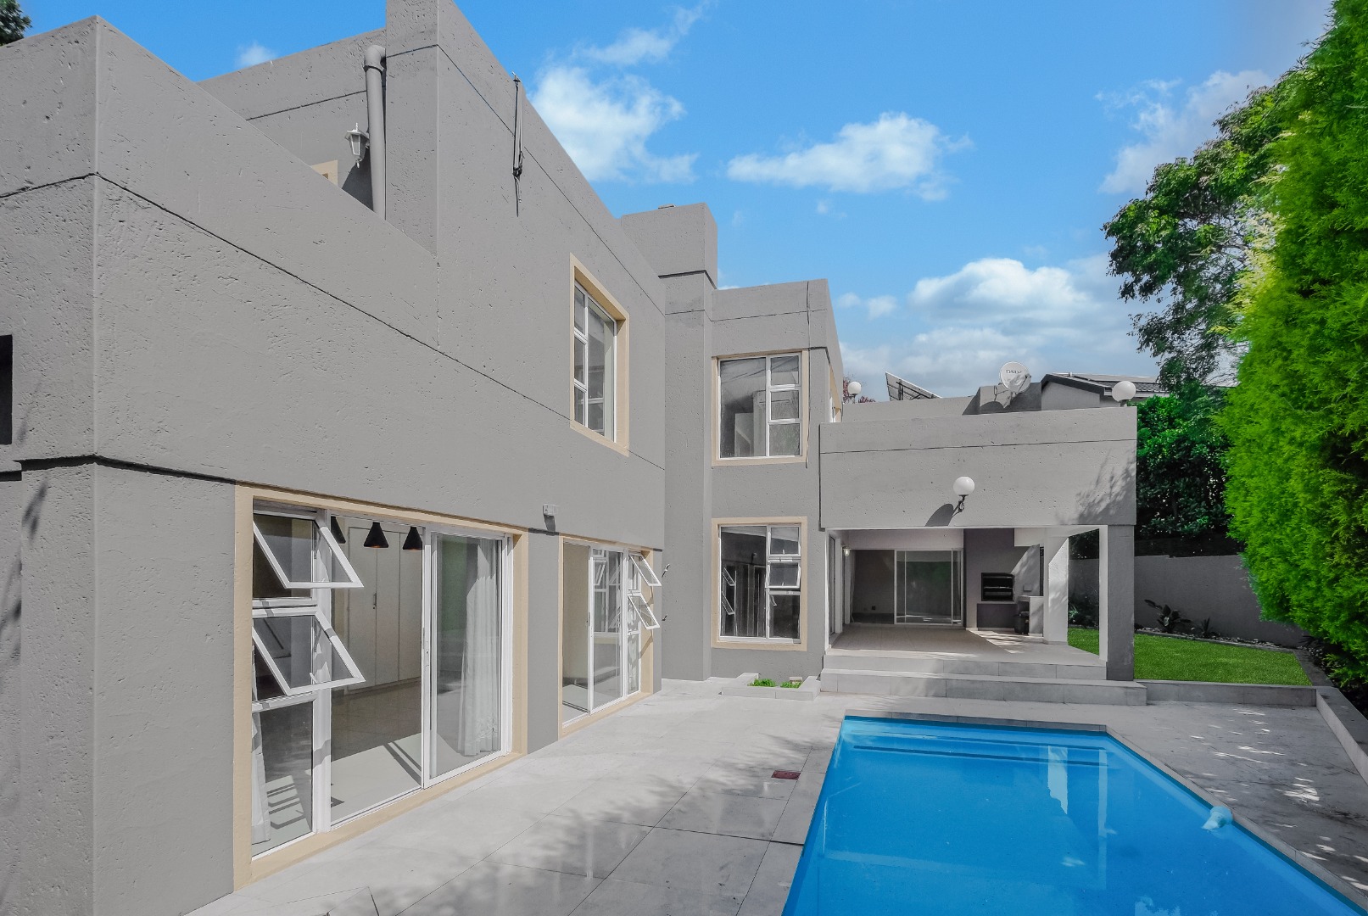
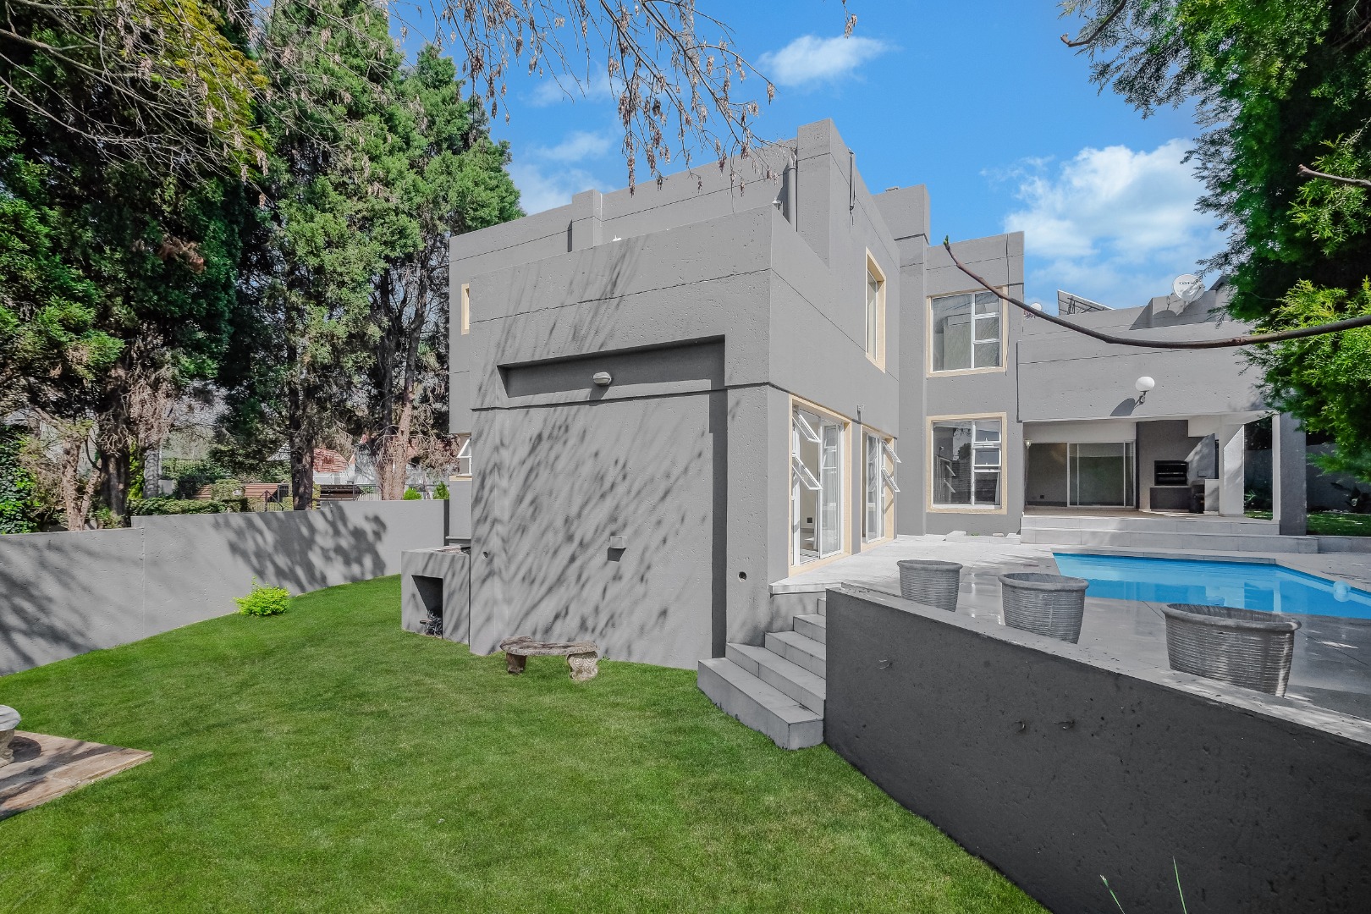
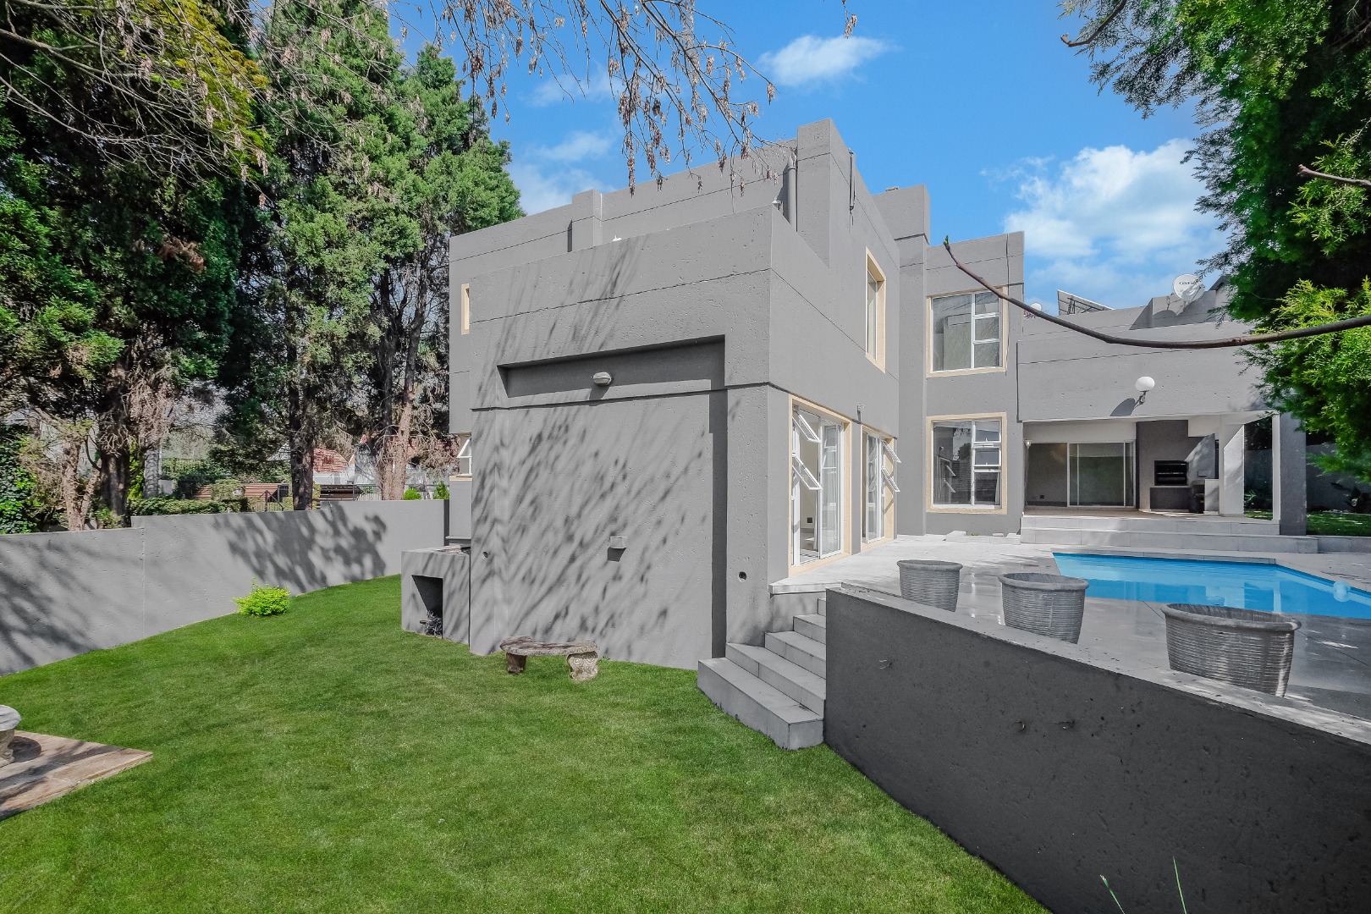
Beautiful north facing, renovated, modern family home.
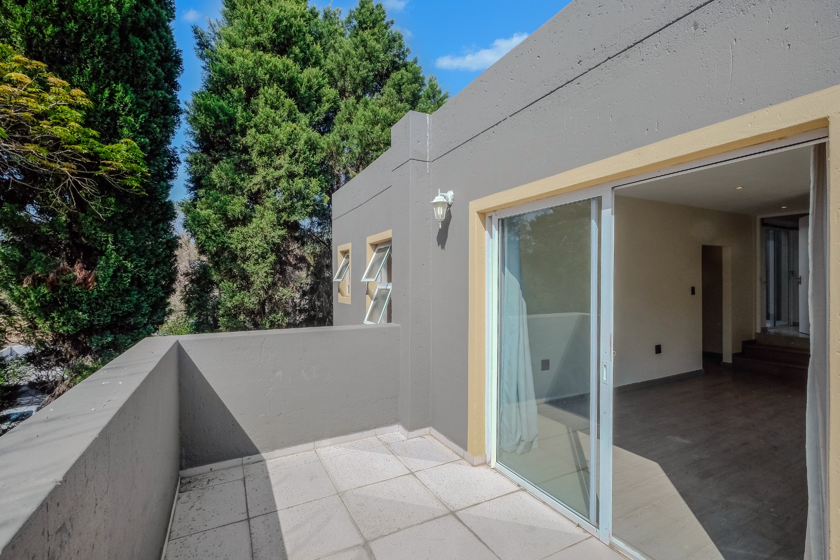
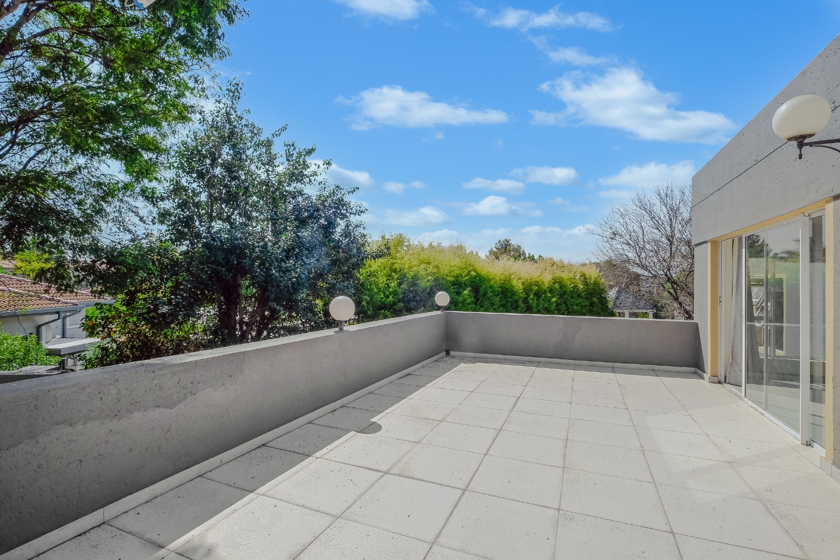
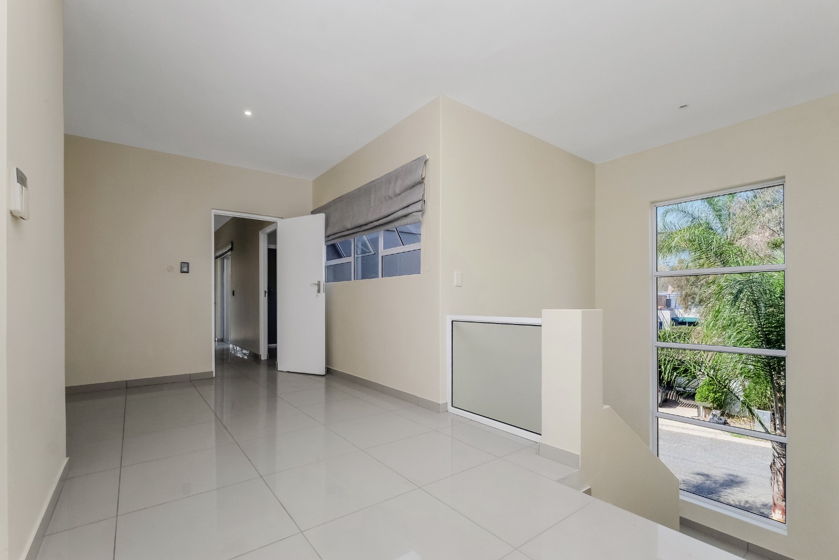
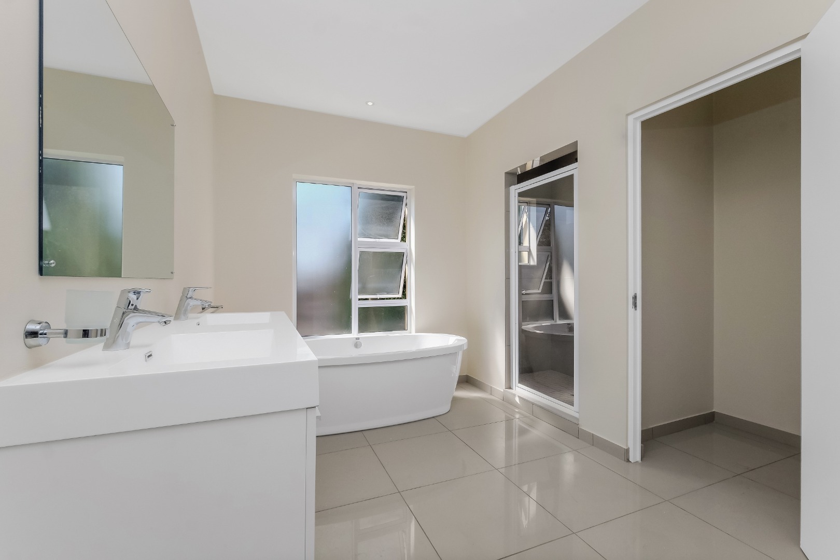
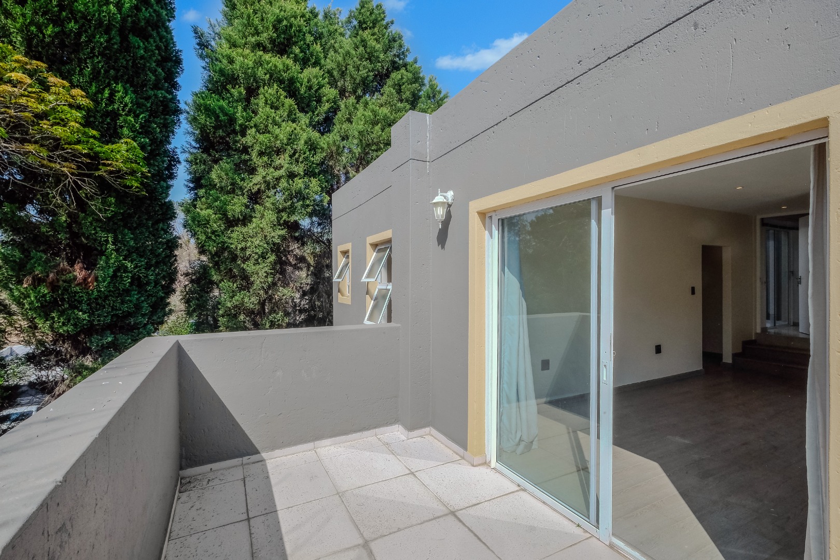
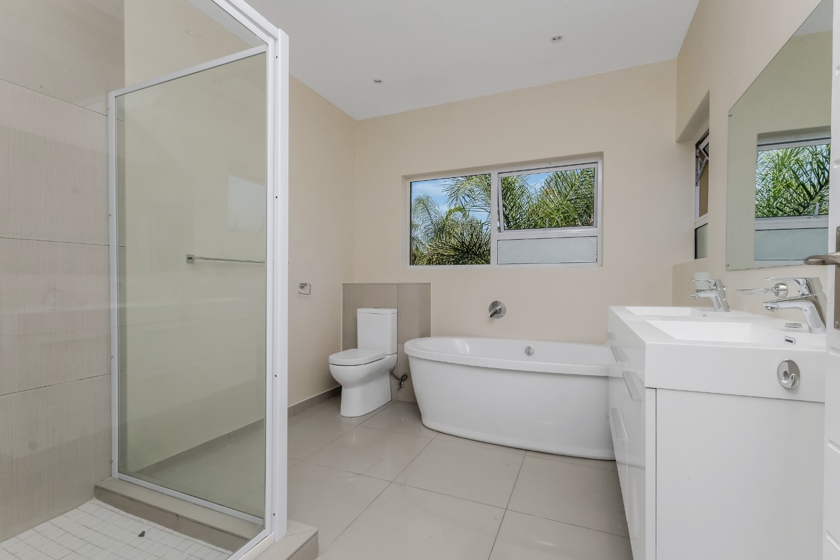
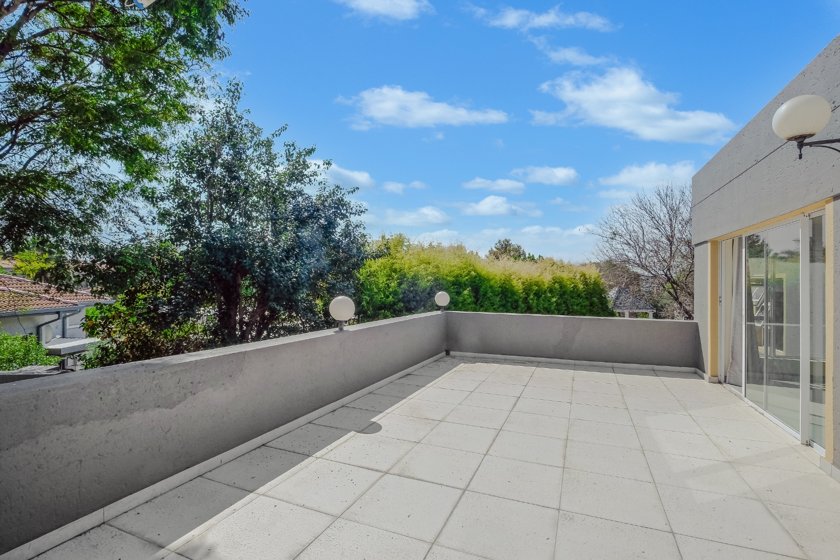
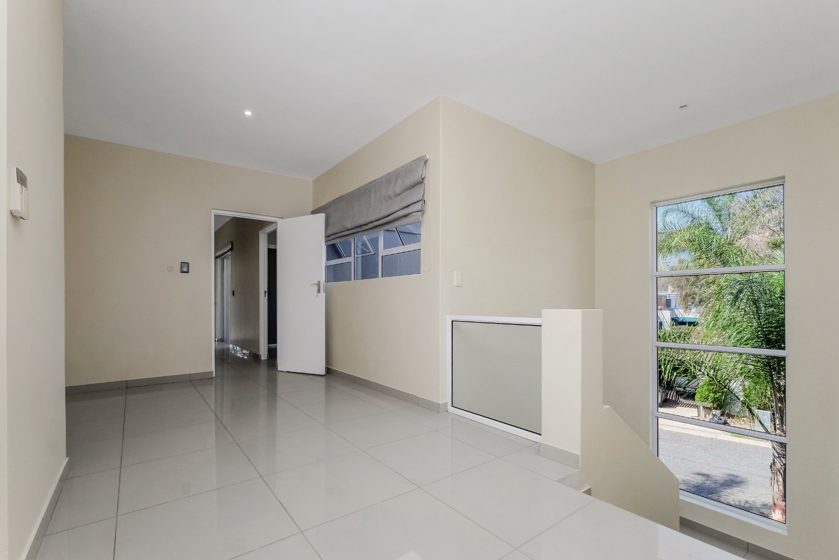
Bright sunny home with 4 bedrooms and 3 bathrooms and pyjama lounge or study upstairs and 3 balconies
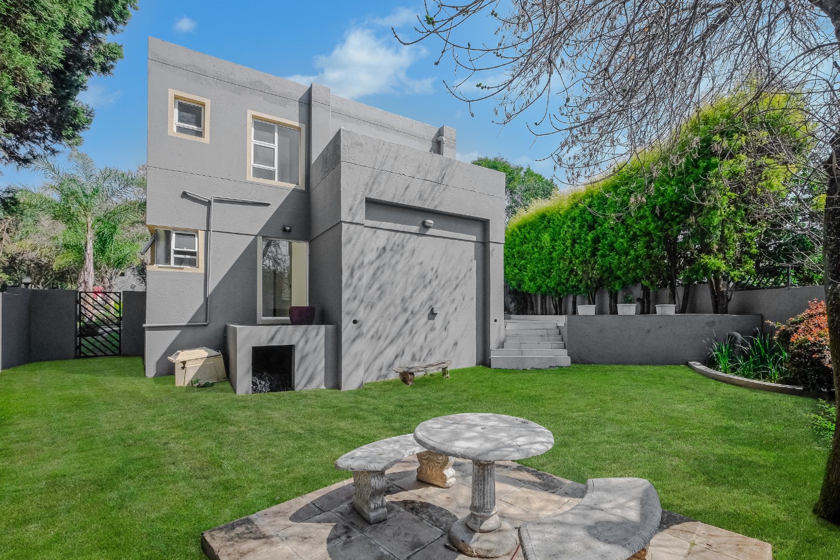
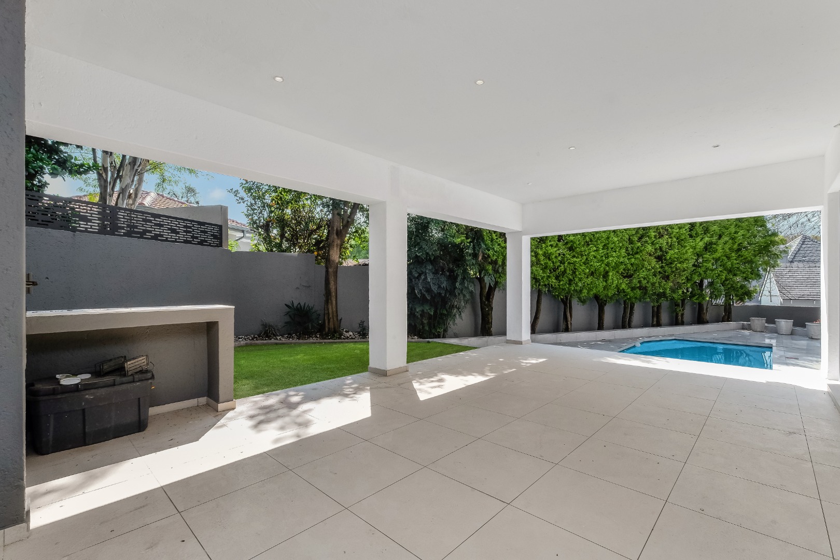
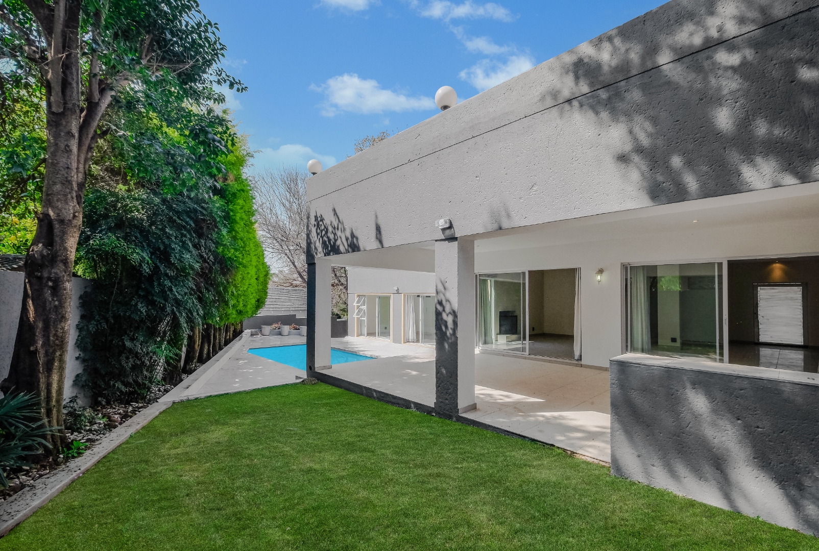
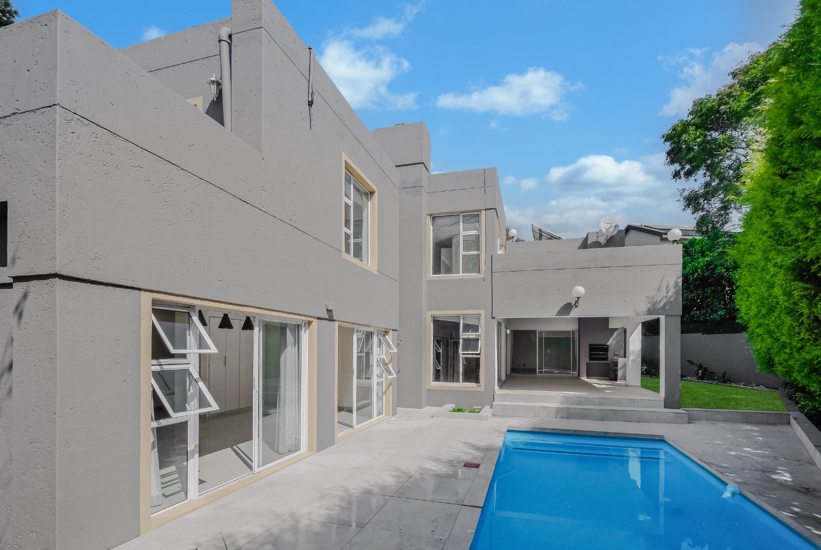
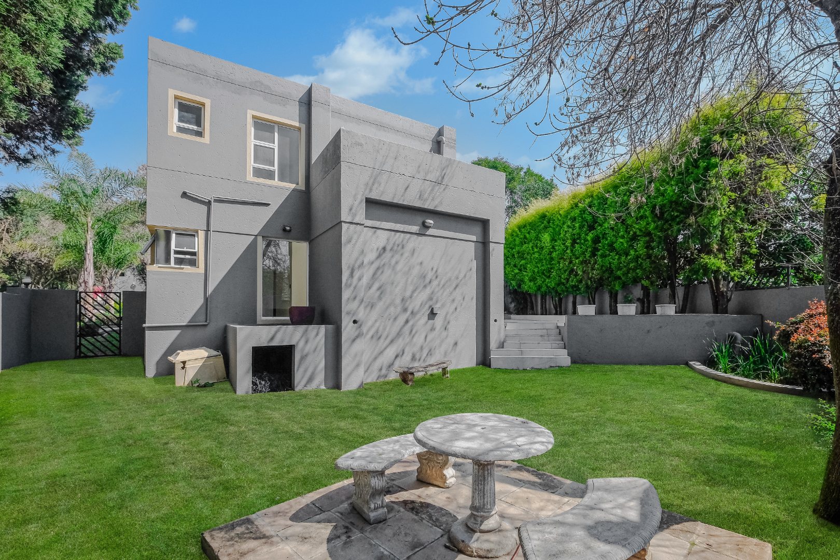
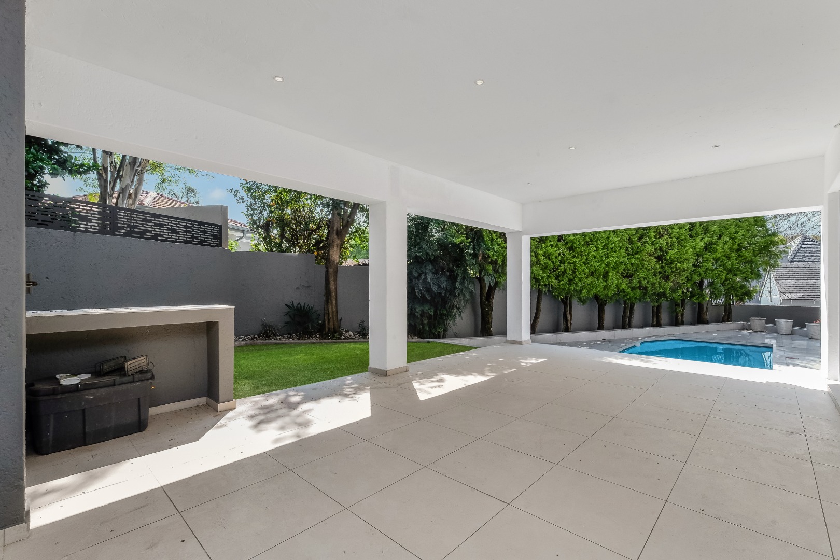
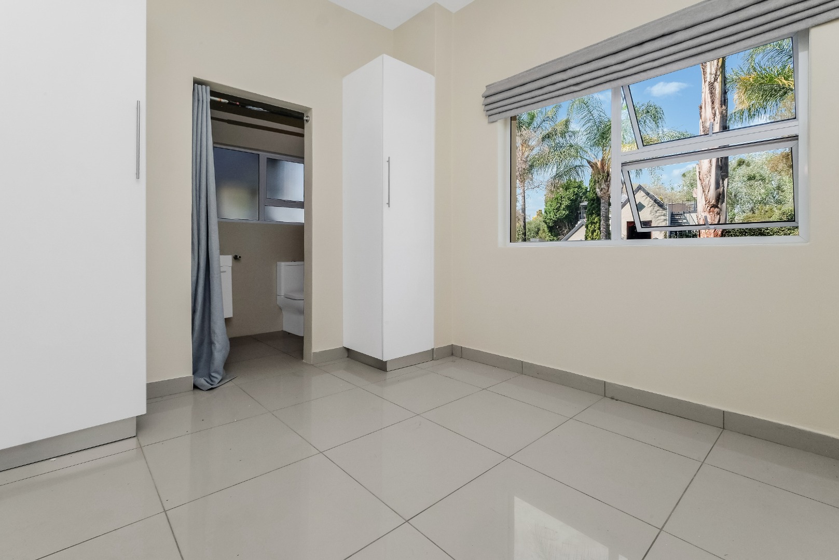
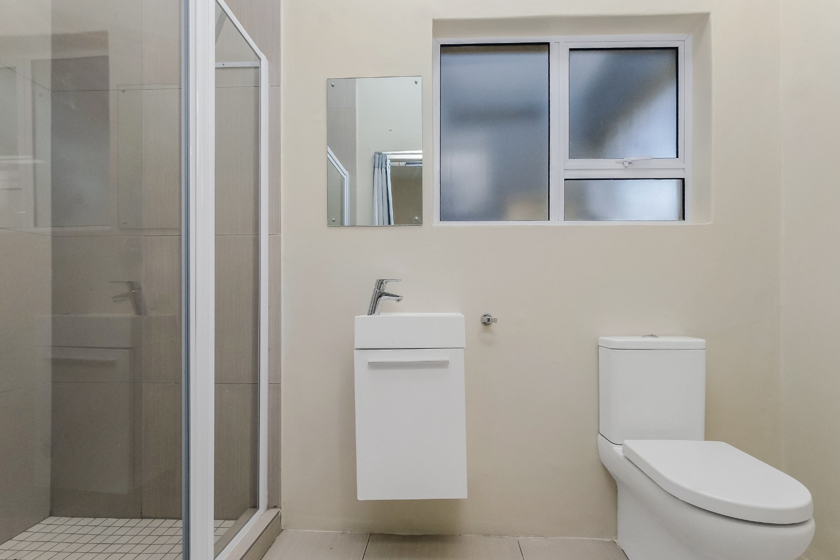
Downstairs huge entertainment area with large patio. Two bedrooms, one with full bathroom en suite. Separate bedroom and a separate bathroom. Big double garage and storage space and door from garage into a one room cottage with bathroom.
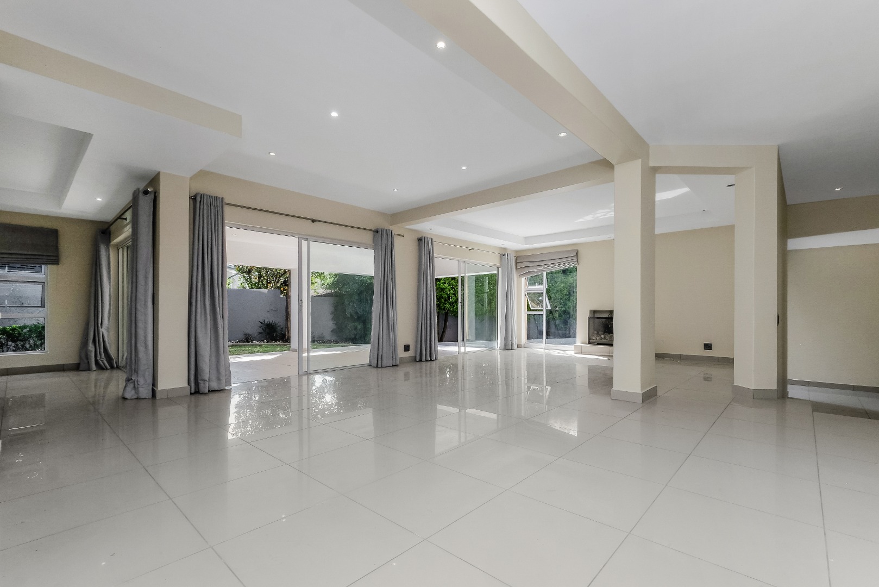
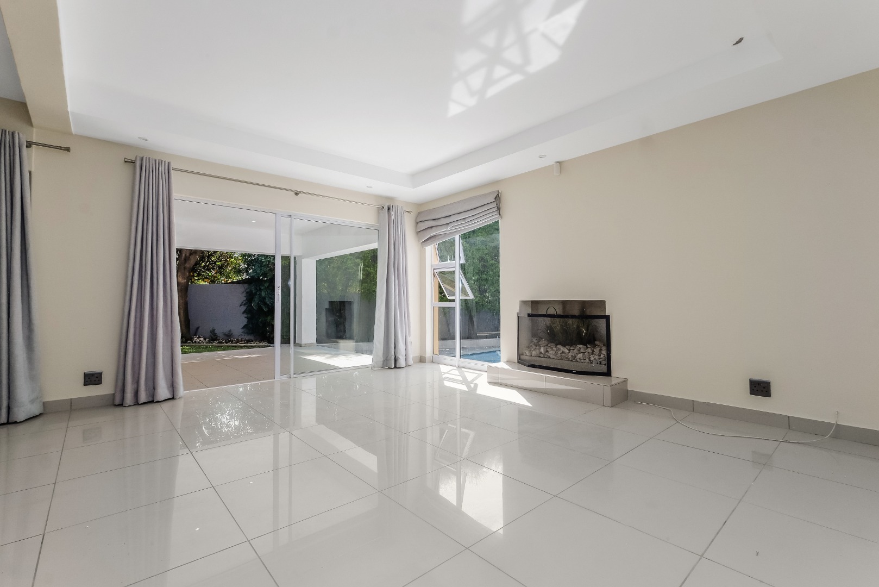
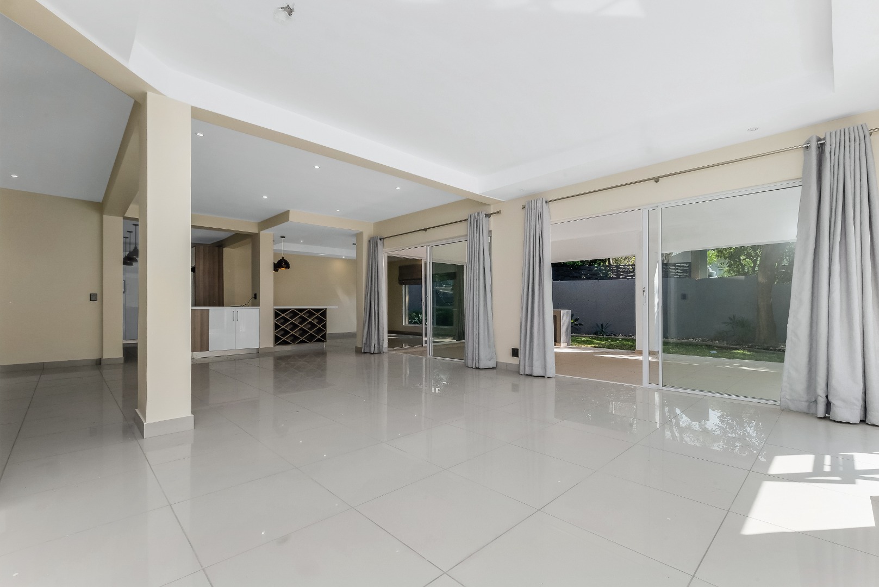
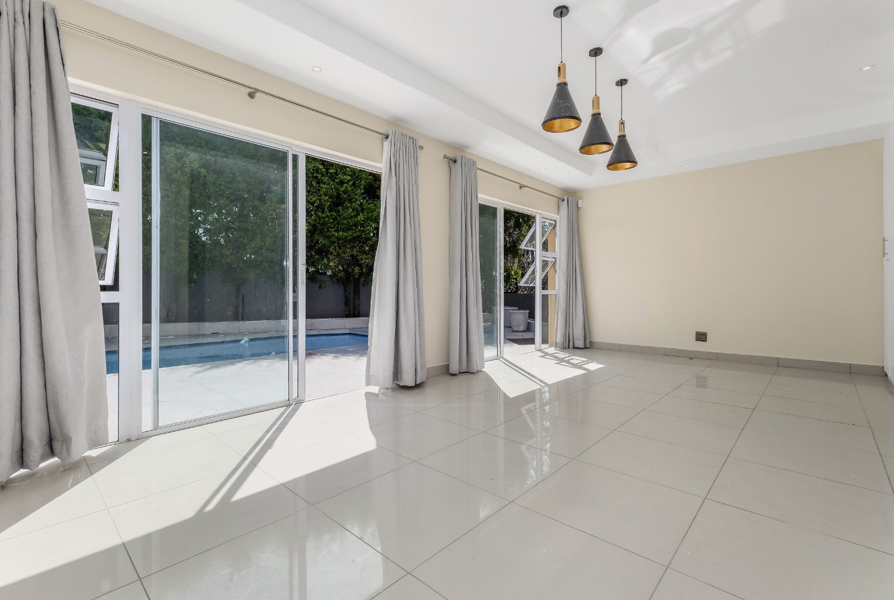
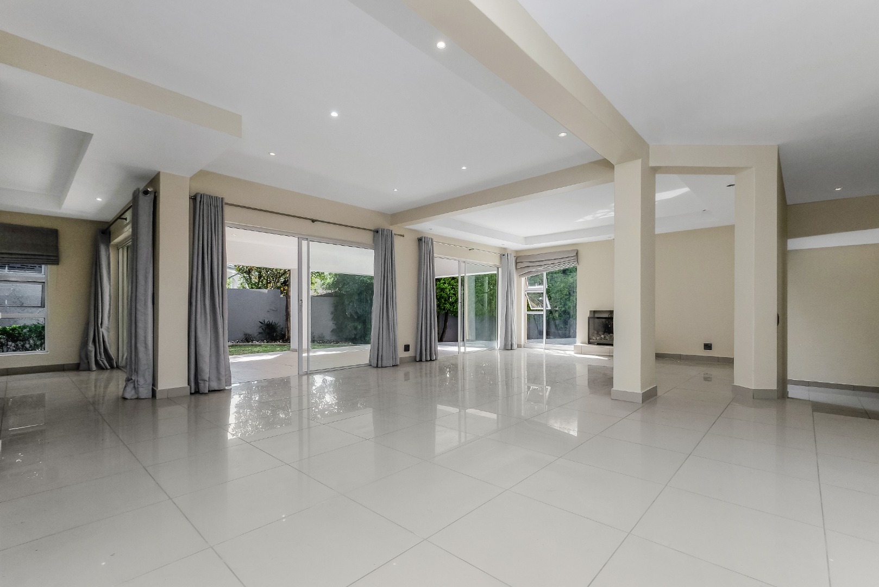
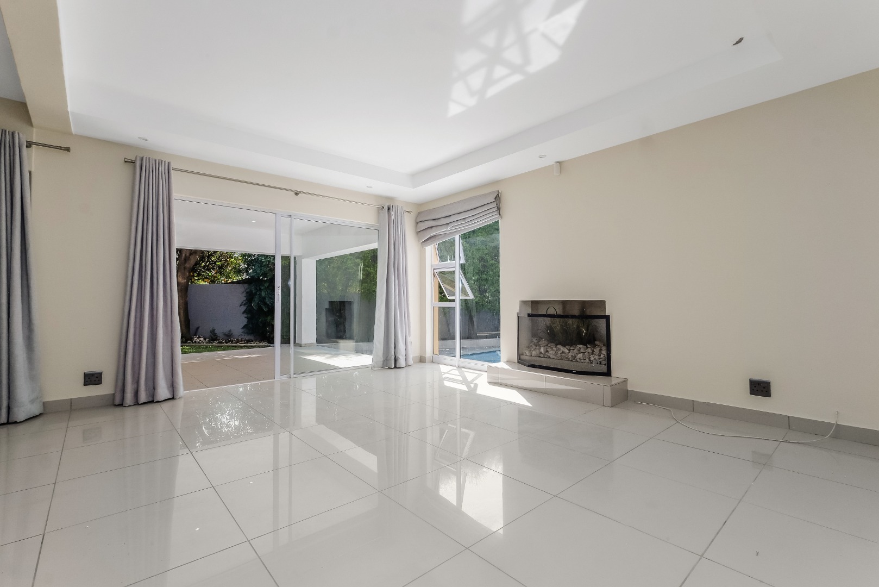
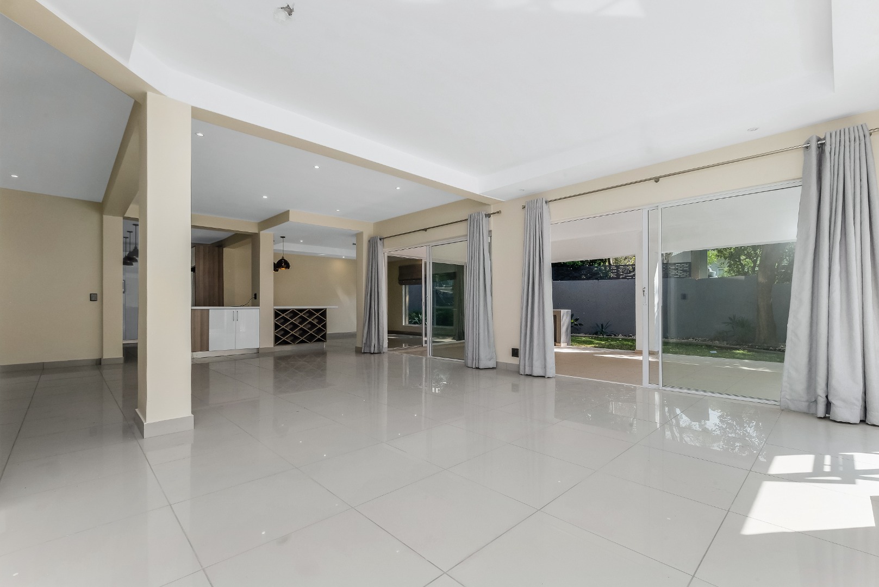
Entrance hall leads into open plan lounge, TV area, dining area.
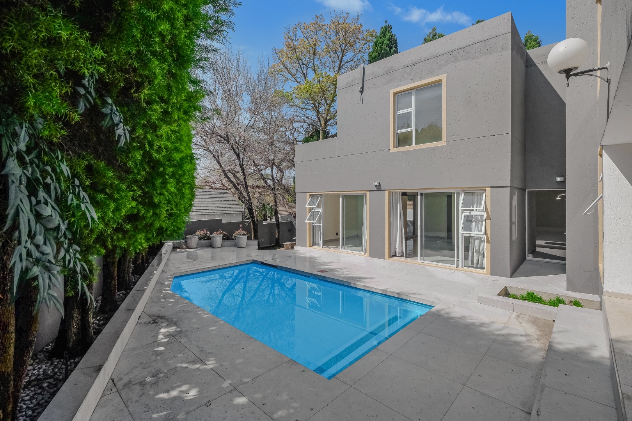
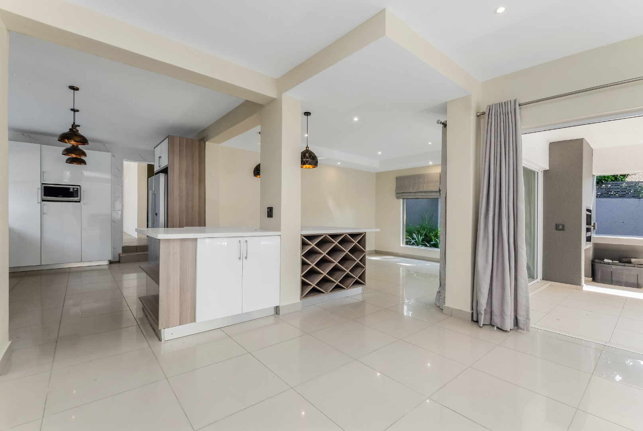
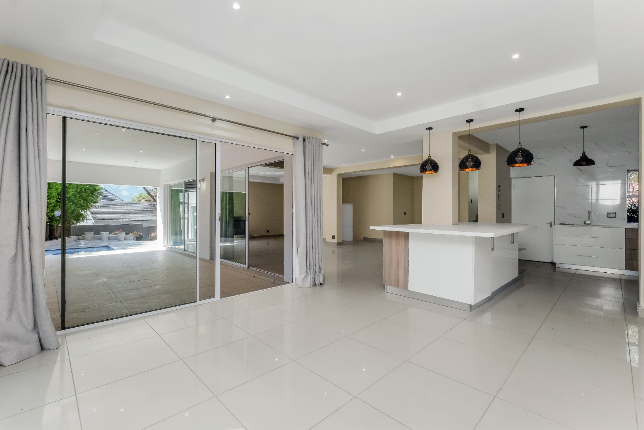
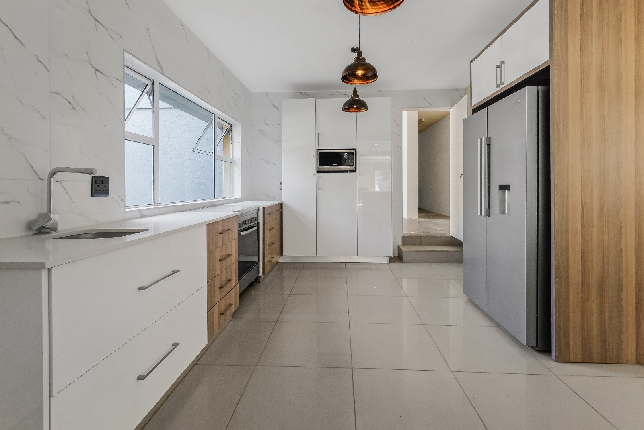

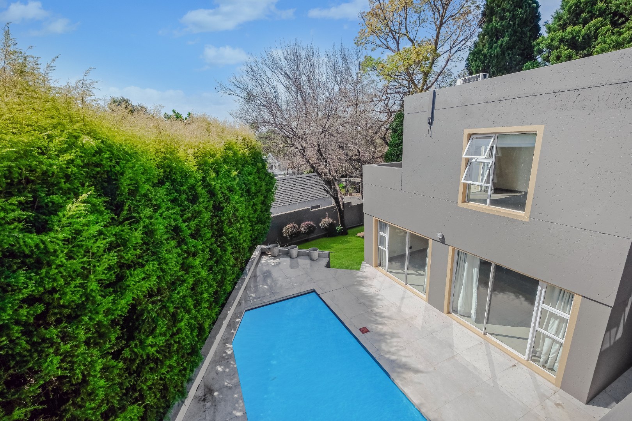
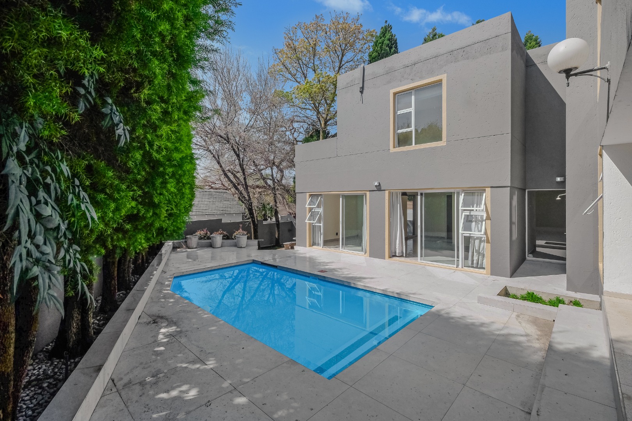
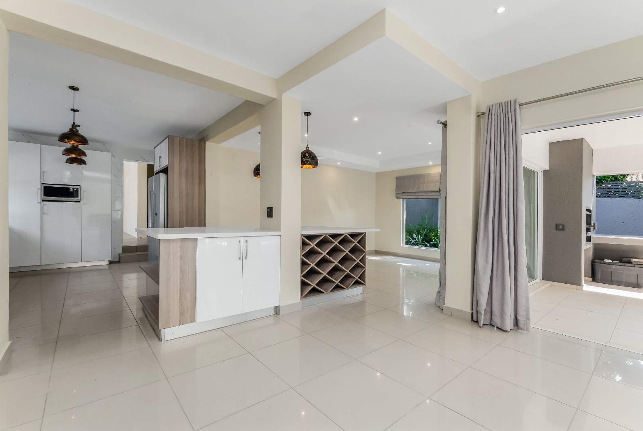
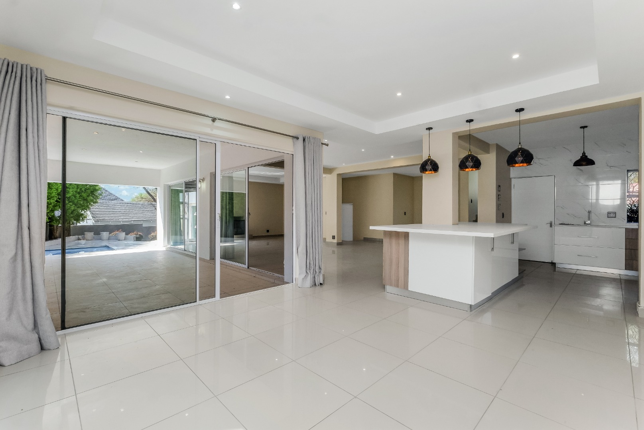
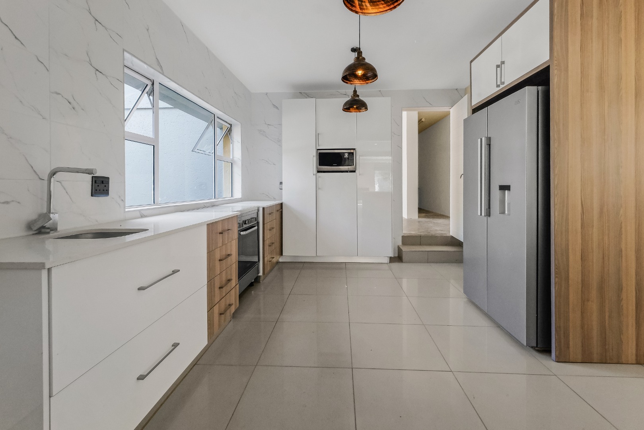
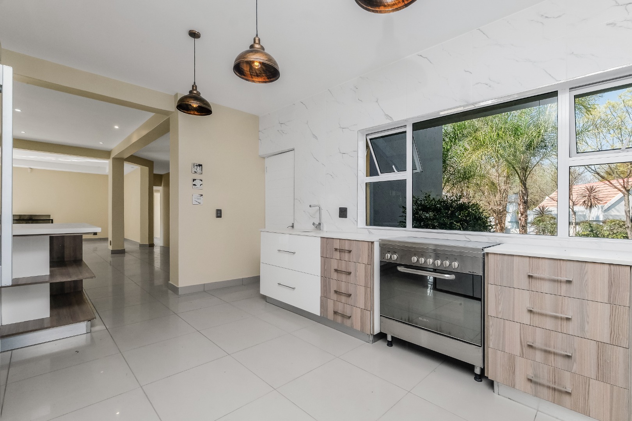
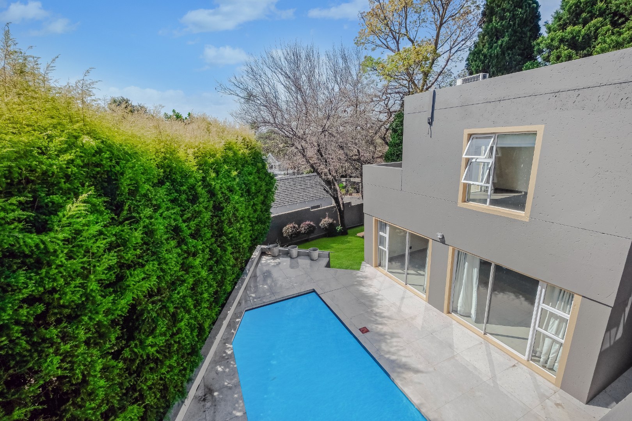
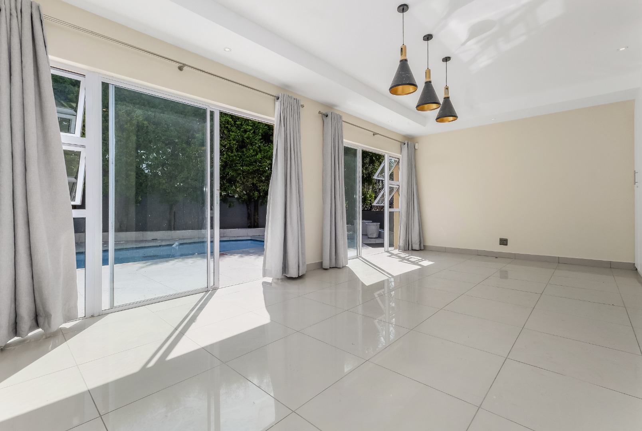
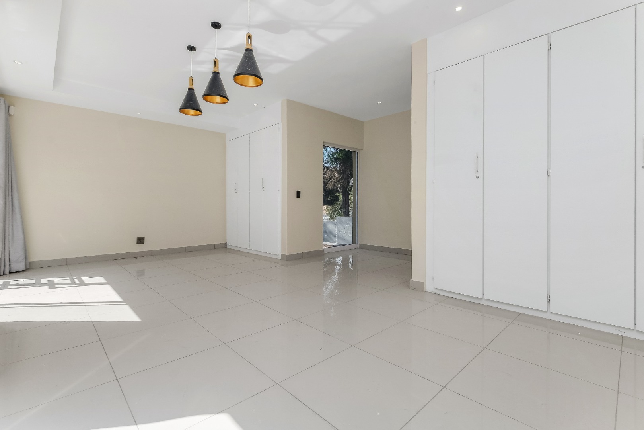
Stunning modern bright kitchen with double fridge and microwave, oven and hob with 4 gas plates and 2 electrical plates. Caesar stone countertop. Big scullery with 3 appliances and lots of cupboards, leads to the outside courtyard. From kitchen to dining area huge centre island. Large storage room where the solar system is situated. Sliding doors from the dining room and lounge lead out to the patio with braai area. Two bedrooms. One big bedroom with sliding doors overlooks the pool and en suite full bathroom. Second bedroom and second bathroom.
Solar system. Helpers' accommodation. Huge car port, lots of extra parking, Vumatel fibre
Ground Floor
Entrance leading into three spacious reception areas
Kitchen with high-gloss cabinetry, Caesarstone counters, Elba gas oven & hob, centre island with wine racks, walk-in pantry, scullery, and integrated appliances
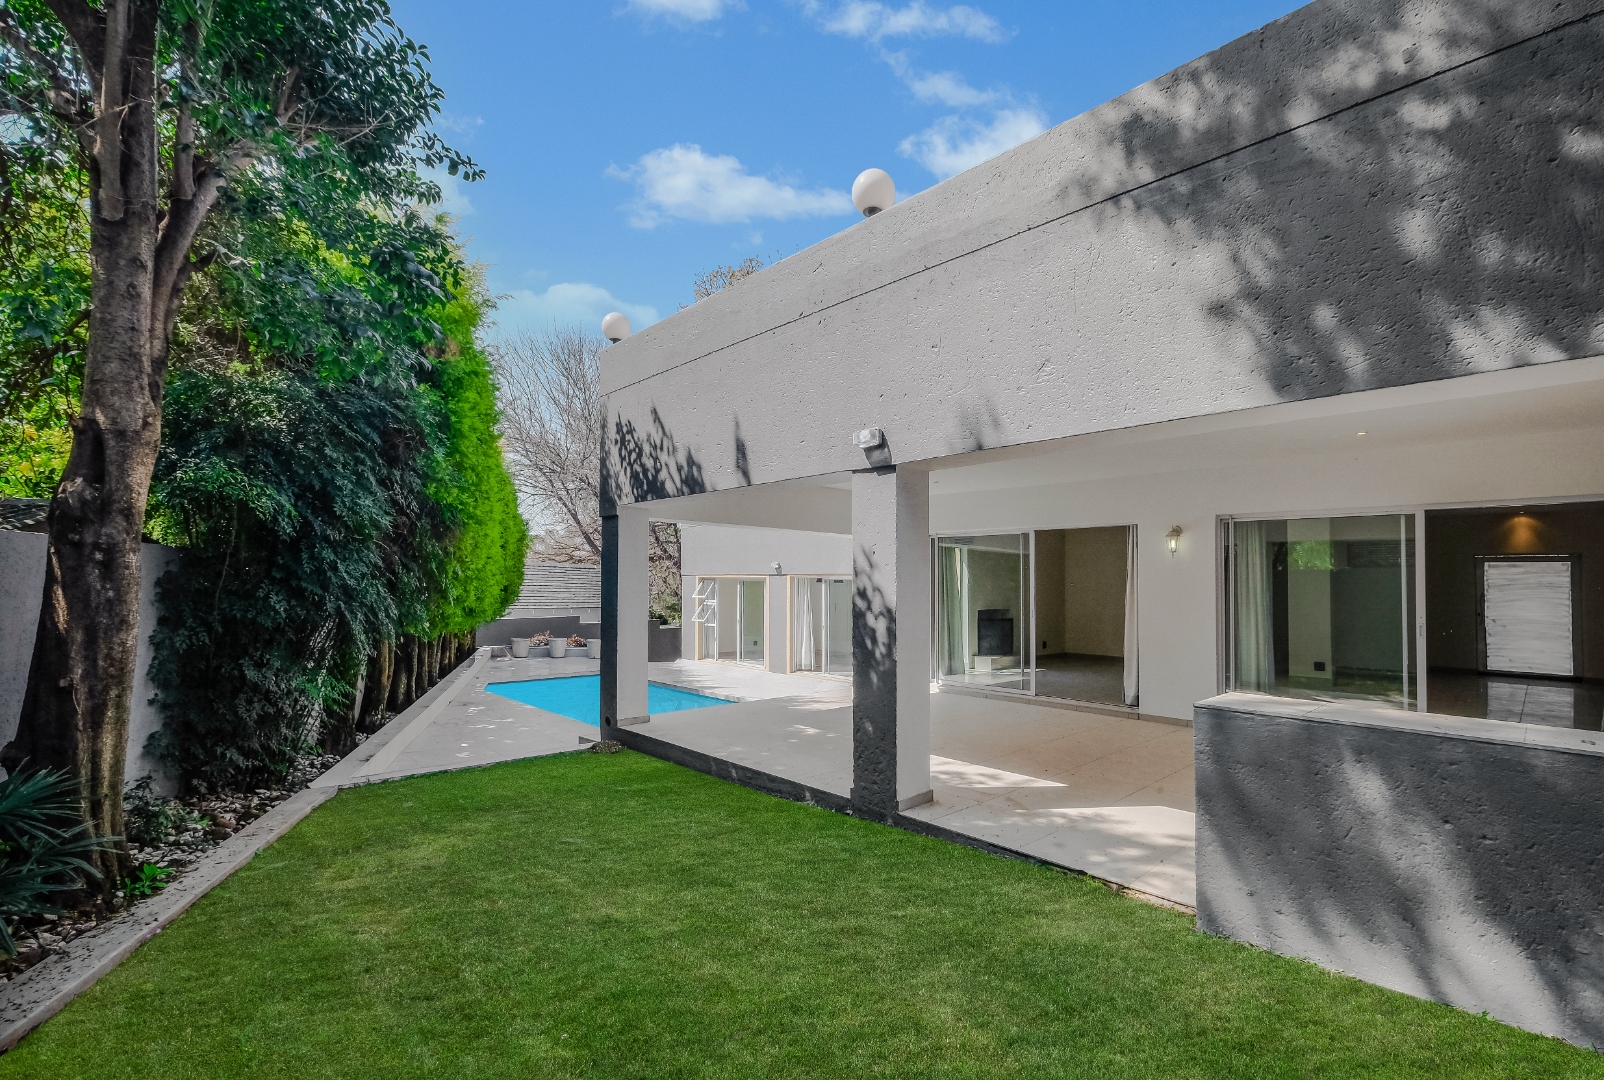
Expansive covered patio with built-in braai, flowing seamlessly from all reception rooms, overlooking the sparkling pool and landscaped garden
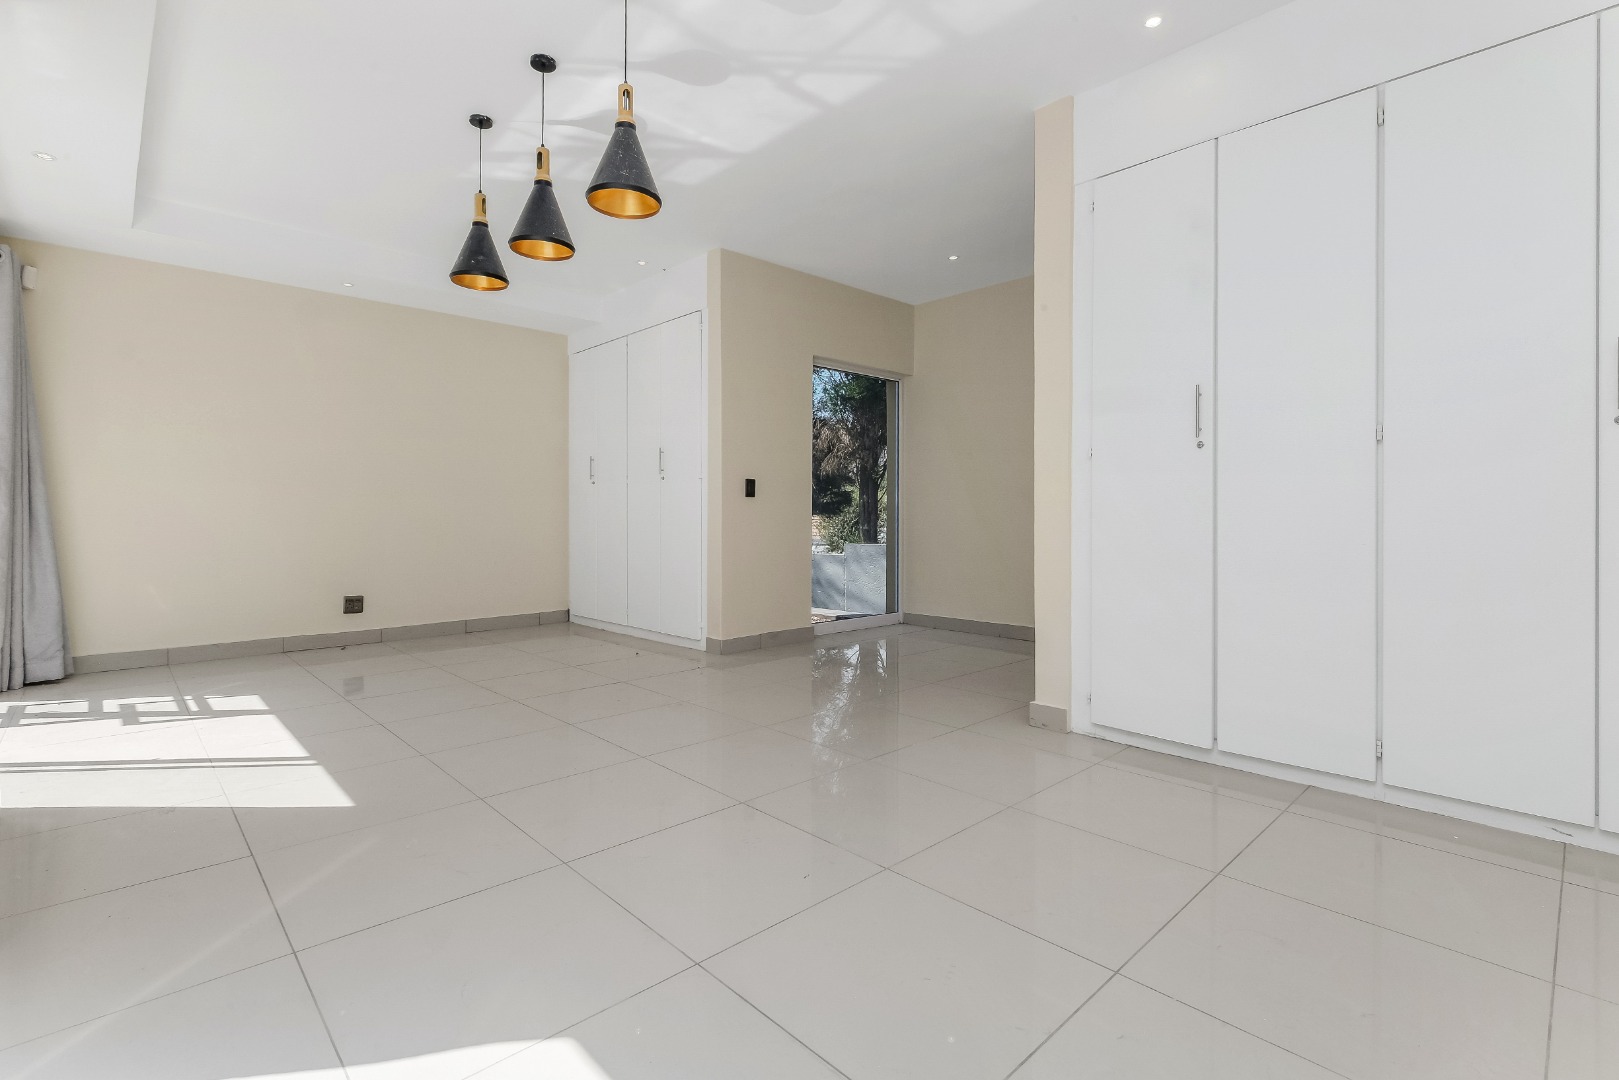
Guest bedroom with sliding doors to swimming pool and garden
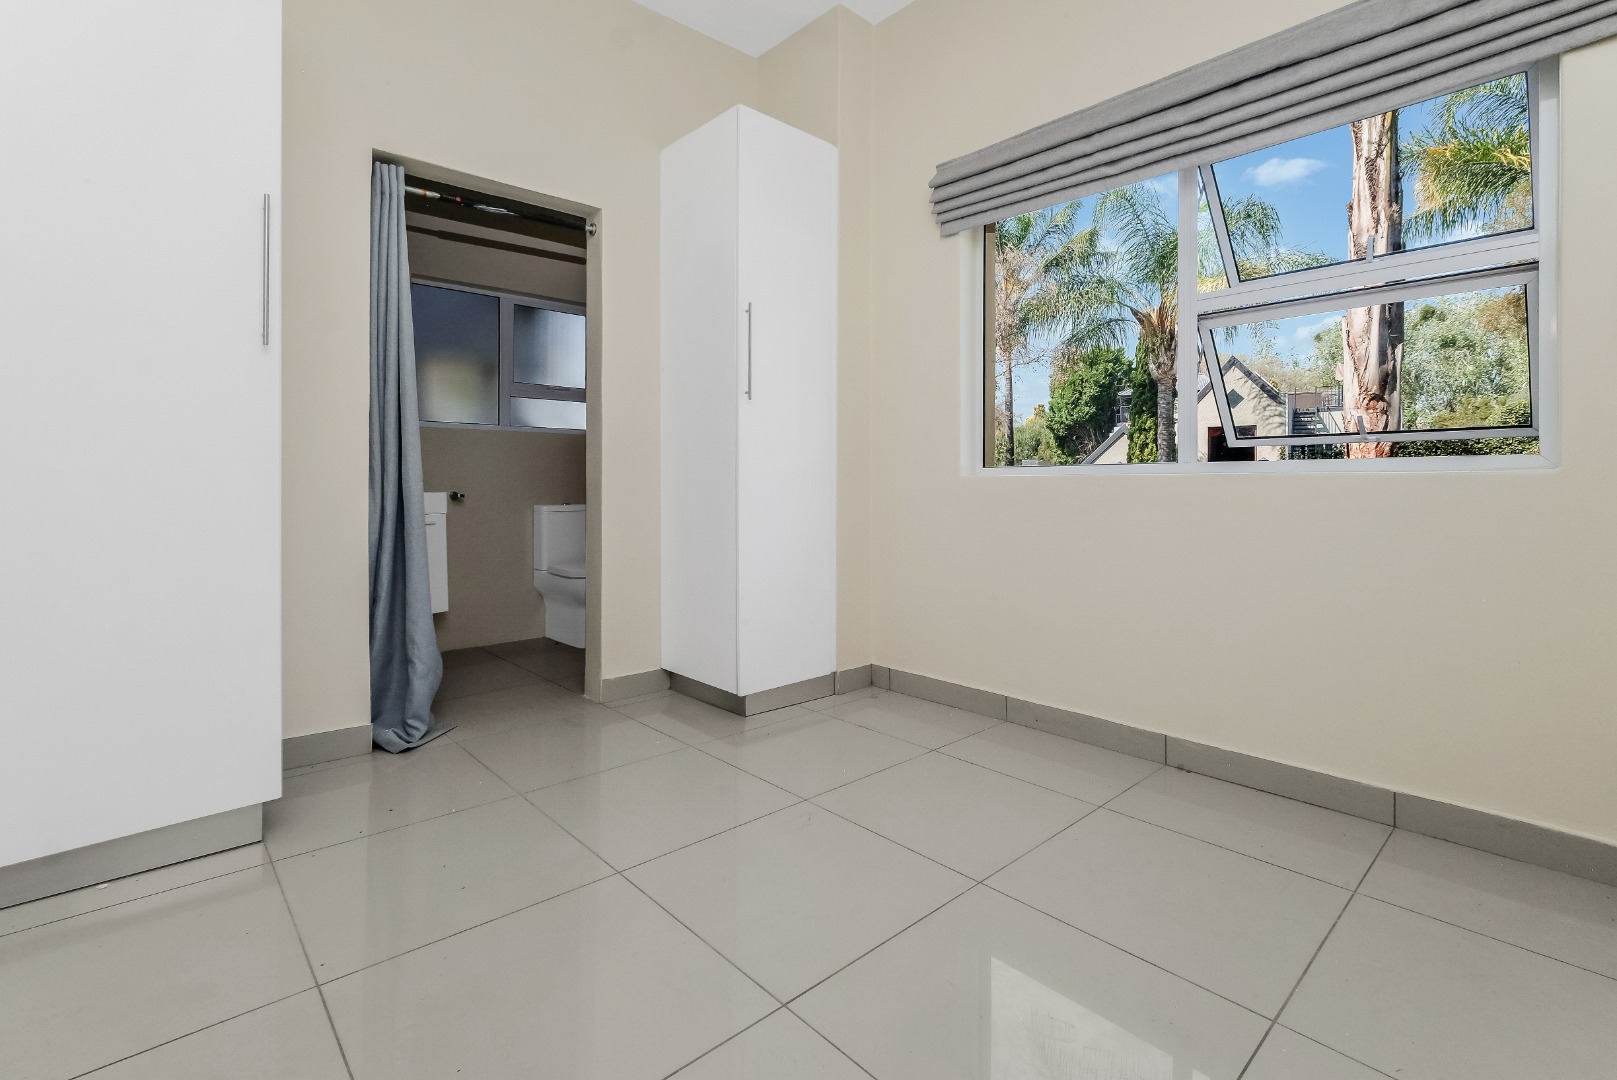
Versatile study or another bedroom
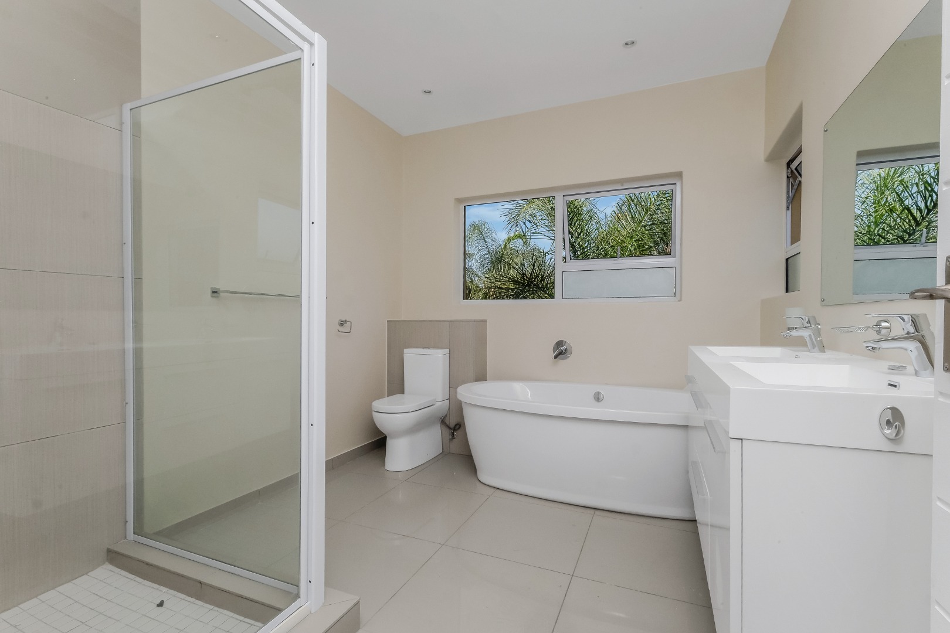
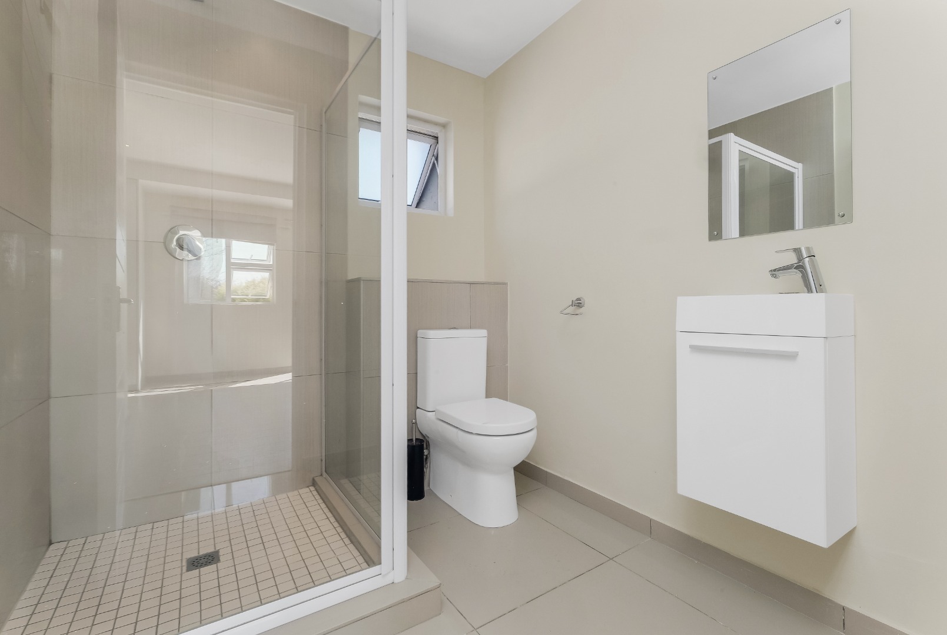
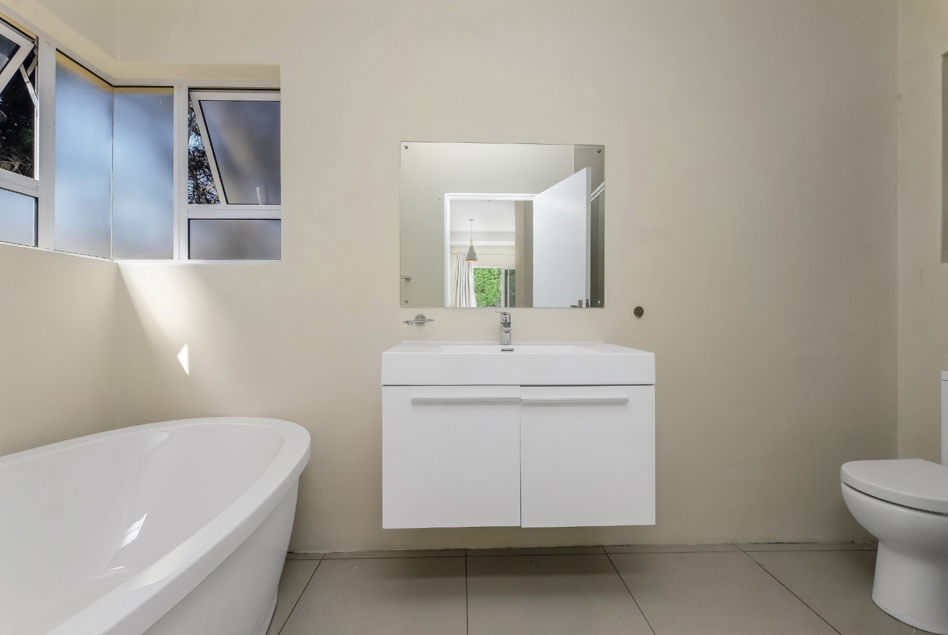
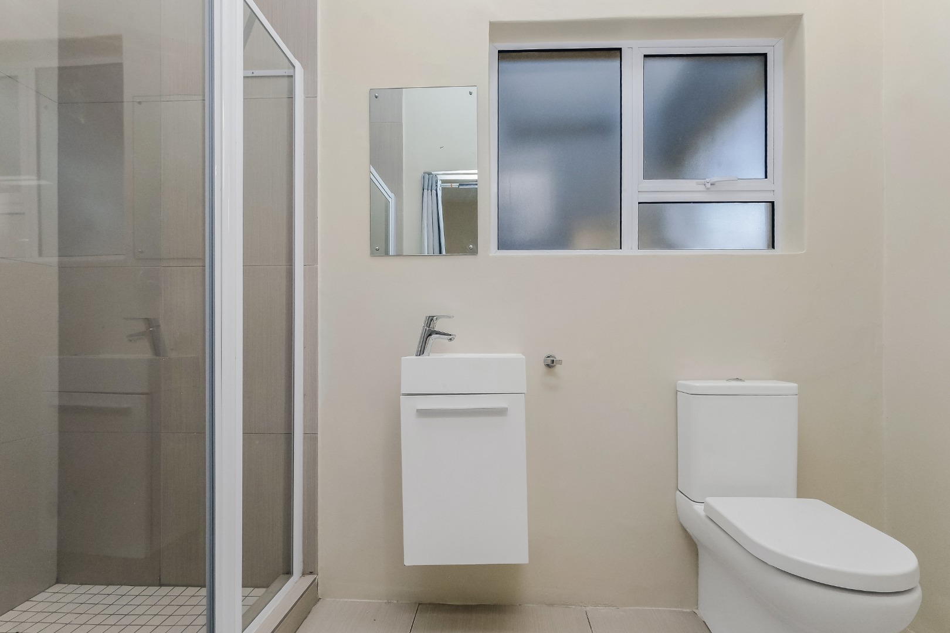
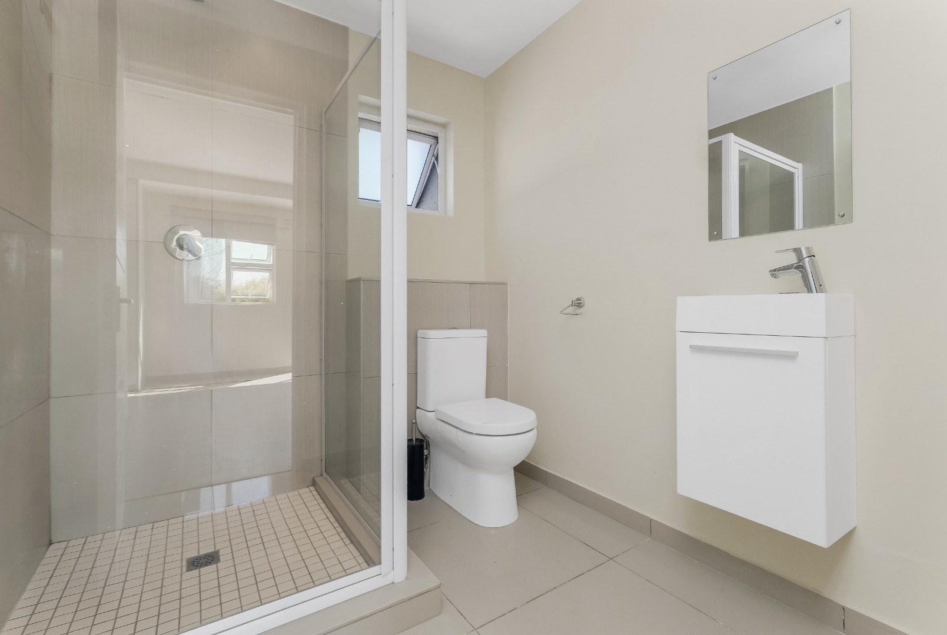
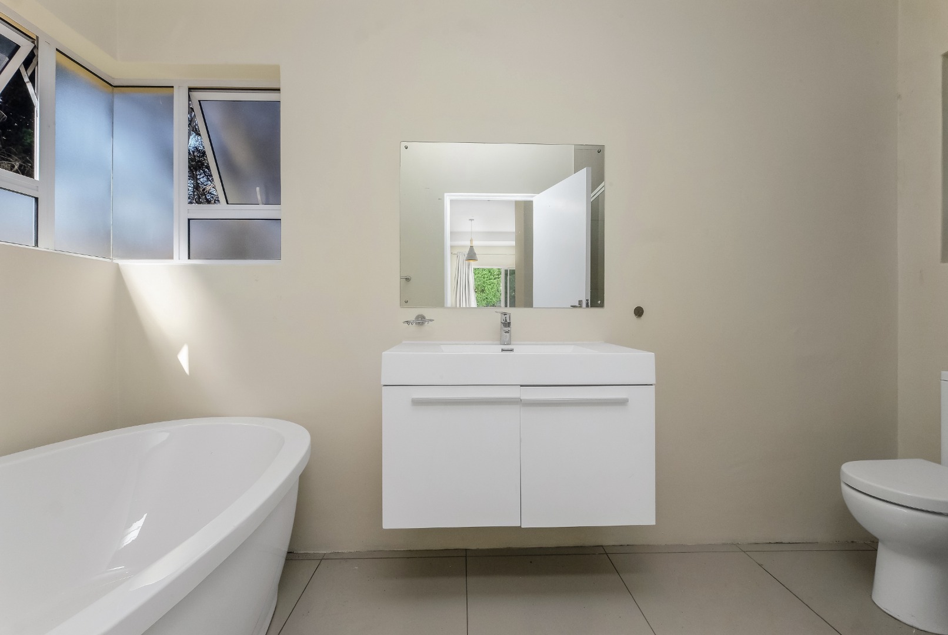
Guest bathroom with shower
Upstairs
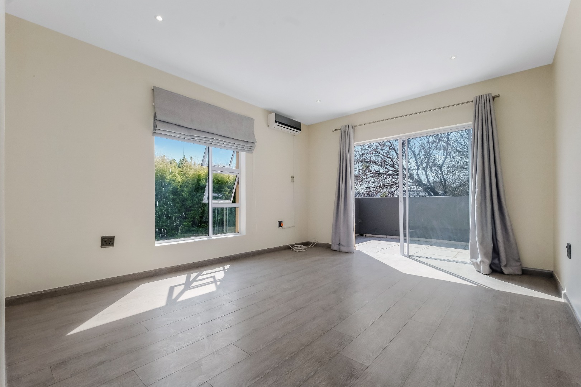
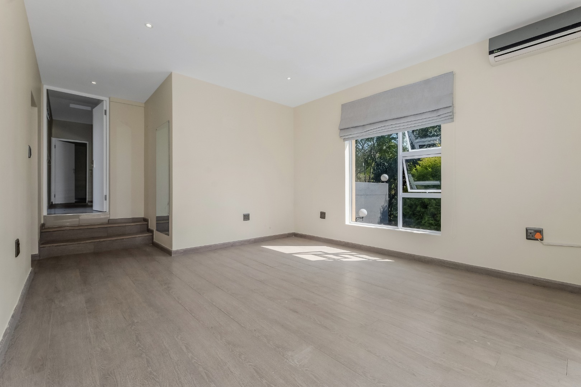
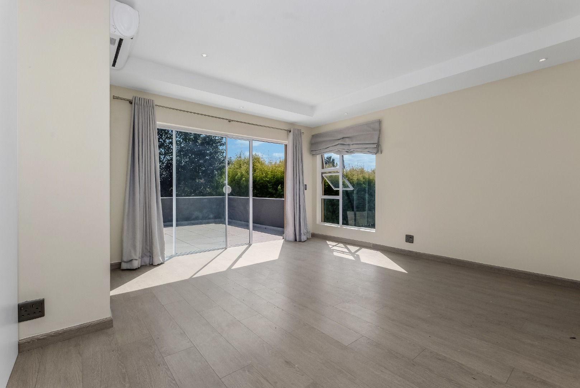
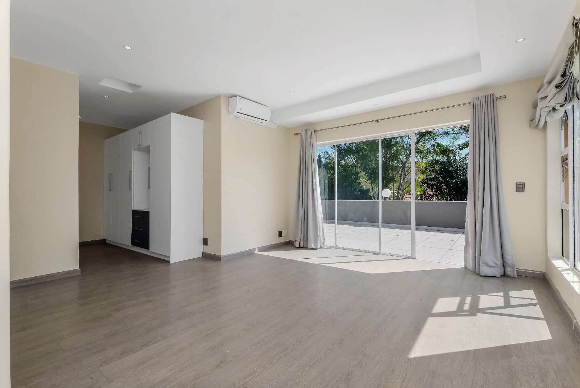
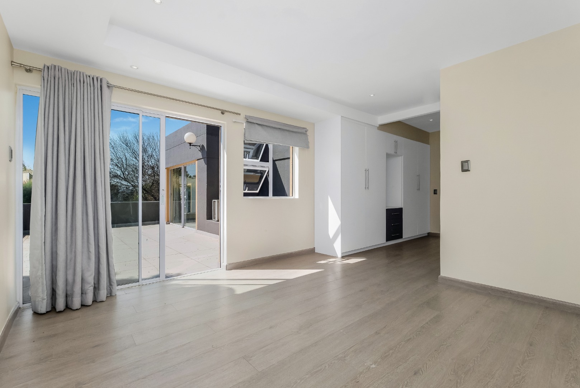
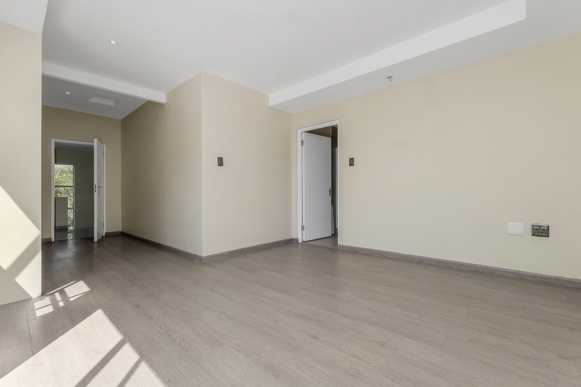
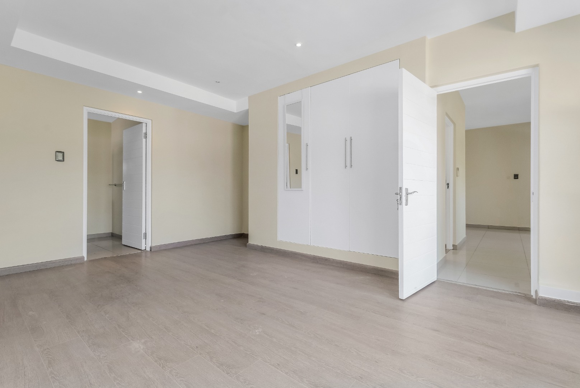
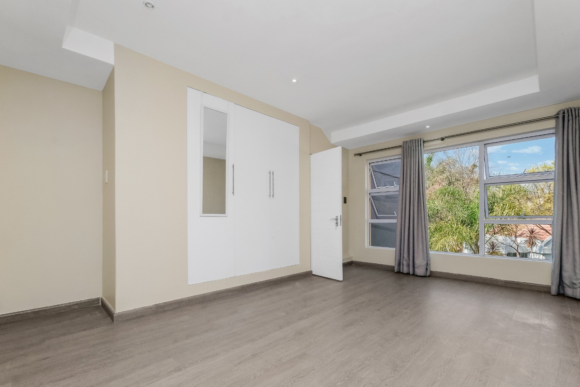
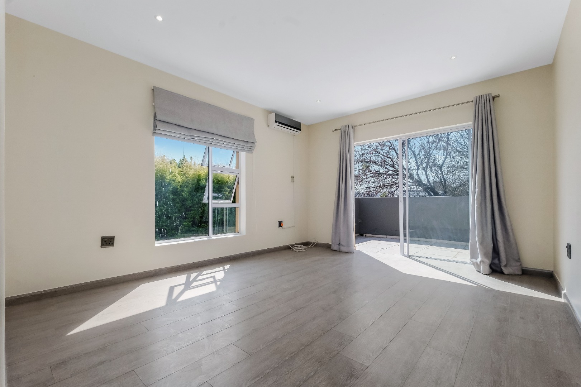
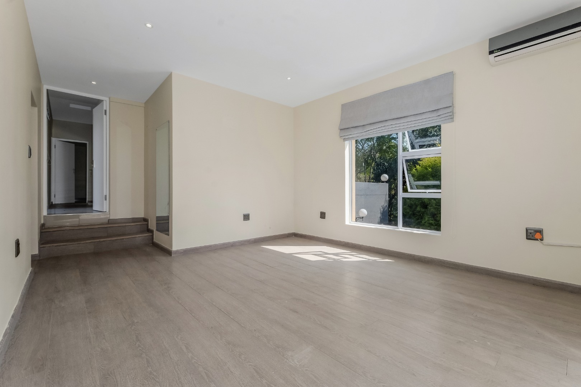
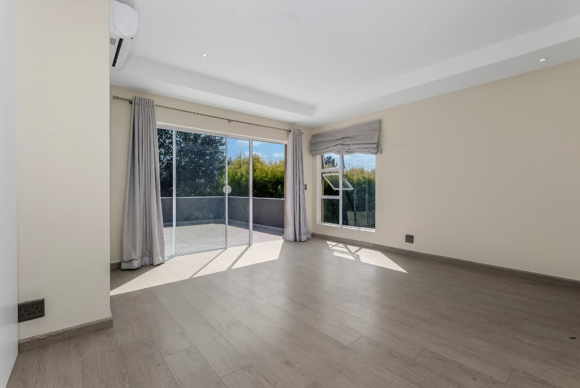
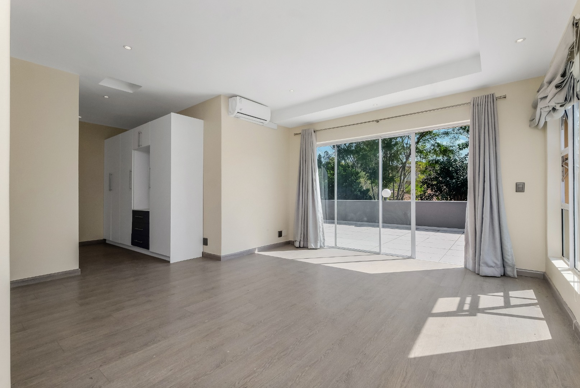
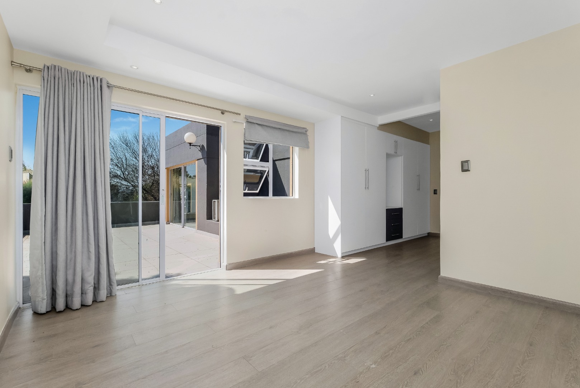
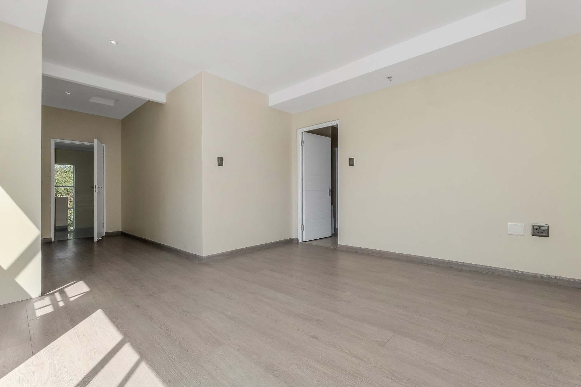
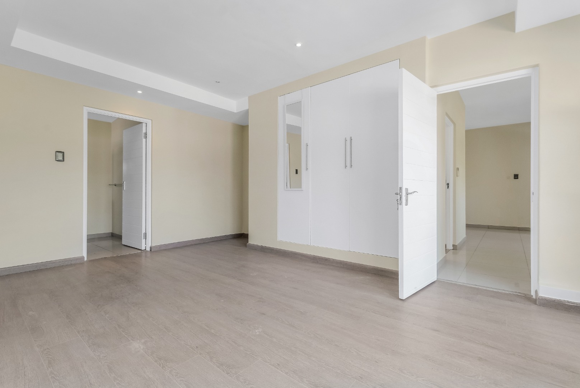
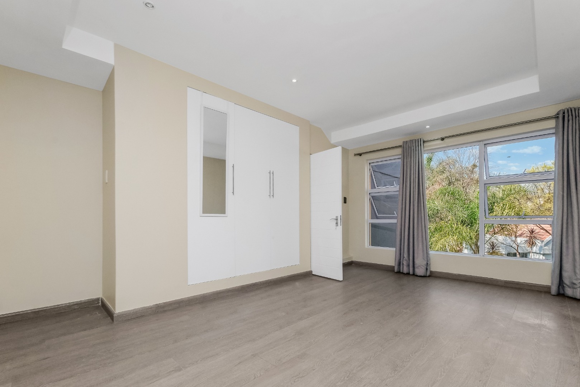
Four generously sized bedrooms with warm vinyl wood flooring
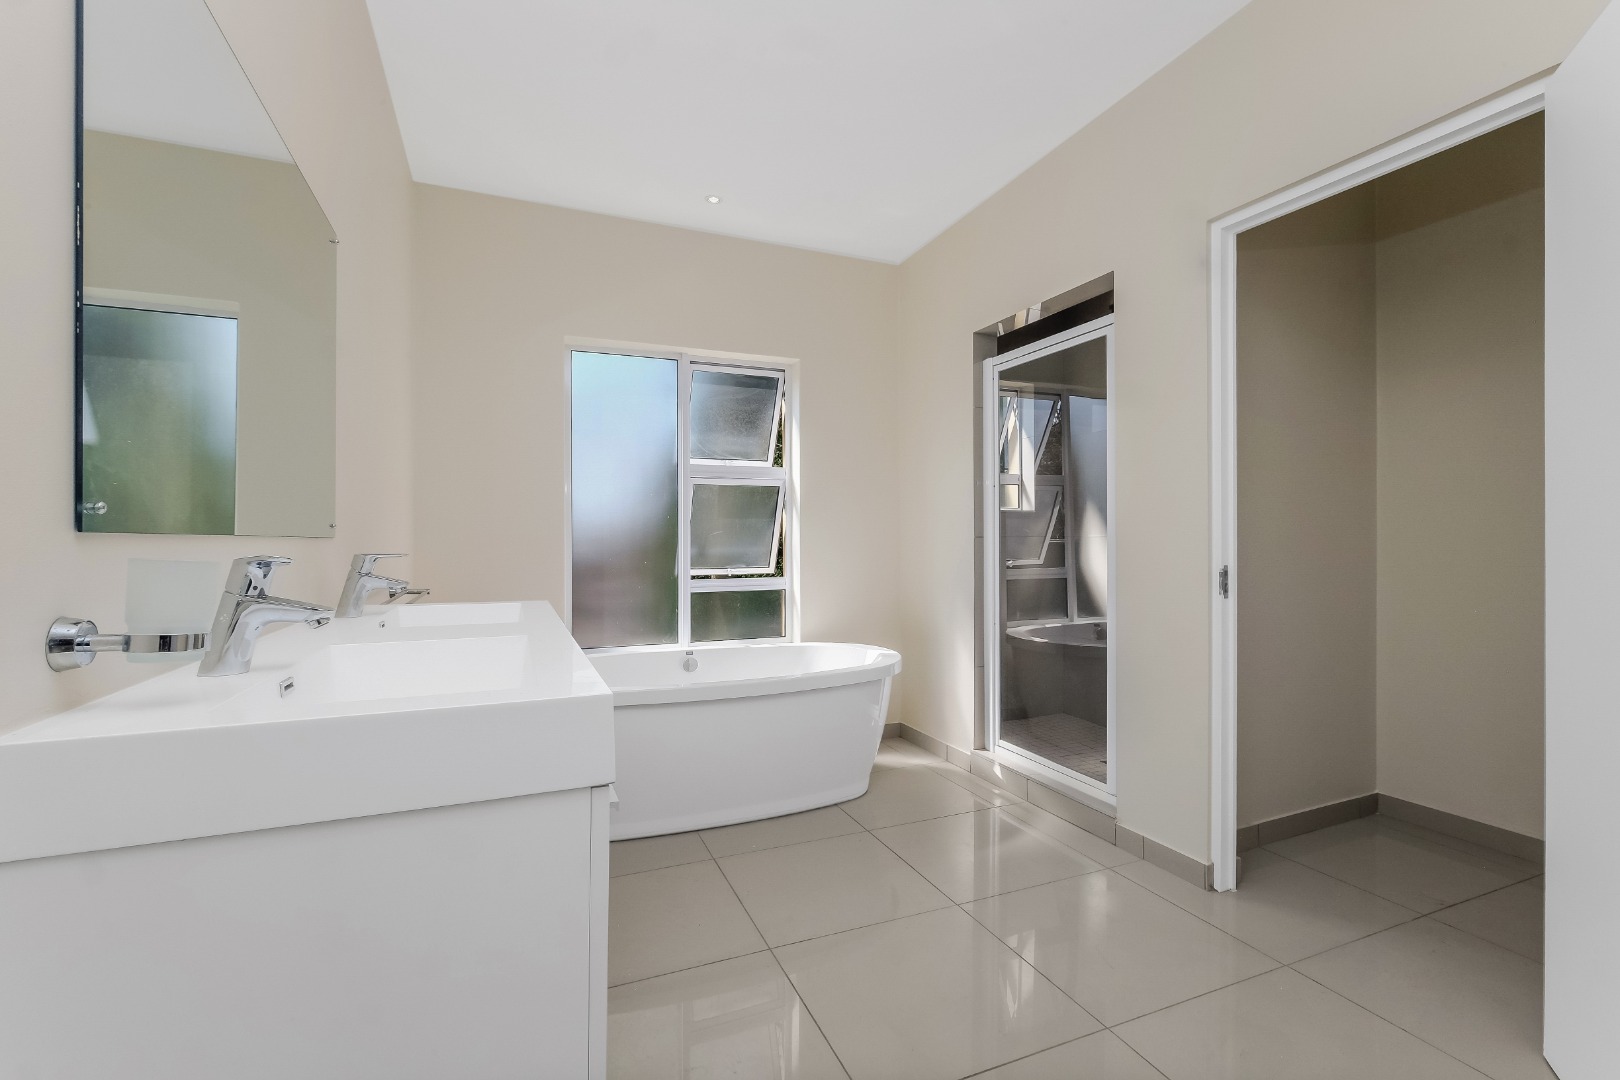
Two en-suite bedrooms, plus a stylish Jack-and-Jill bathroom
Luxurious main suite with large private balcony
Additional Features
Staff accommodation
Double automated garage with extra storage
Covered carport for two vehicles
Fibre-ready connectivity
Located in the prestigious Dainfern Golf Estate with great nature walking trials, lots of open space, this home offers secure, family-friendly living within easy reach of top schools, shopping centres, medical facilities, and Lanseria International Airport.
Property Details
- 6 Bedrooms
- 6 Bathrooms
- 2 Garages
- 5 Ensuite
- 1 Lounges
- 1 Dining Area
Property Features
- Study
- Balcony
- Patio
- Pool
- Golf Course
- Club House
- Squash Court
- Tennis Court
- Staff Quarters
- Storage
- Aircon
- Pets Allowed
- Access Gate
- Kitchen
- Built In Braai
- Pantry
- Entrance Hall
- Paving
- Garden
- Family TV Room
| Bedrooms | 6 |
| Bathrooms | 6 |
| Garages | 2 |
| Floor Area | 400 m2 |
| Erf Size | 838.0 m2 |
