- 4
- 2.5
- 4
- 380 m2
- 825.0 m2
Monthly Costs
Monthly Bond Repayment ZAR .
Calculated over years at % with no deposit. Change Assumptions
Affordability Calculator | Bond Costs Calculator | Bond Repayment Calculator | Apply for a BondBond Calculator

Disclaimer: The estimates contained on this webpage are provided for general information purposes and should be used as a guide only. While every effort is made to ensure the accuracy of the calculator, RE/MAX of Southern Africa cannot be held liable for any loss or damage arising directly or indirectly from the use of this calculator, including any incorrect information generated by this calculator, and/or arising pursuant to your reliance on such information.
Mun. Rates & Taxes: ZAR 2850.00
Monthly Levy: ZAR 400.00
Property description
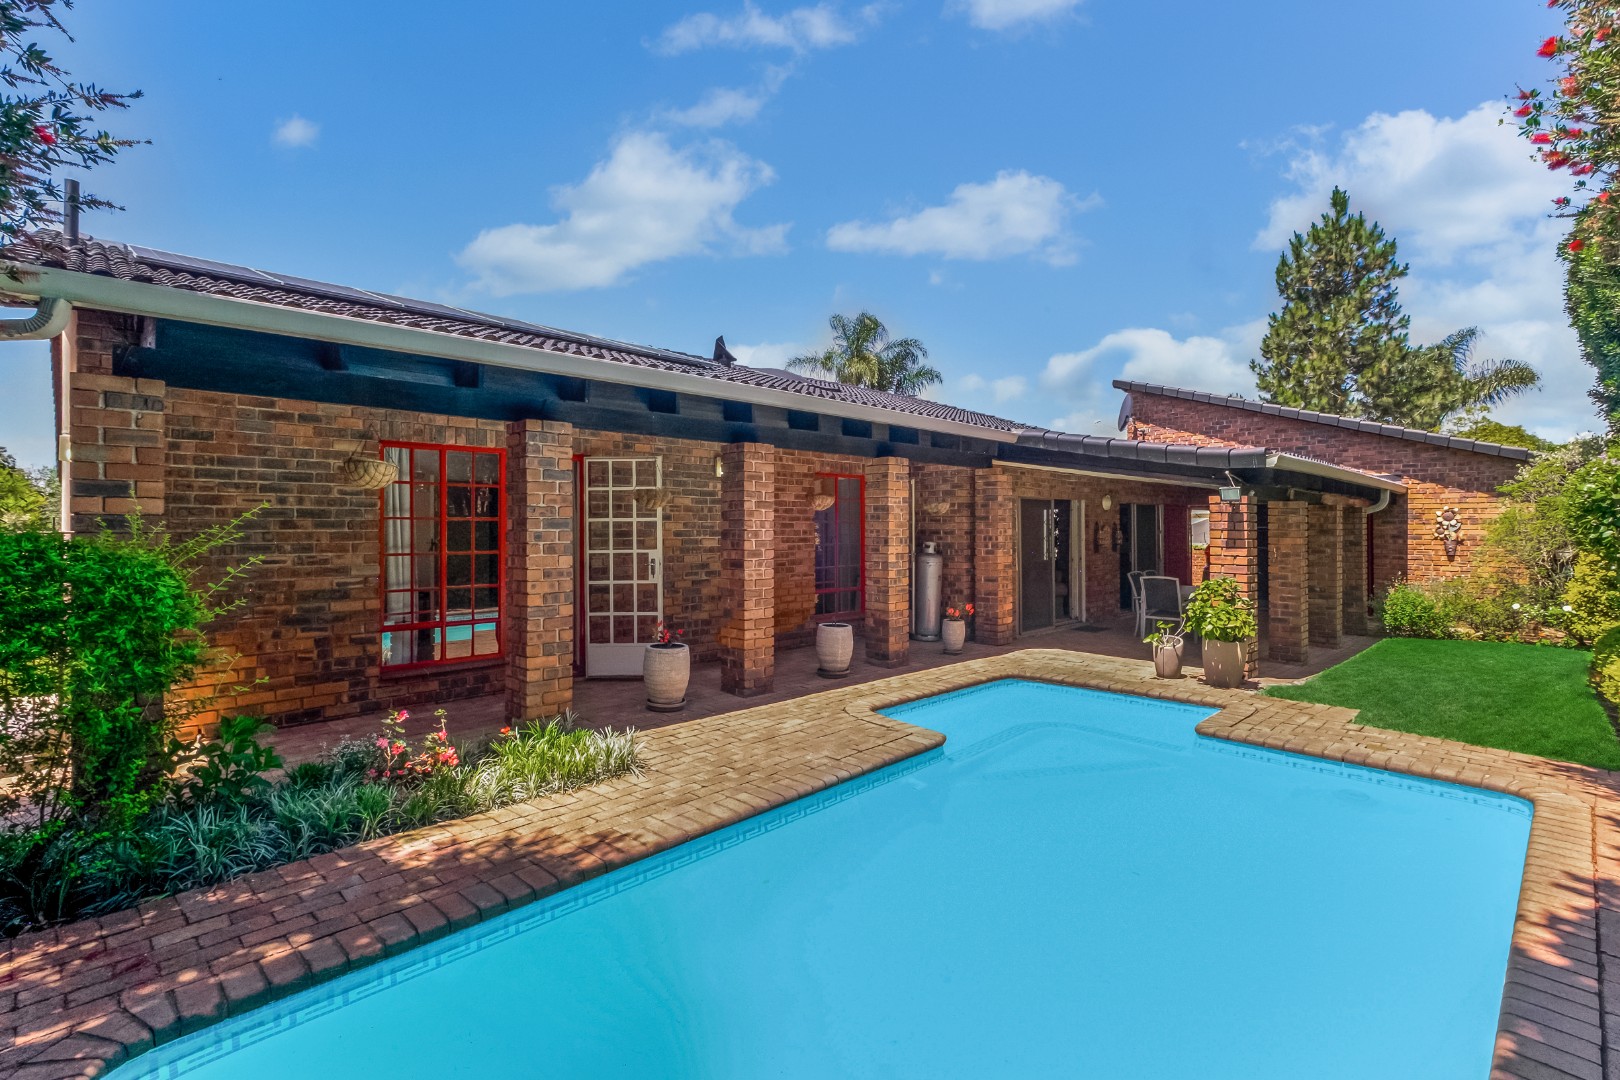
This secure, sturdy, bright home in the centre of this very secure gated community is not to be missed. It is close to the big Pick n Pay which has amazing, cooked food. All the other shops one needs are across the road at Sandton Gate shopping centre such as Woolworths, Checkers, Dischem and lots more. Also, lots of amazing restaurants and close to all major business nodes.
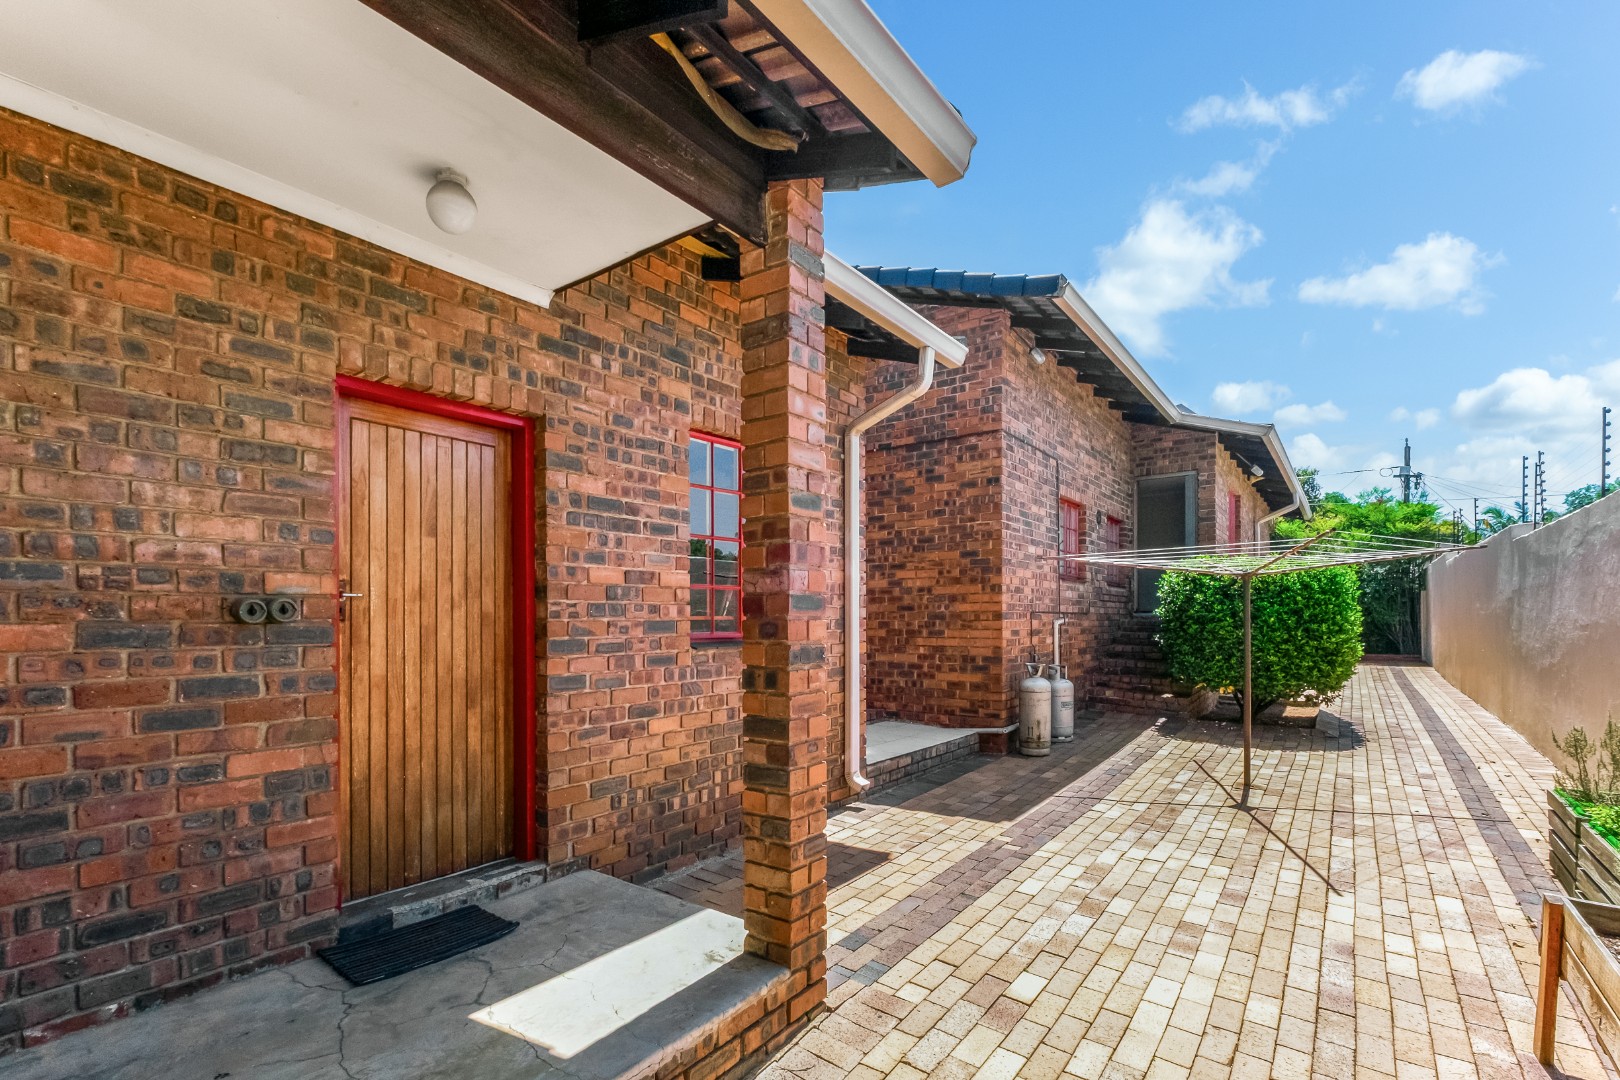
One enters the property via a huge, bricked driveway where one can park many cars. Three garages on the side.
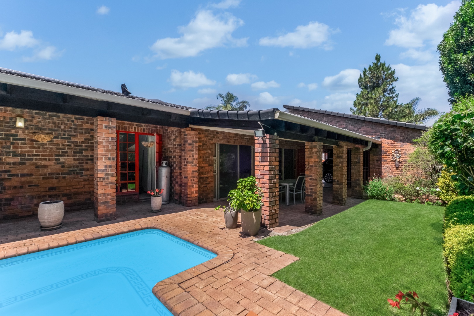
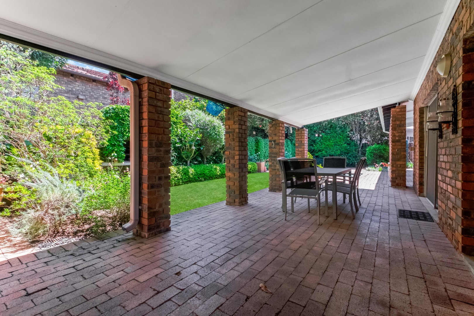
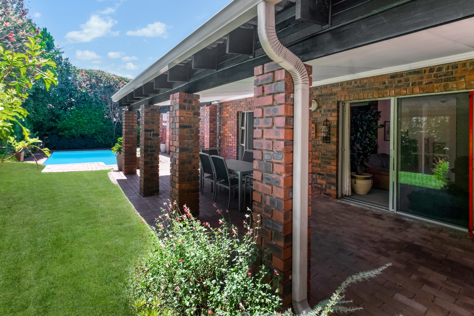
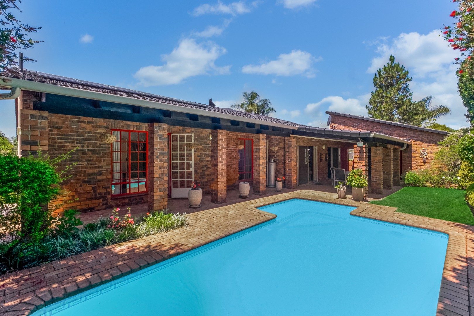
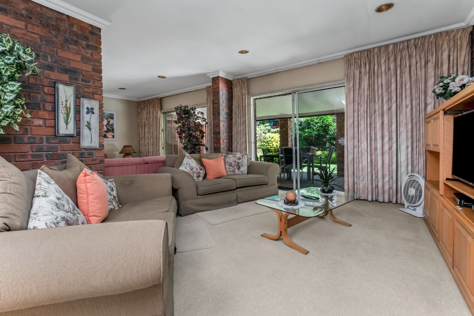
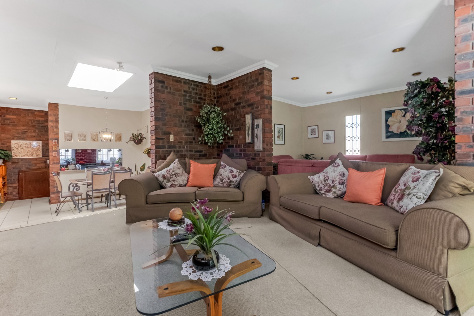
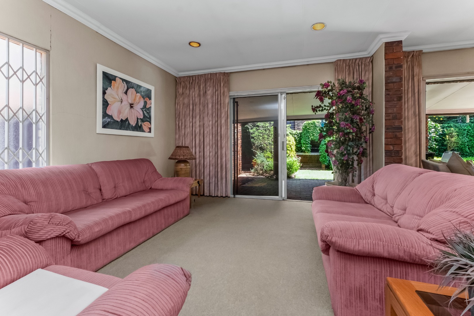
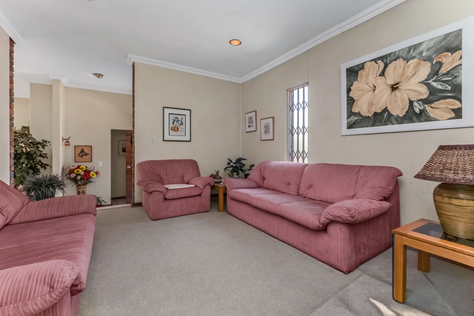
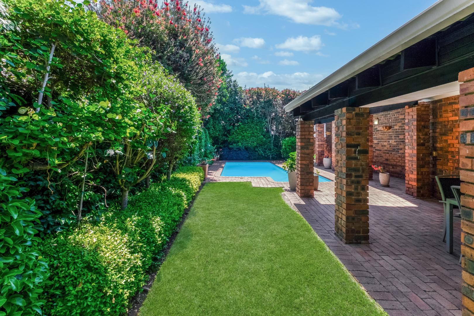
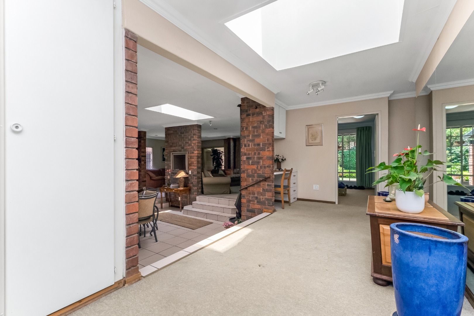
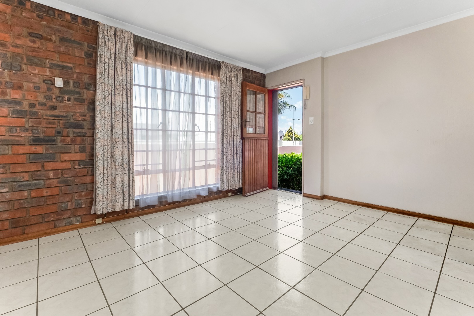
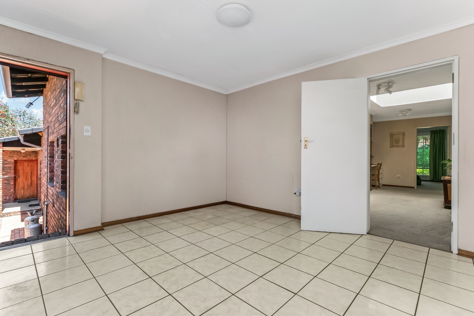
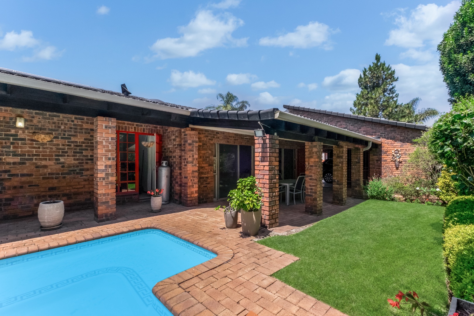
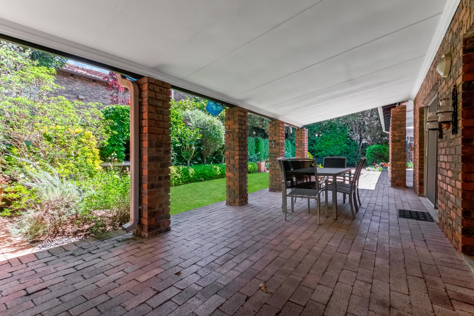
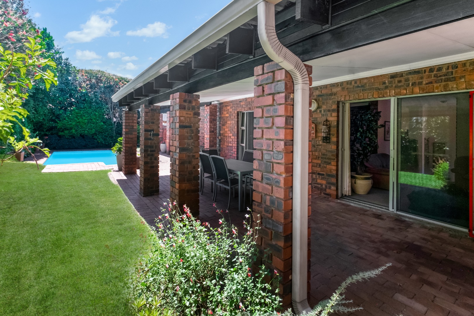
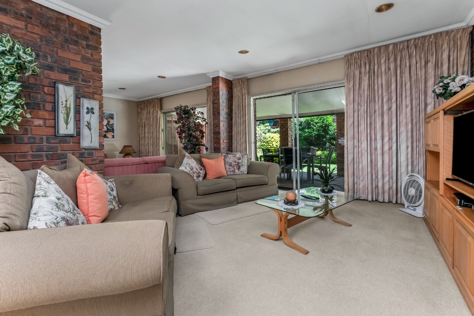
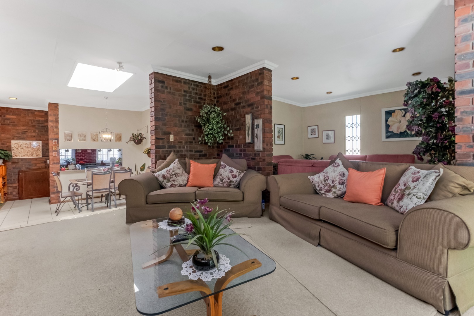
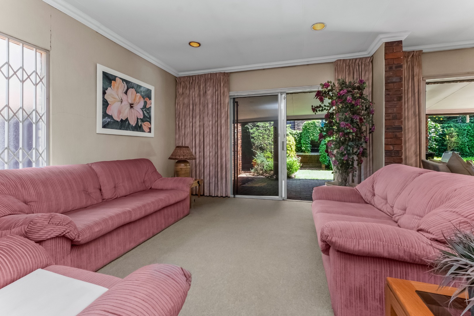
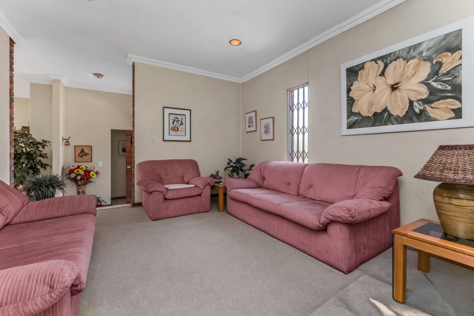
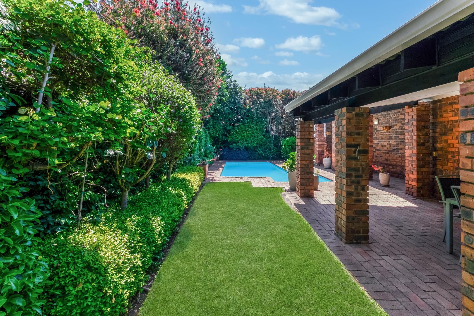
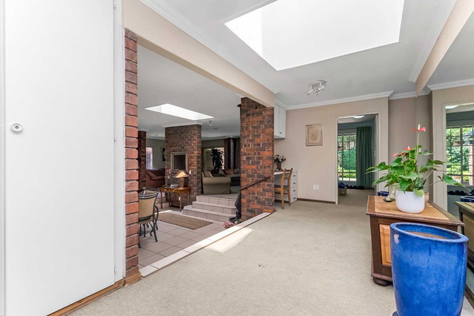
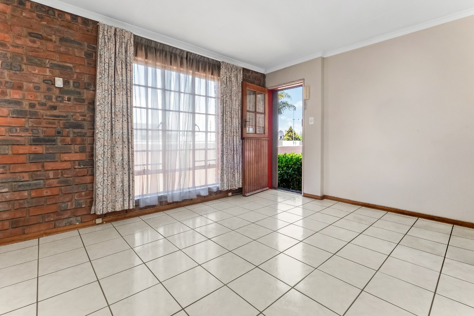
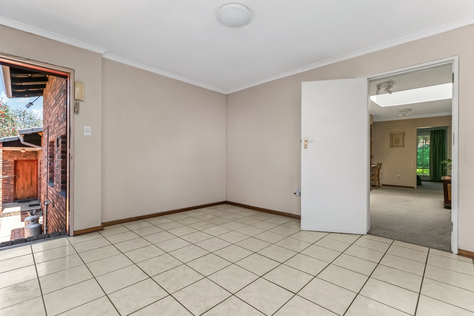
Sizable outdoor and indoor entrance hall. Guest bathroom. Big open plan lounge and TV area with two sliding doors leading out to a covered patio, braai area, sparkling pool and lush garden.
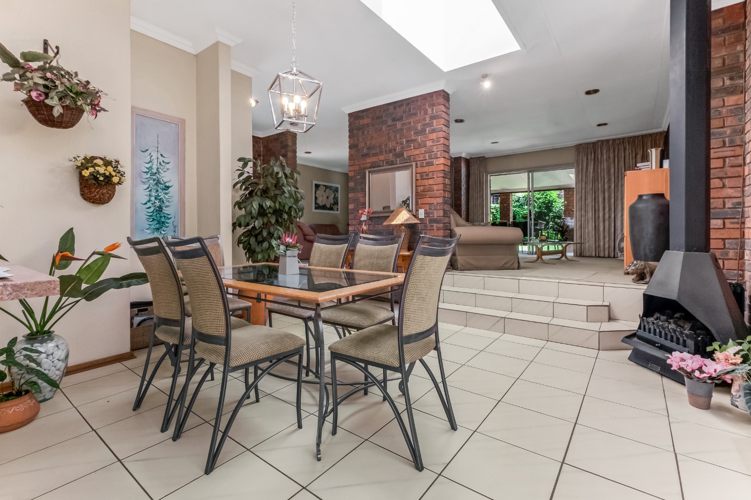
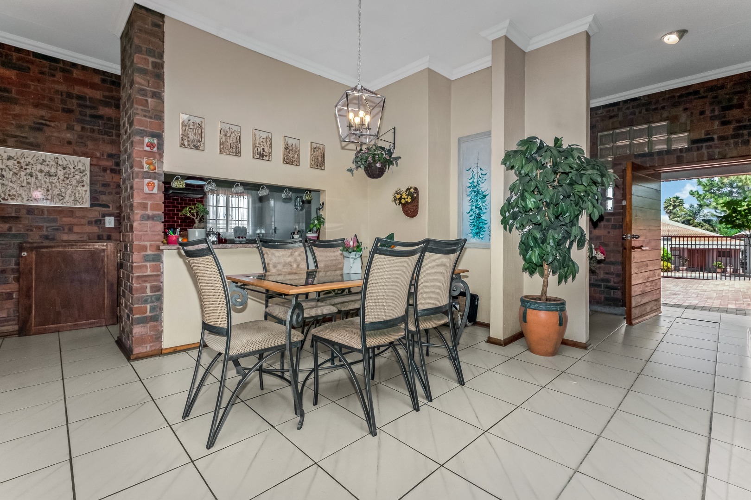
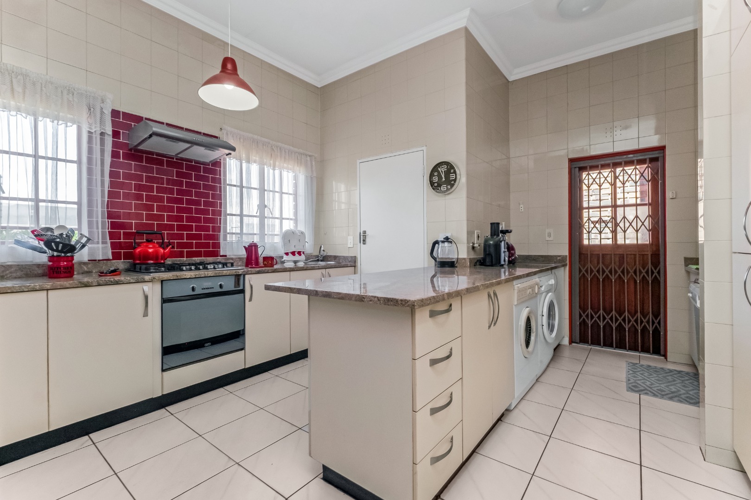
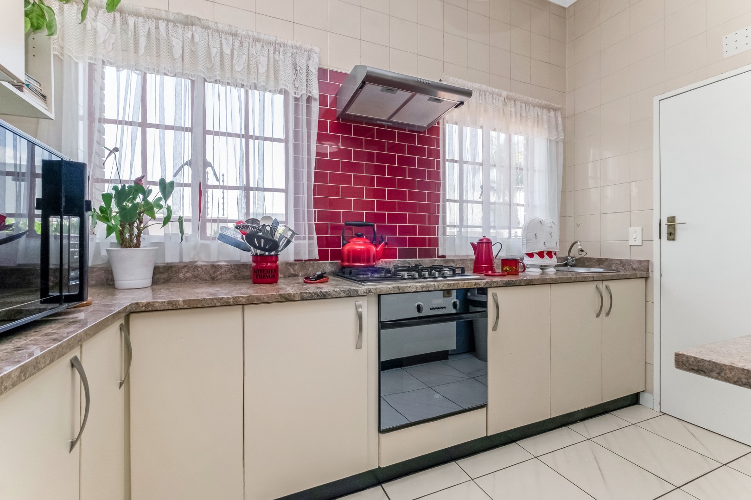
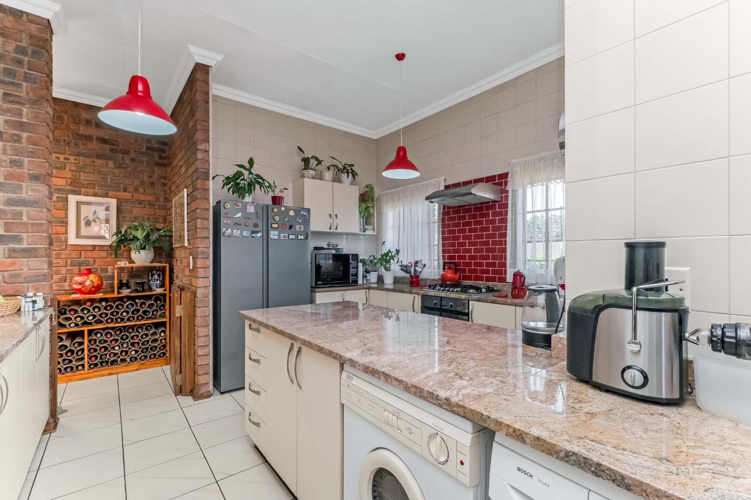
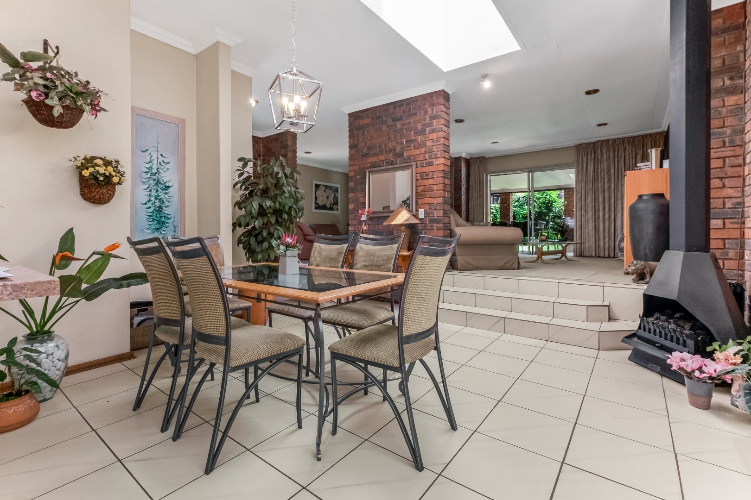
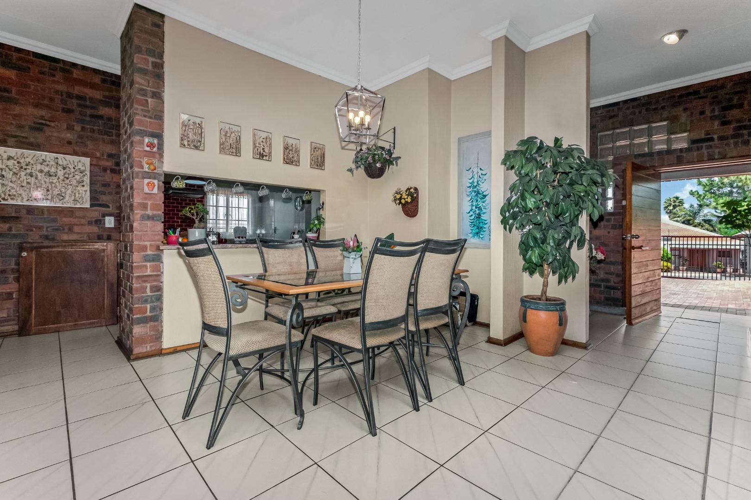
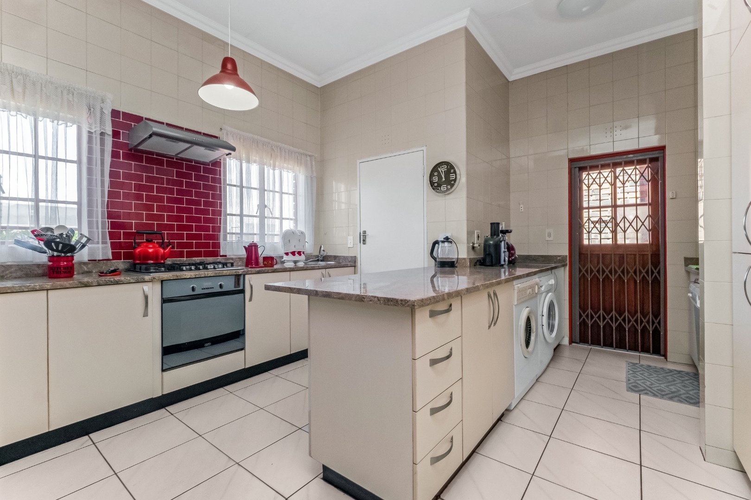
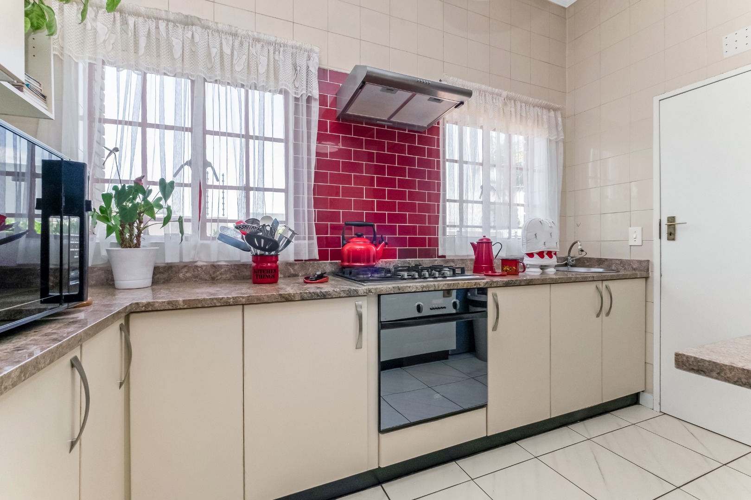
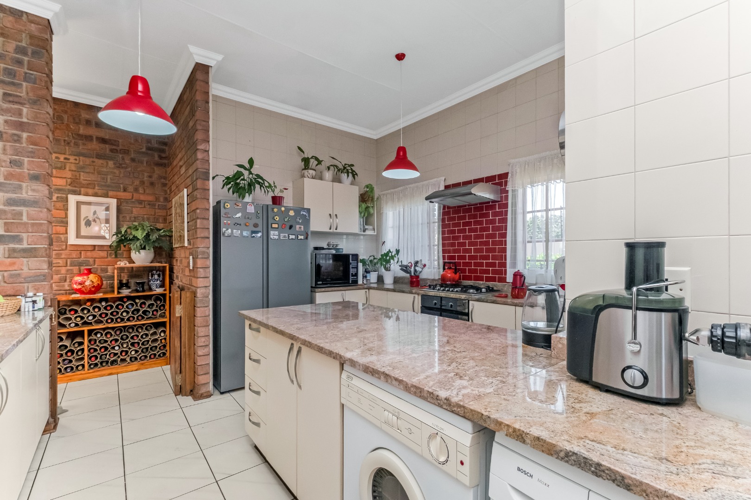
Dining room in the centre of the house with gas fireplace. Kitchen open on one side to the dining room. Substantial, bright, light kitchen with room for large double fridge, separate pantry, five plate gas hob, electrical oven, granite tops, central island and separate scullery where can hide all the pots and dishes and room for three appliances. Lots of countertops where can put plates and dishes when preparing a meal, so an ideal working areas while cooking. From the scullery the back door leads out to large, paved courtyard.
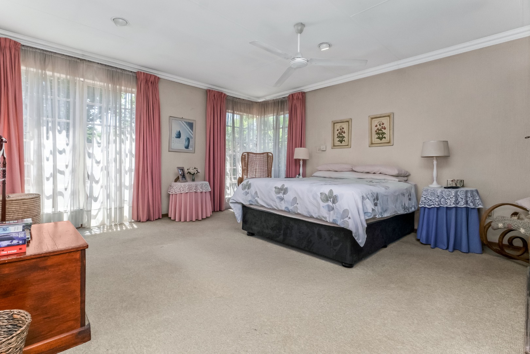
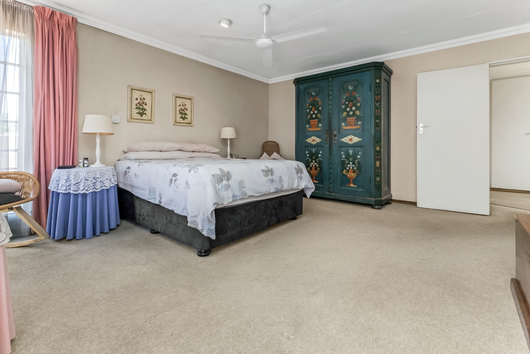
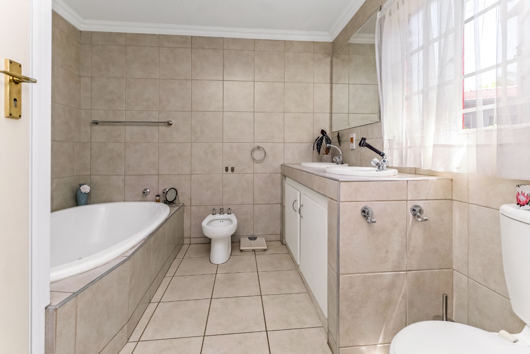
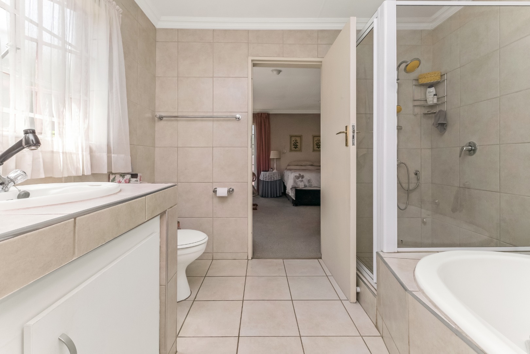
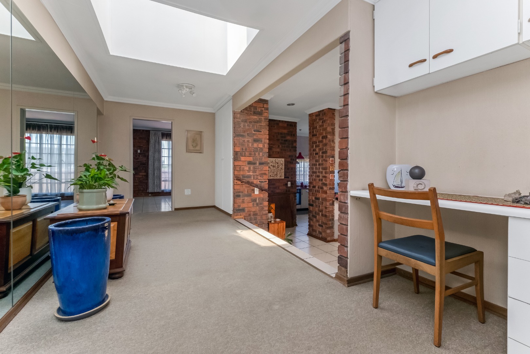
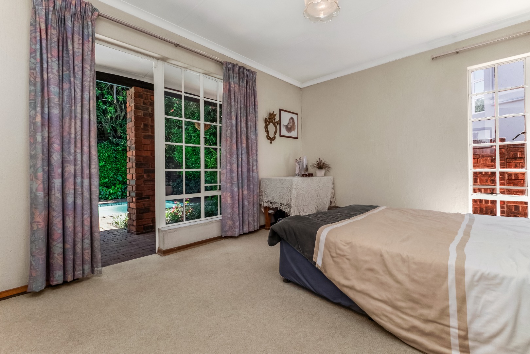
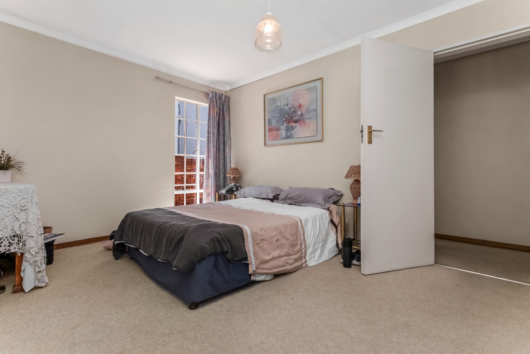
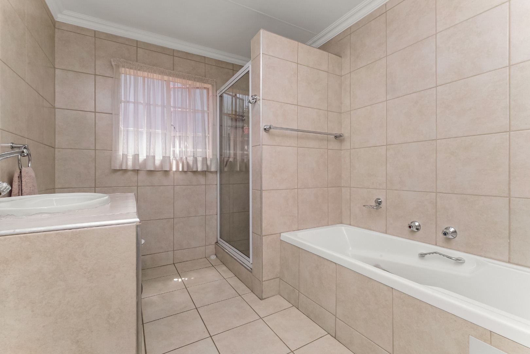
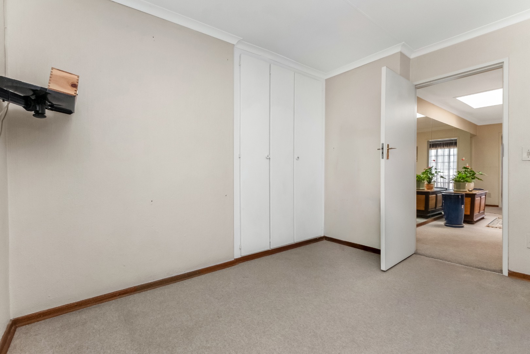
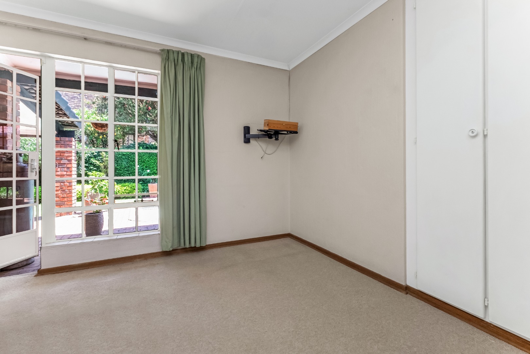
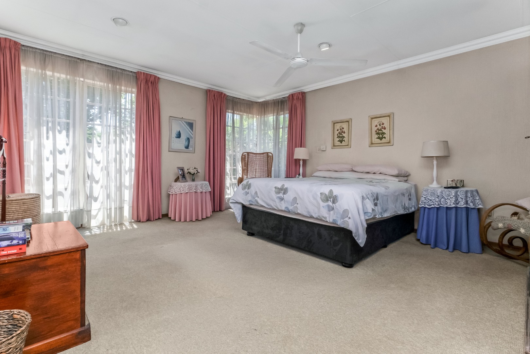
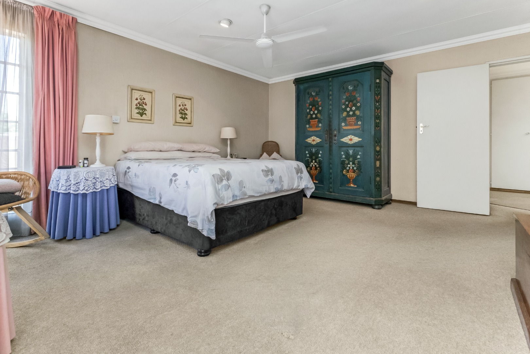
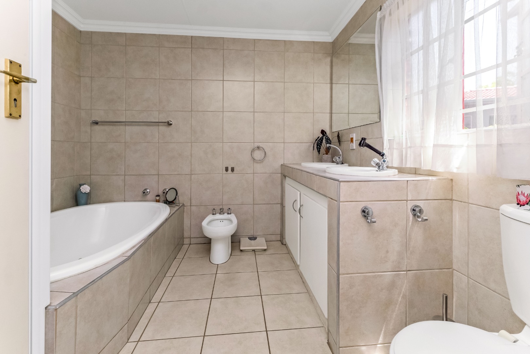
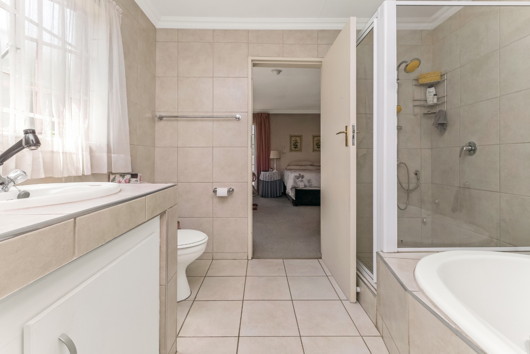
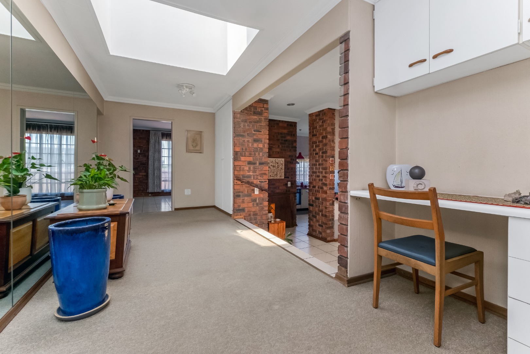
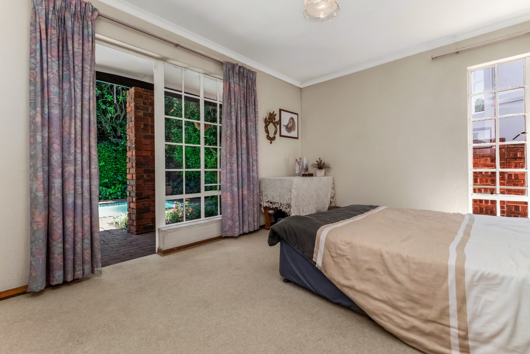
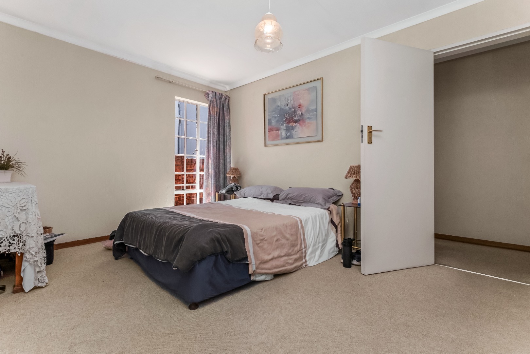
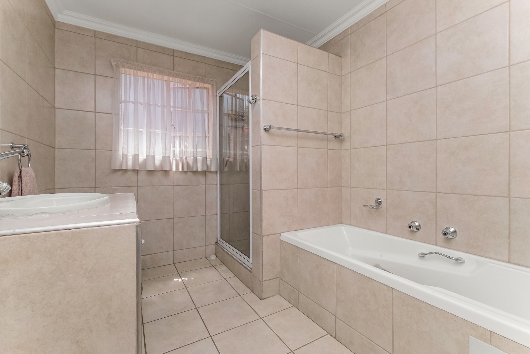
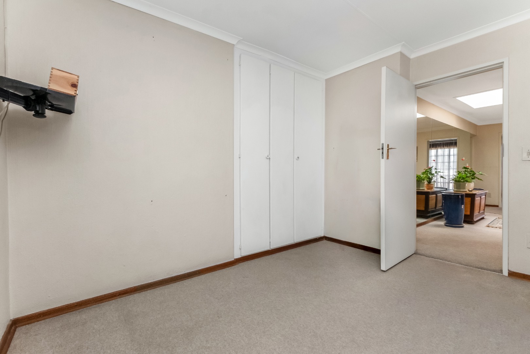
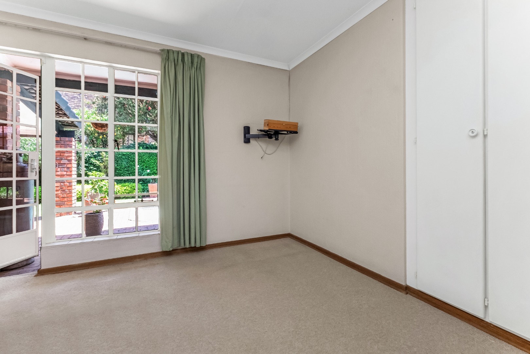
From the entertainment area one leads into a large open area with a built-in desk and lots of cupboards. Can be used as an office. From this large open area one passage leads to two bedrooms and one full bathroom and a large storeroom which contains the battery and invertor for the solar system. Both bedrooms have doors leading into the garden. The second passage leads to the main bedroom and a second bedroom which has a door going outside. The main bedroom has a large walk-in cupboard. There is a full en suite bathroom with two basin, toilet, large bath and shower. A door from the main bedroom opens out to the outside.
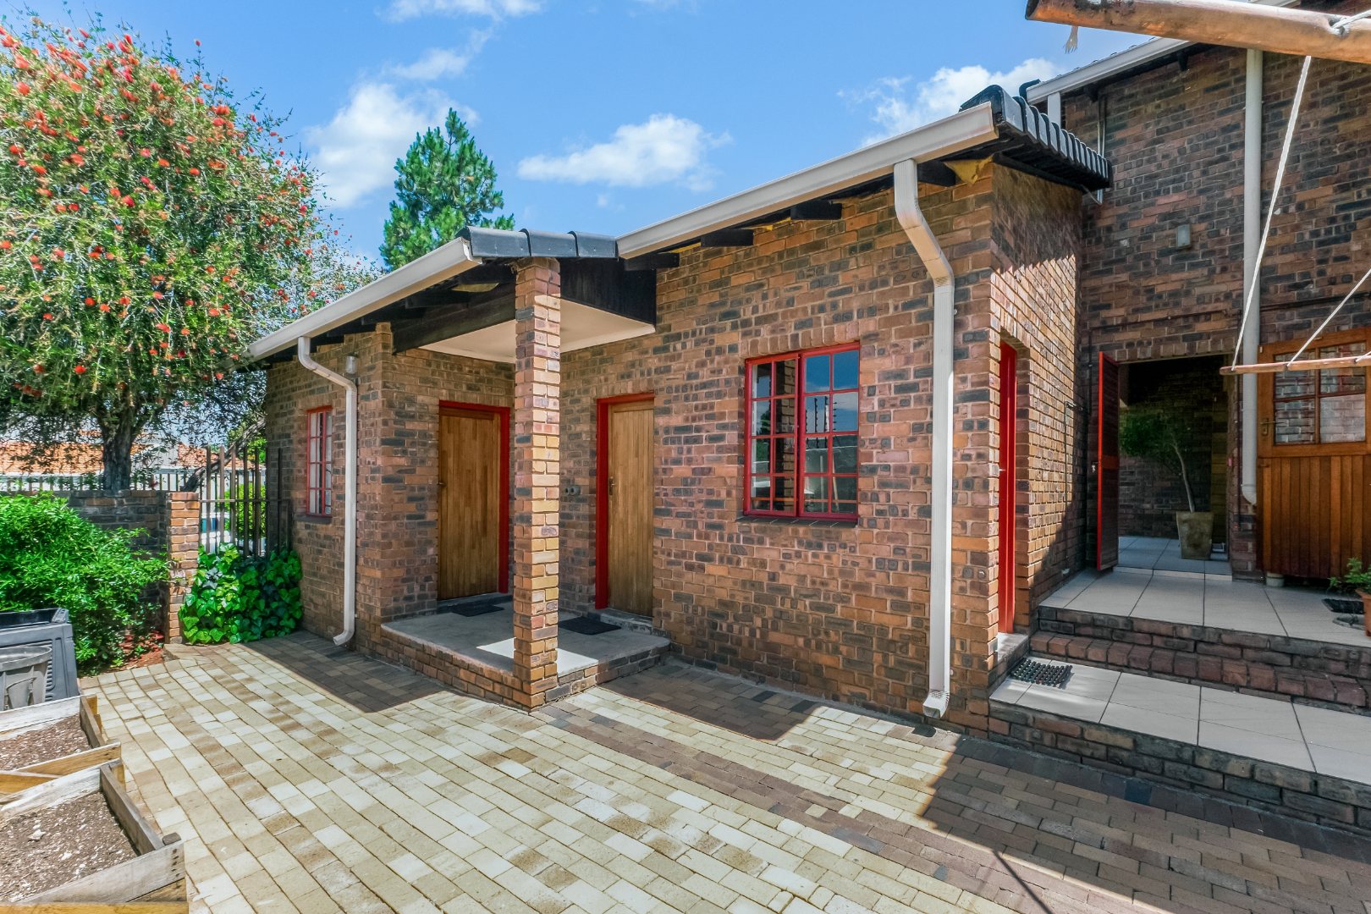
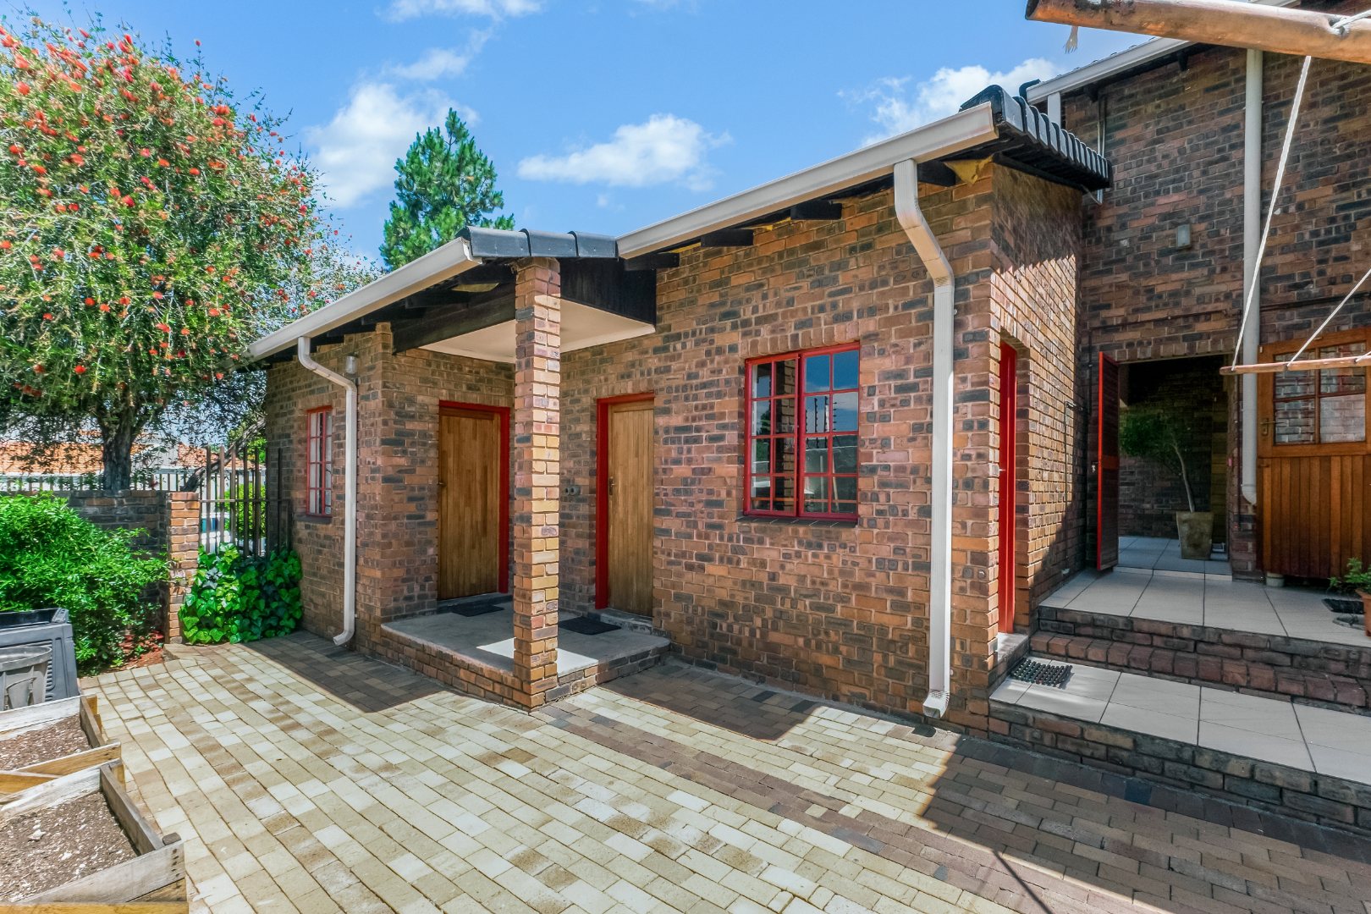
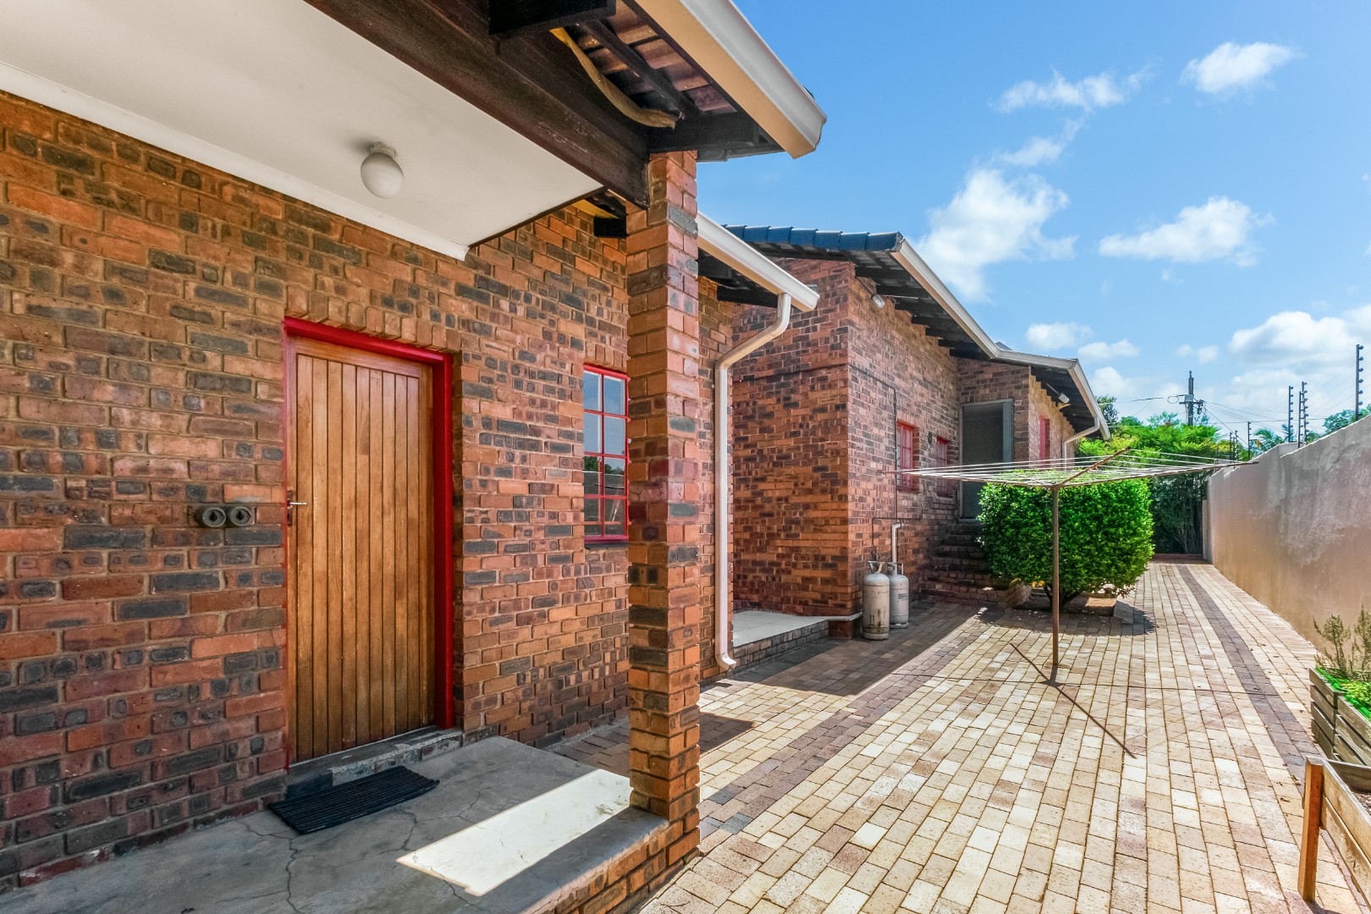
Outside in the courtyard is a fourth garage for motor bikes which connected to the helper accommodation which consists of a room, bathroom and covered patio. This could be used as a helper's accommodation or turned into a sizable cottage.
One of the 3 garages has a garage door on either side so can drive forward out of the garage. Solar panels on the roof. Jo Jo tank which collects rain water.
Hurlingham Manor is a secure and sought-after suburb with a happy and engaged community. Ideally situated close to top class schools and convenient shopping. Close to Sandton CBD, Hyde Park and Bryanston. Three excellent security companies in the area.
Property Details
- 4 Bedrooms
- 2.5 Bathrooms
- 4 Garages
- 1 Ensuite
- 1 Lounges
- 1 Dining Area
Property Features
- Study
- Patio
- Pool
- Staff Quarters
- Storage
- Pets Allowed
- Alarm
- Kitchen
- Built In Braai
- Fire Place
- Pantry
- Guest Toilet
- Entrance Hall
- Paving
- Garden
- Family TV Room
| Bedrooms | 4 |
| Bathrooms | 2.5 |
| Garages | 4 |
| Floor Area | 380 m2 |
| Erf Size | 825.0 m2 |
