- 3
- 2
- 1
- 25 m2
- 1 386.0 m2
Monthly Costs
Monthly Bond Repayment ZAR .
Calculated over years at % with no deposit. Change Assumptions
Affordability Calculator | Bond Costs Calculator | Bond Repayment Calculator | Apply for a BondBond Calculator

Disclaimer: The estimates contained on this webpage are provided for general information purposes and should be used as a guide only. While every effort is made to ensure the accuracy of the calculator, RE/MAX of Southern Africa cannot be held liable for any loss or damage arising directly or indirectly from the use of this calculator, including any incorrect information generated by this calculator, and/or arising pursuant to your reliance on such information.
Mun. Rates & Taxes: ZAR 1800.00
Property description
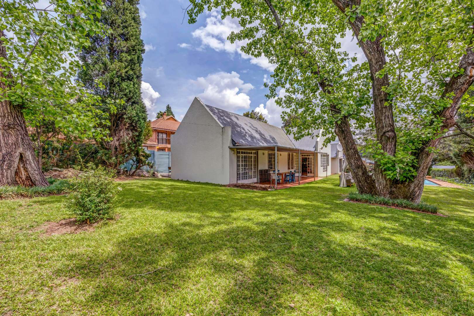
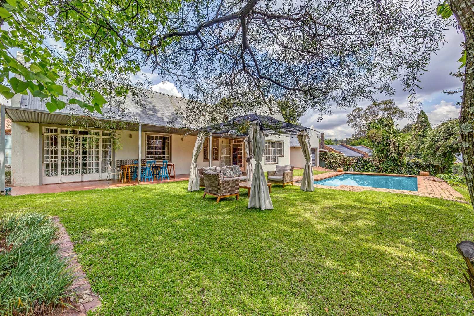
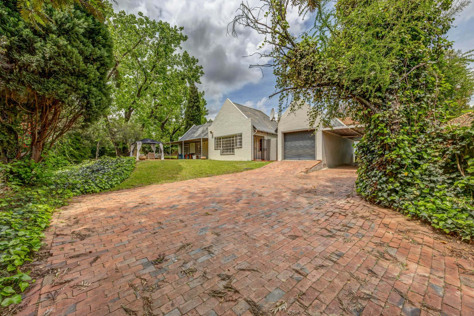
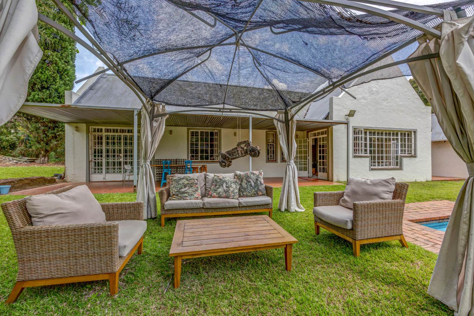
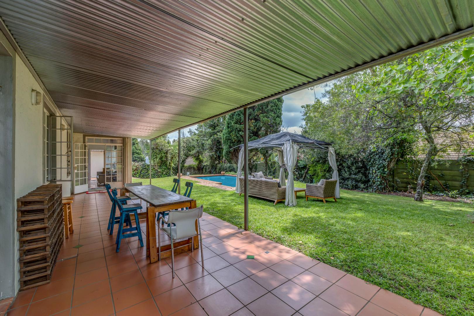
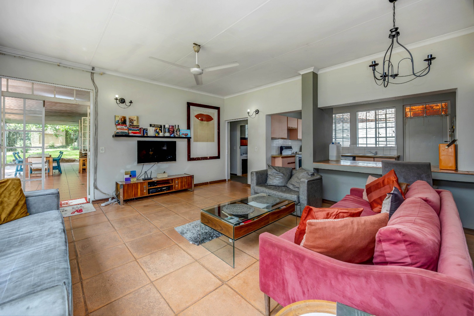
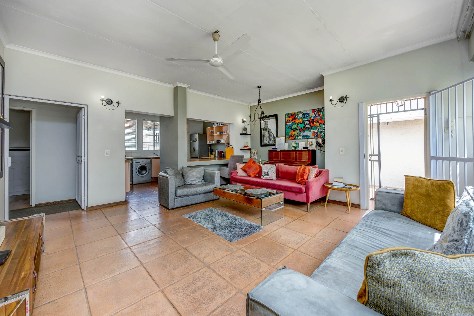
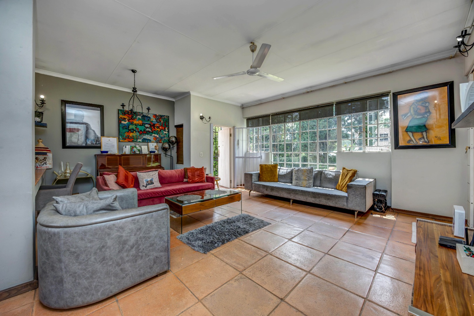
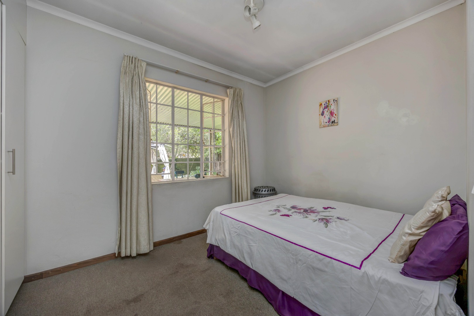
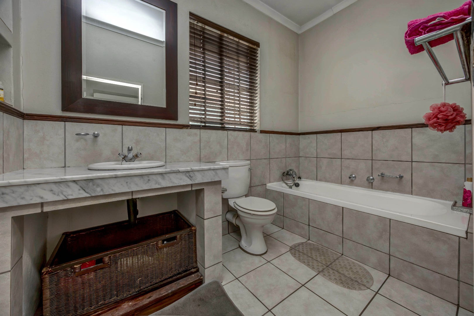
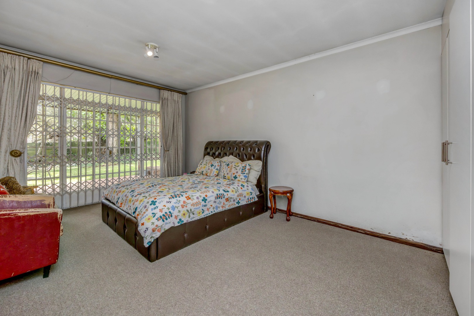
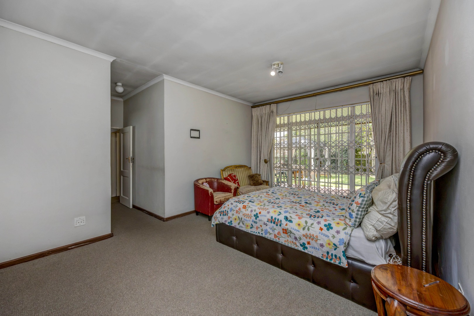
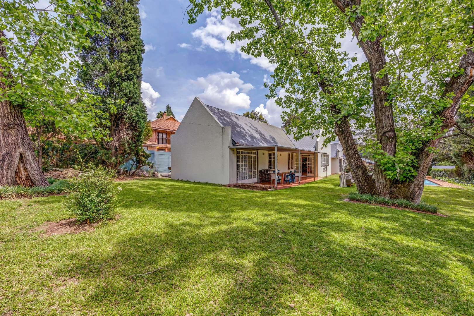
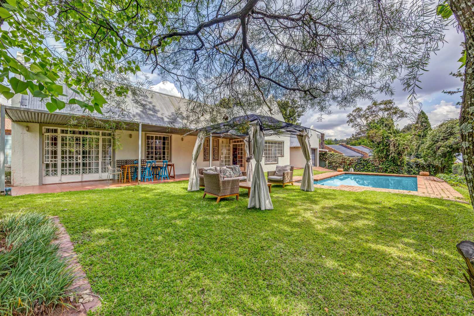
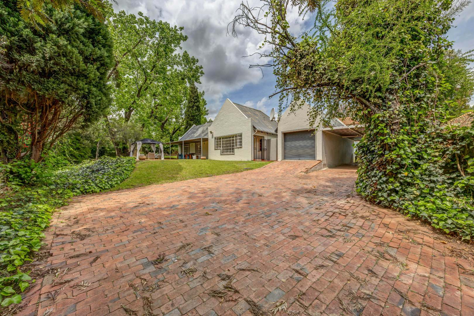
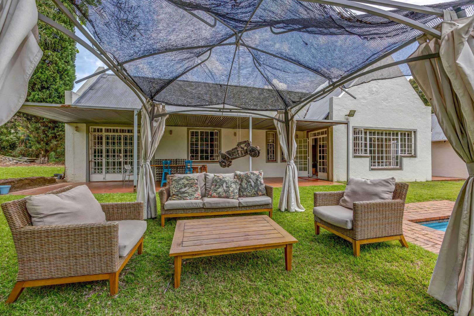
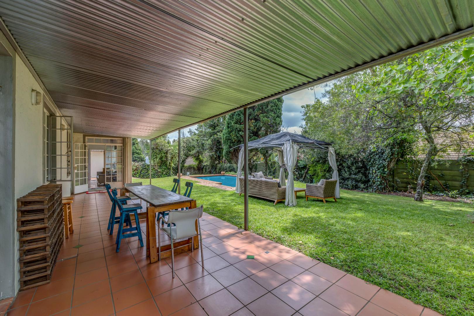
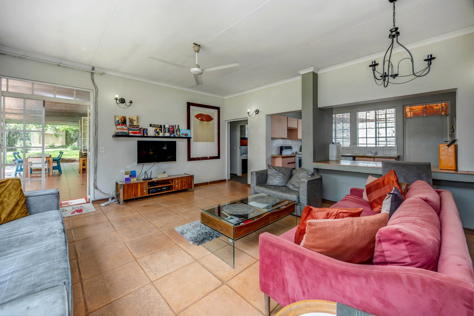
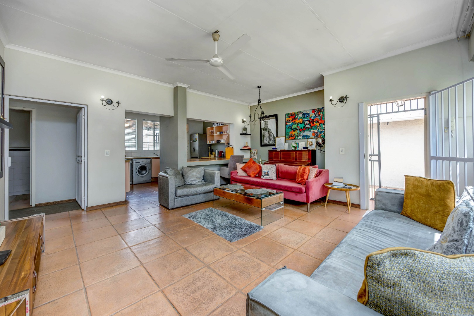
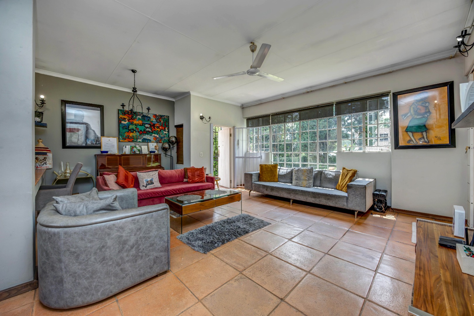
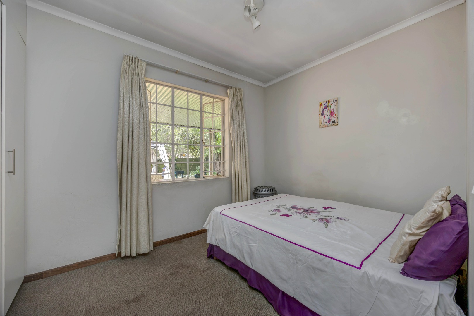
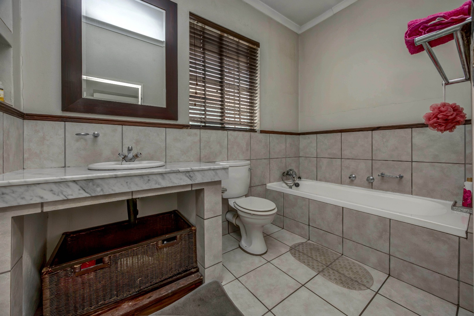
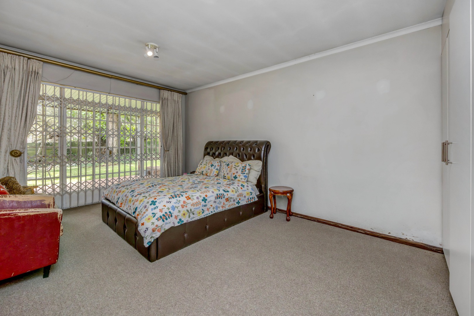
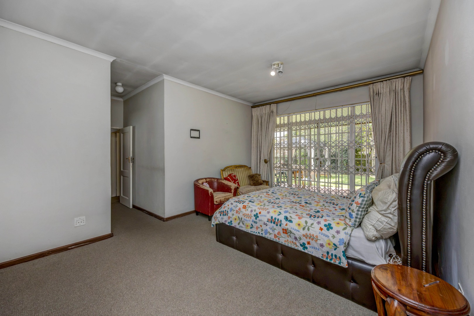
Situated in Bryanston West, within the secure boomed-off area accessed via Hilda Avenue, this freestanding home offers comfortable family living, a generous stand and plenty of potential to make it your own.
Property Features:
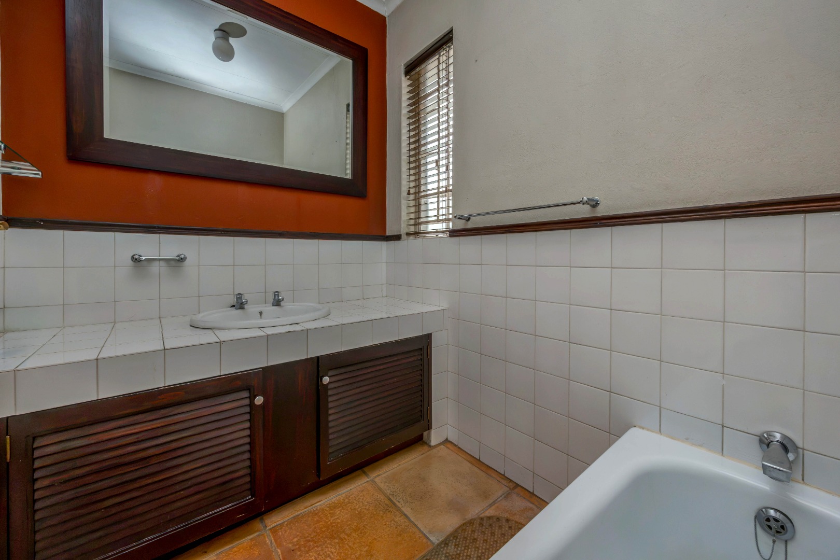
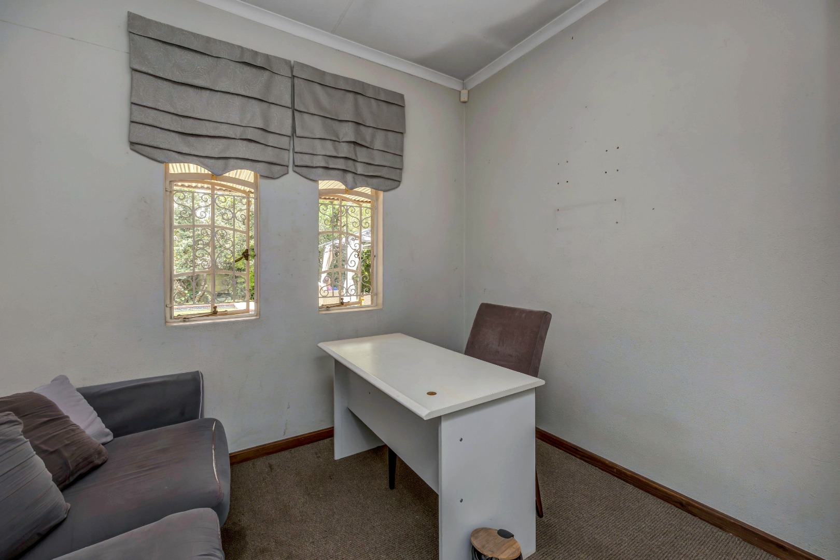
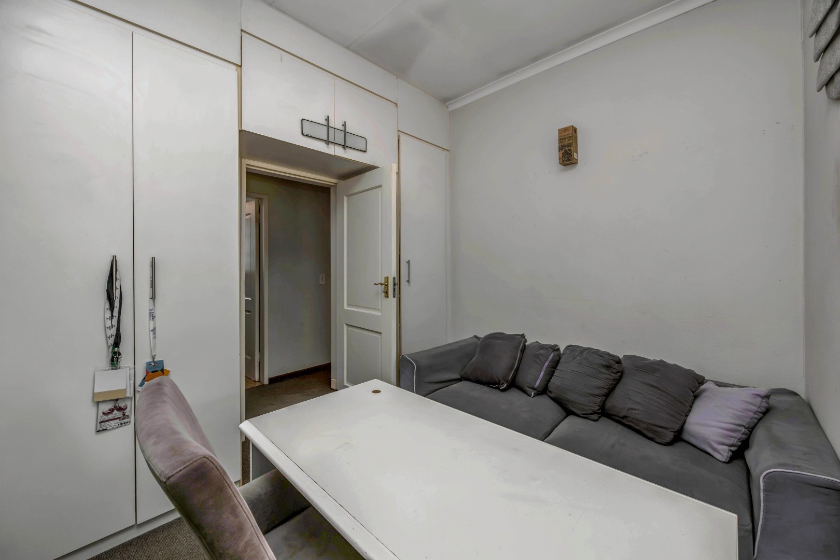
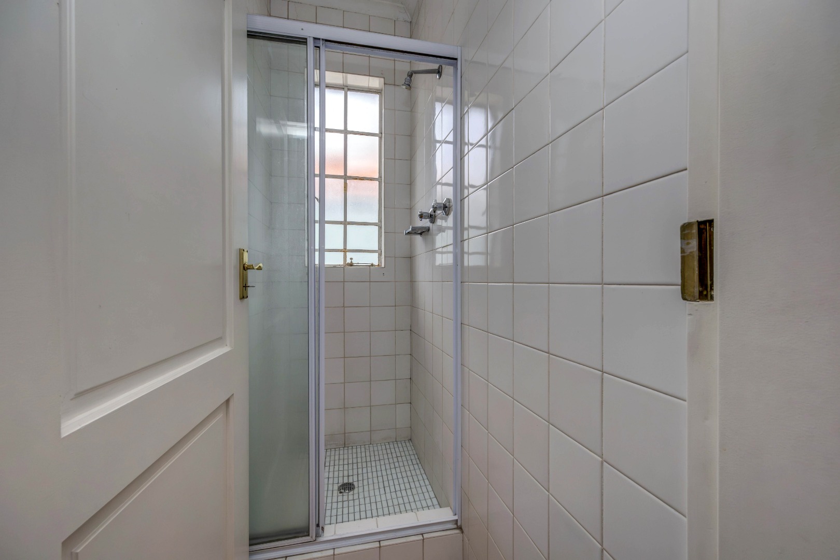
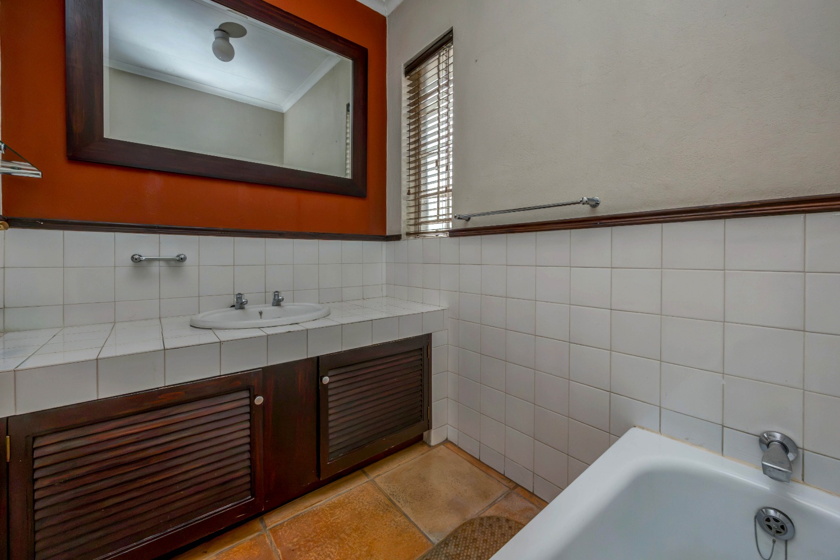
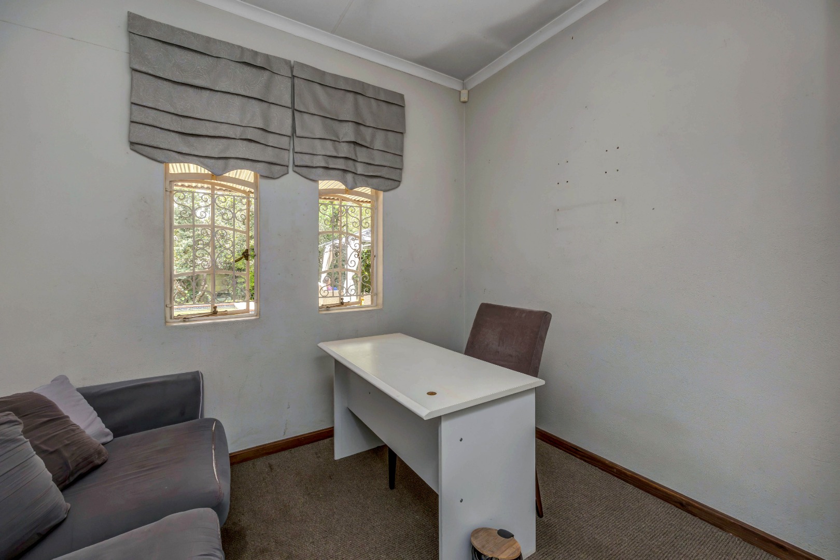
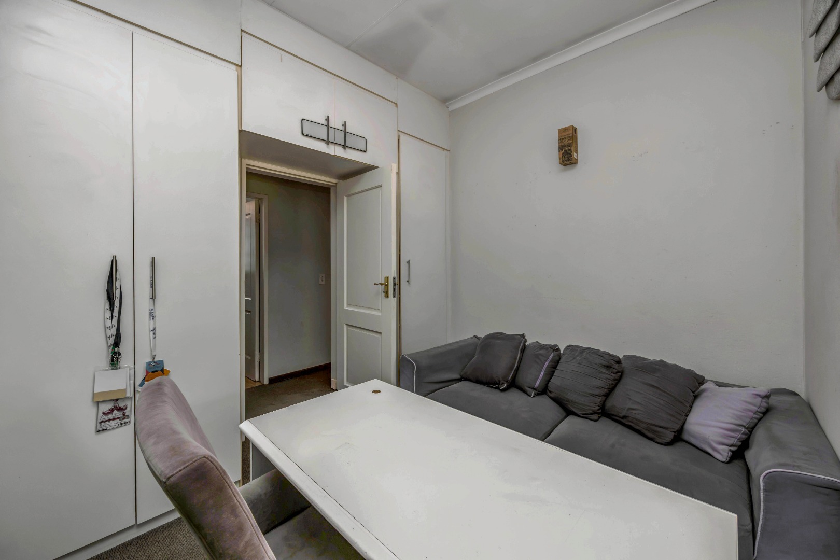
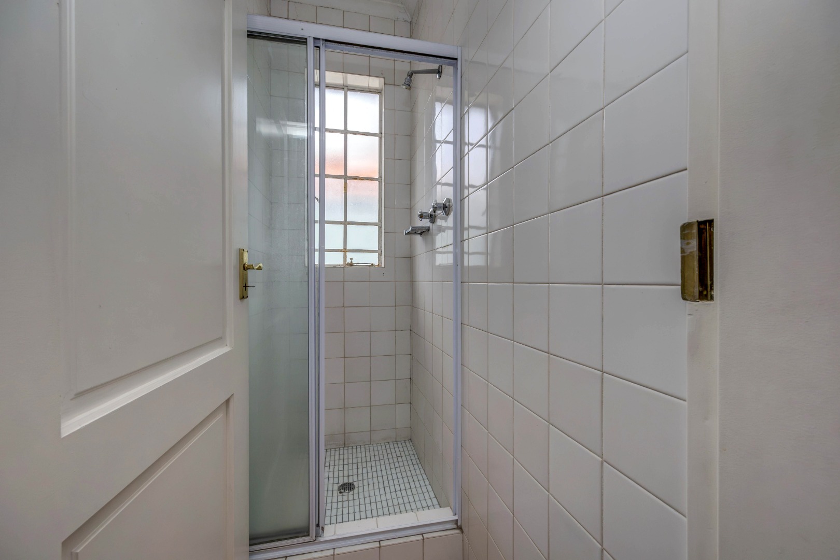
• 3 bedrooms and 2 bathrooms
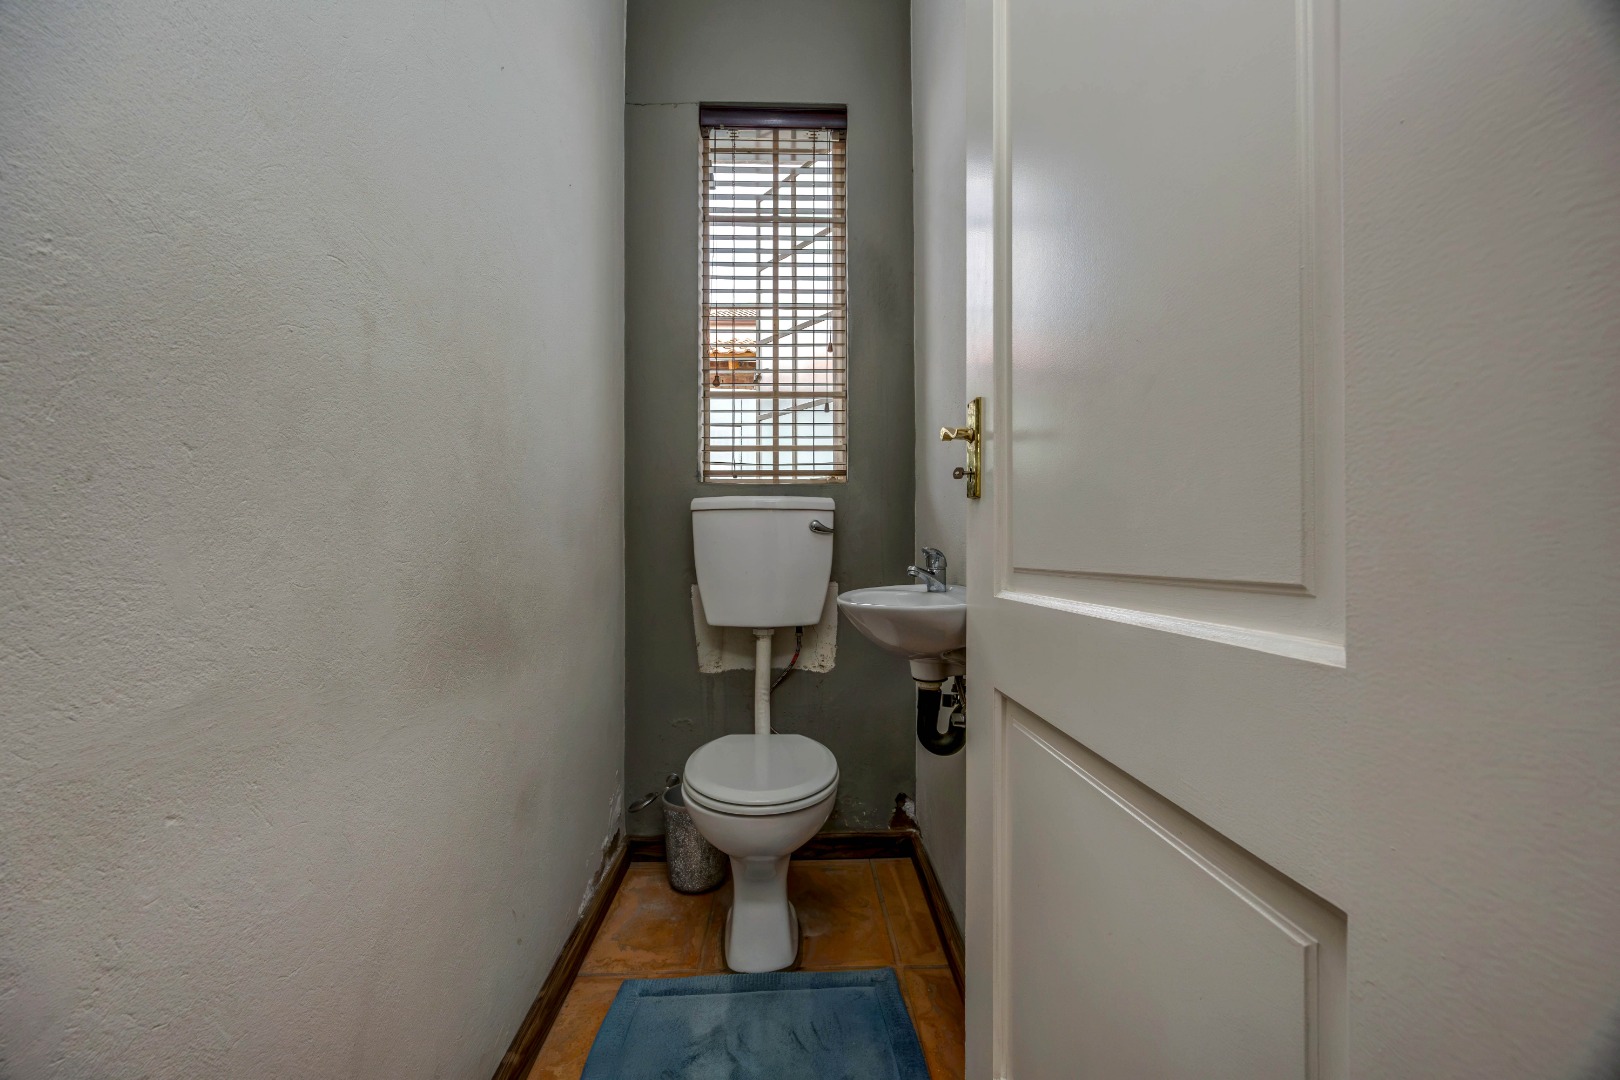
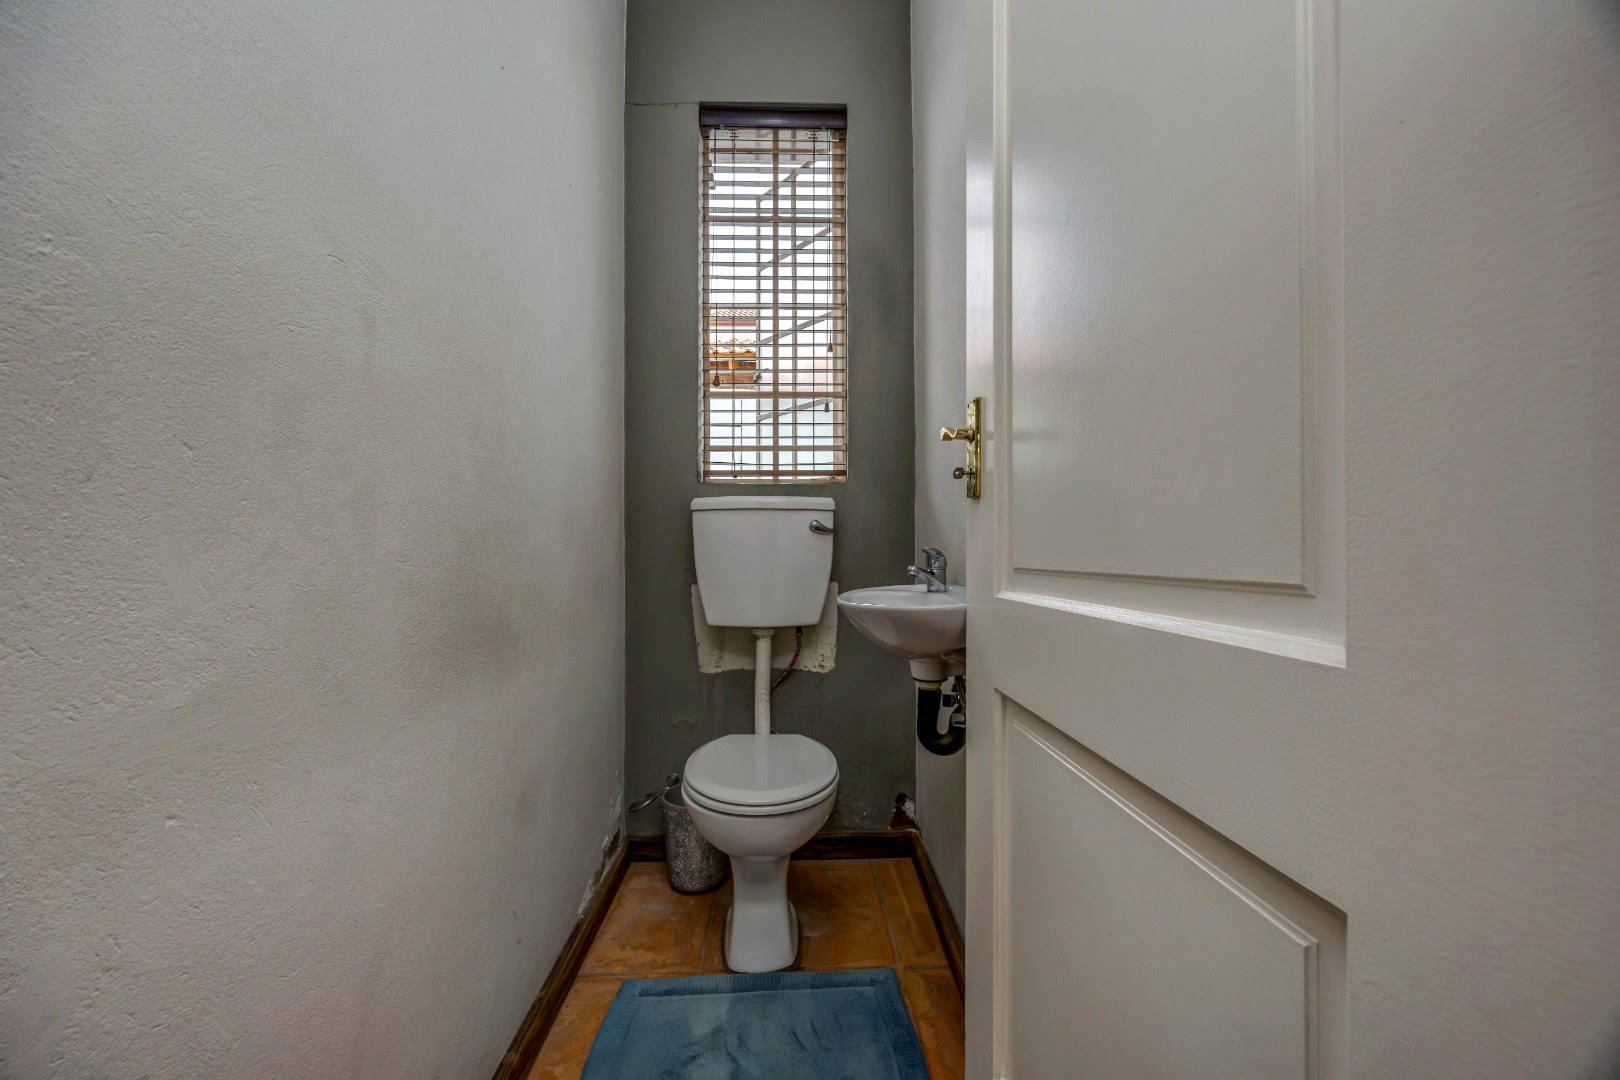
• Guest toilet
• Swimming pool and established garden
• Staff accommodation
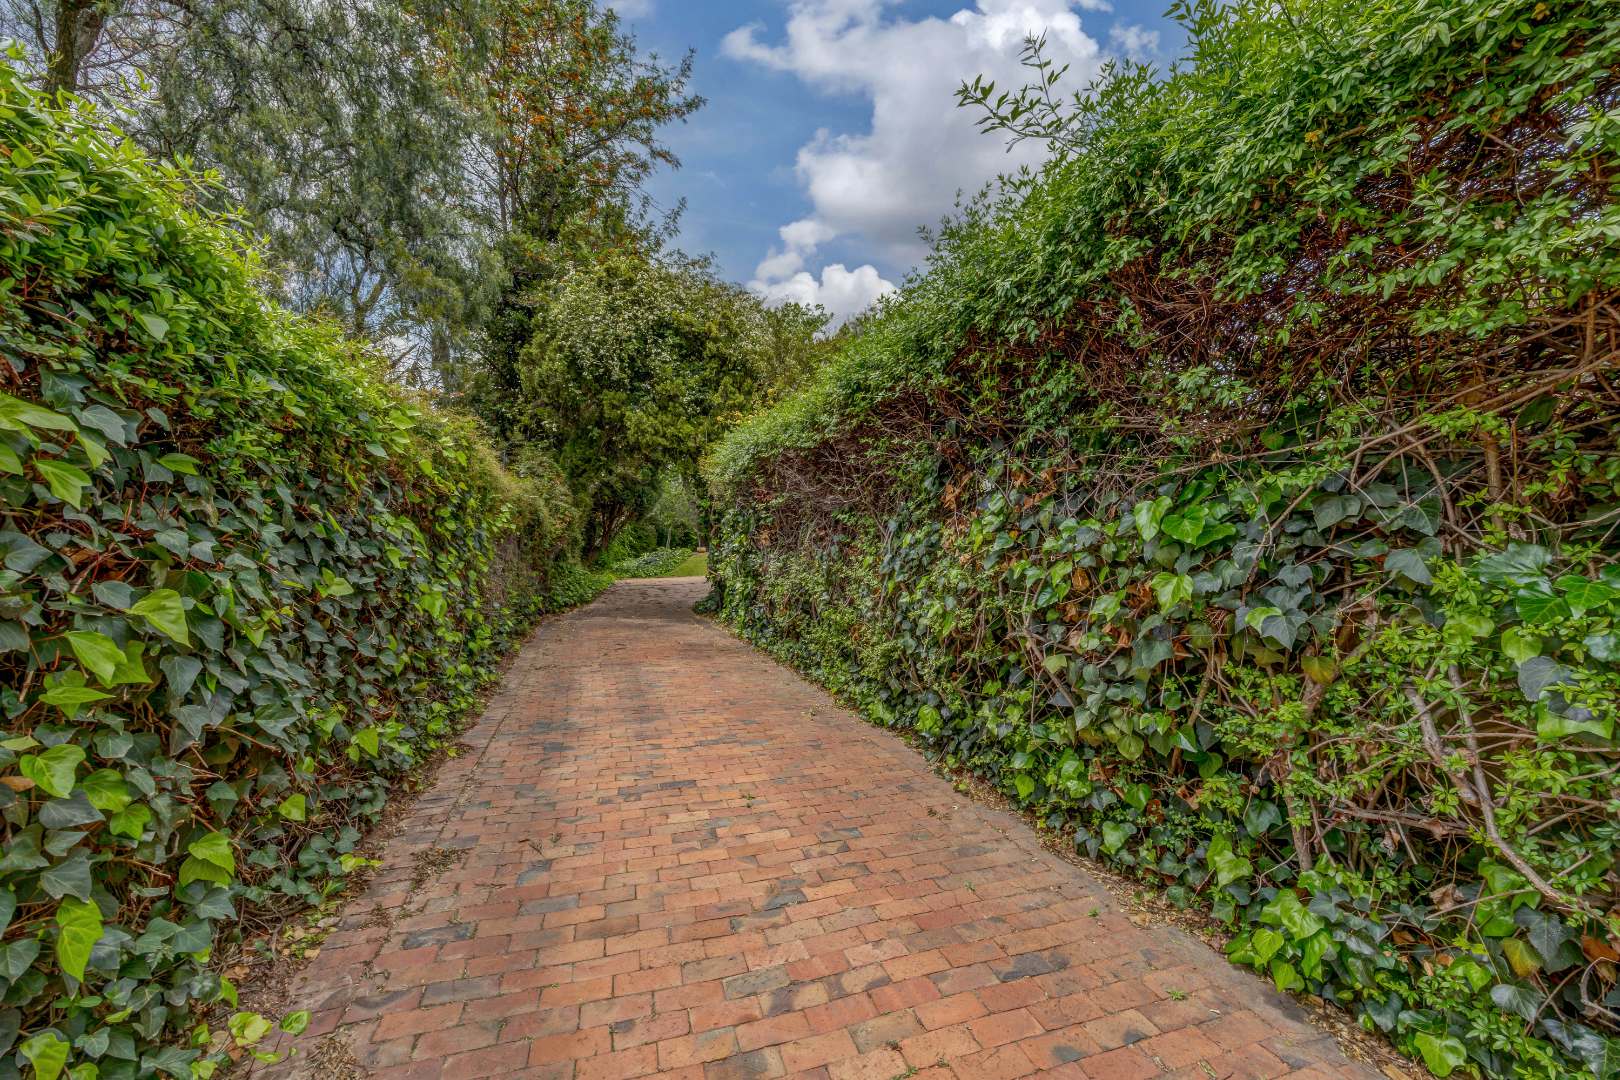
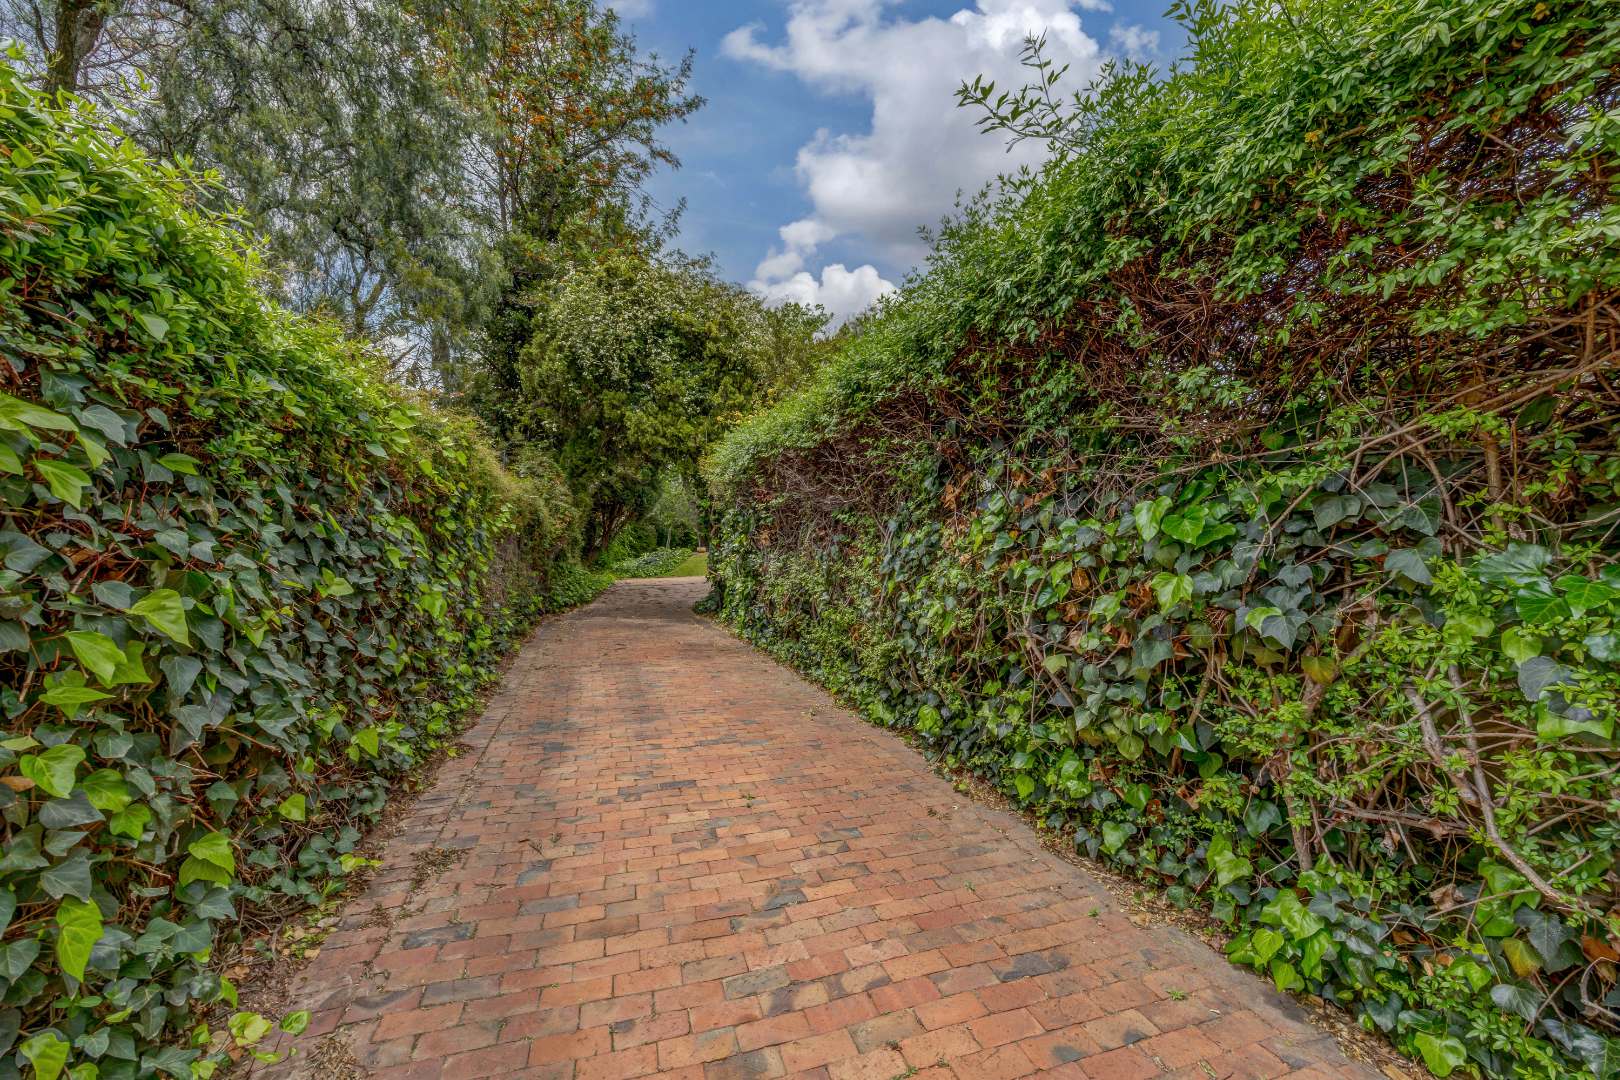
• Ample parking
• Generous stand
• Secure boomed-off area
Location & Amenities
Conveniently located near The King's College and Preparatory School in Bryanston, with easy access to Douglasdale Shopping Centre and Bryan Park Shopping Centre. Fourways Mall and Sandton City are also within easy reach, along with restaurants, coffee shops, gyms and medical facilities.
Rates: Approximately R1,800 per month.
A well-located family home offering security, outdoor space and excellent potential.
Contact me today to arrange a private viewing.
HAPPY VIXEN PROPERTIES (PTY) LTD trading as REMAX One Hundred (Fourways) operates in terms of a franchise agreement with REMAX of Southern Africa.
Property Details
- 3 Bedrooms
- 2 Bathrooms
- 1 Garages
- 1 Ensuite
- 1 Lounges
Property Features
- Pool
- Staff Quarters
- Pets Allowed
- Access Gate
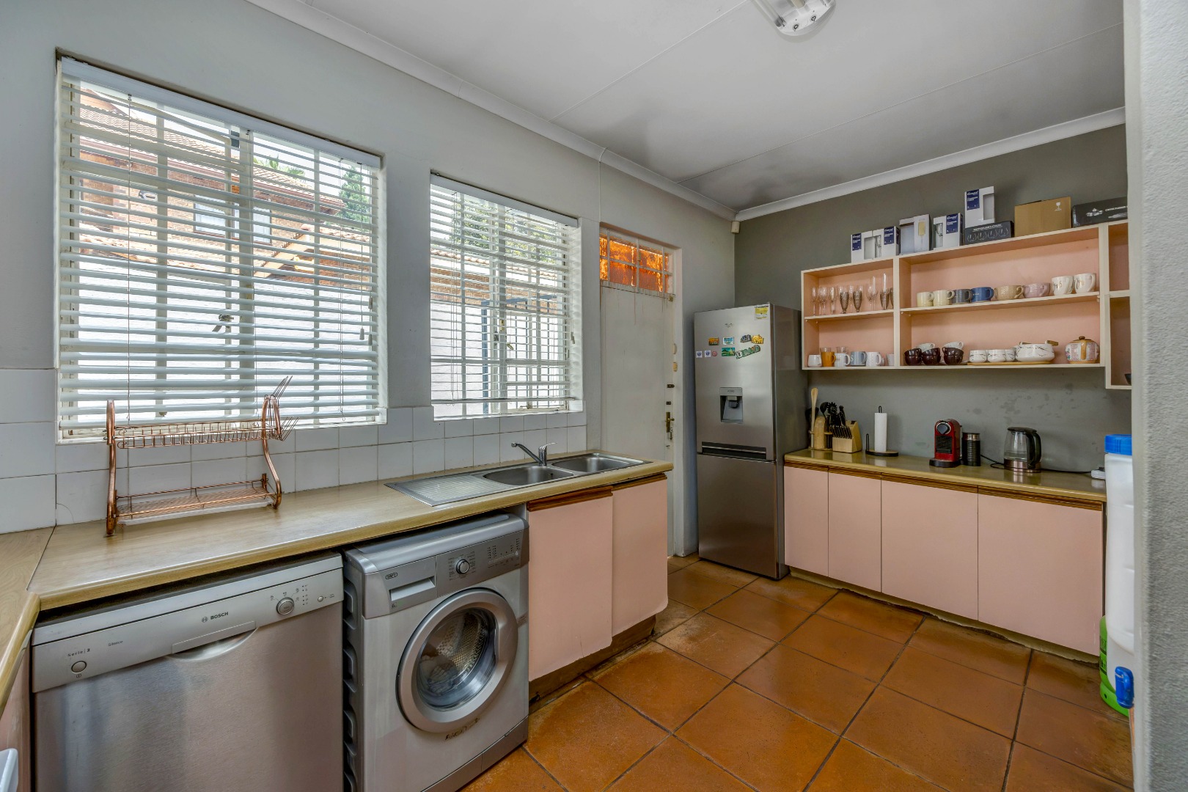
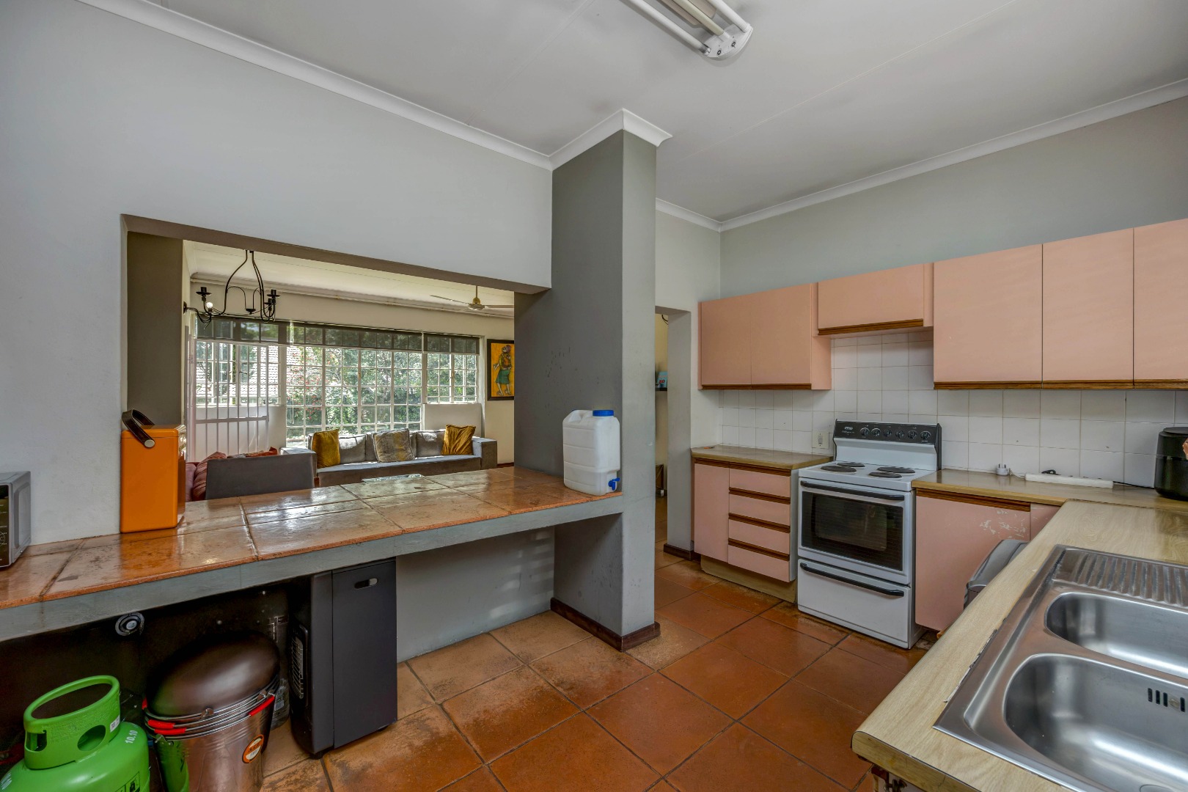
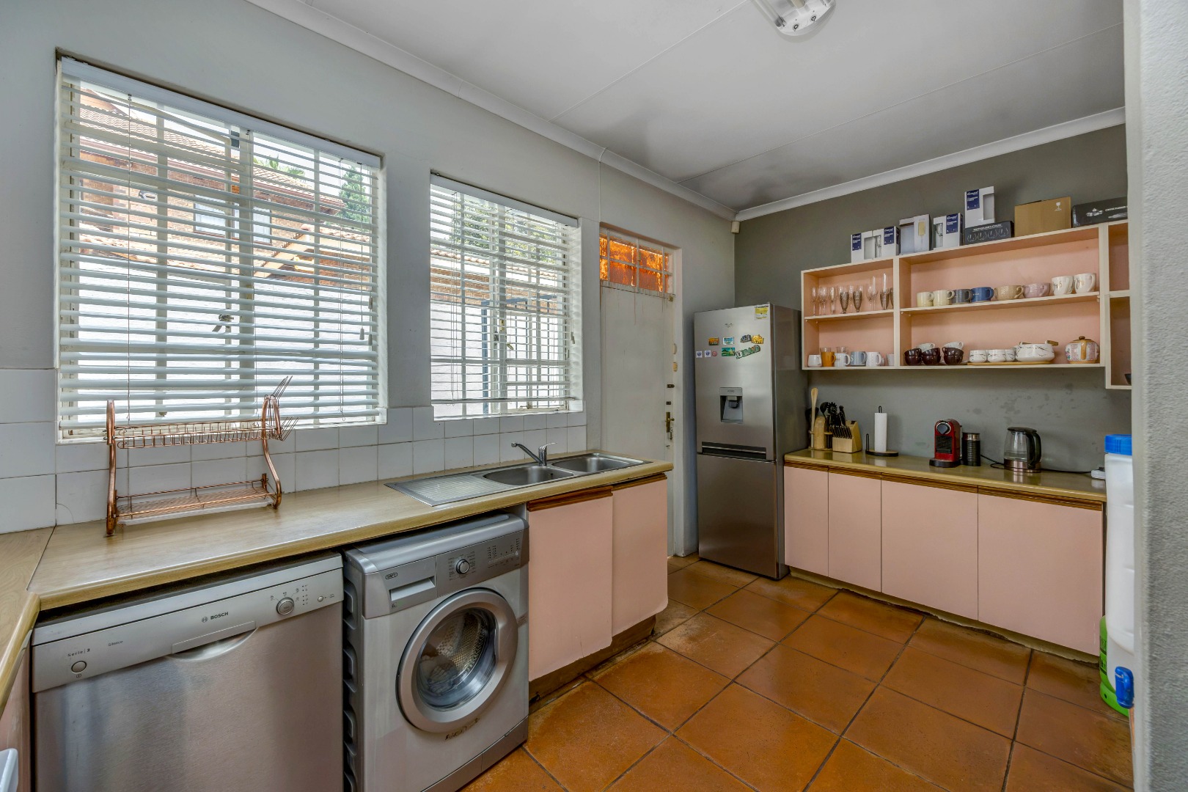
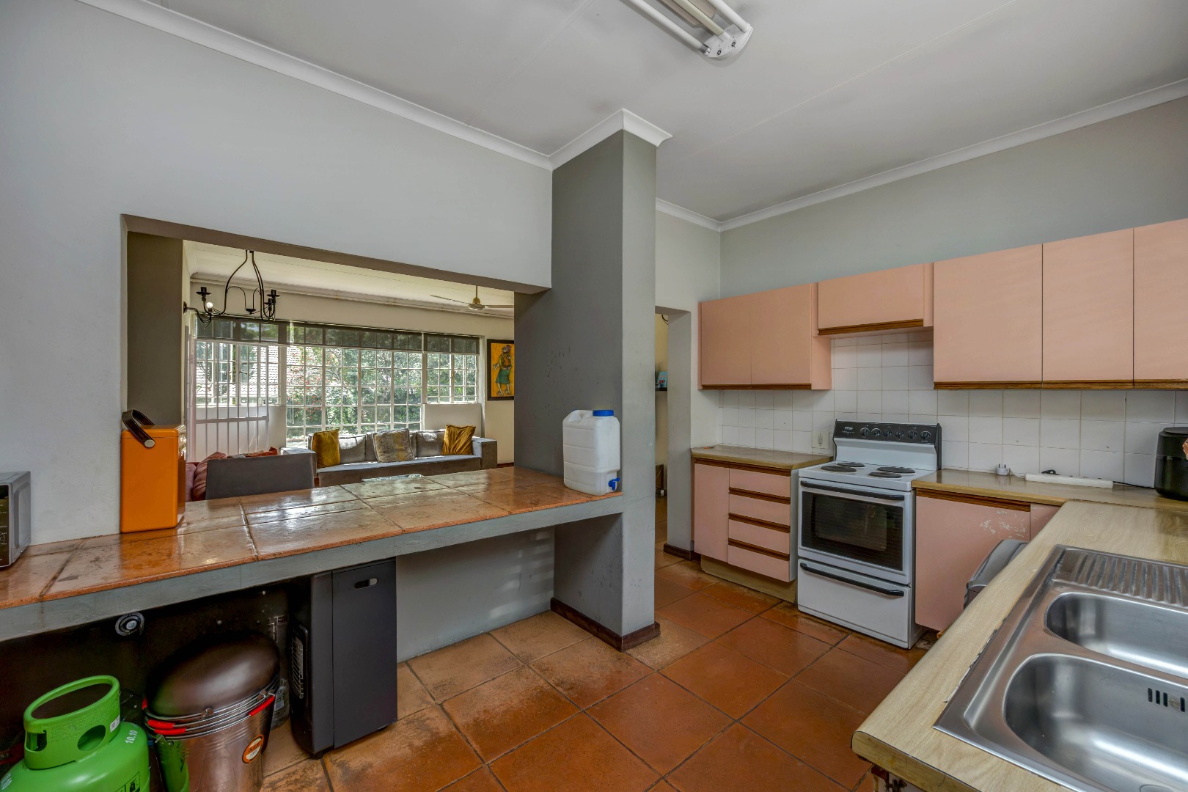
- Kitchen
- Guest Toilet
- Paving
- Garden
- Intercom
- Asbestos Roof
- Aluminium Windows
- Carpeted Floors
- Tiles Floors
| Bedrooms | 3 |
| Bathrooms | 2 |
| Garages | 1 |
| Floor Area | 25 m2 |
| Erf Size | 1 386.0 m2 |